Resources / Floor plans
Barndominium Floor Plans: How to Choose a Layout That Works
Updated September 2026 · Barndo Finder research
Quick answer
Most barndominium floor plans fall into 5 families: open plans with clustered bedrooms, split-bedroom plans, shop combos, loft plans and two-story plans. Stock barndominium plans sell for about $850 to $2,000, custom design runs $4,500 and up, and most plan sets do not include an engineer's stamp or a site plan.
Most barndominium floor plans fall into five families: open plans with clustered bedrooms, split-bedroom plans, shop combos, loft plans and two-story plans. Stock plans sell for about $850 to $2,000 from the big plan sellers, and none of them is ready to build until someone engineers the shell and fits the plan to your site. The plan sellers have thousands of layouts. This guide is about choosing the right one, using three layout concepts we drew on the same 40x50 footprint.
Key takeaways
- Barndominium plans differ from stick-built plans in one big way: the shell carries the roof, so interior walls are partitions you can put almost anywhere. Plumbing, windows and doors are what lock a layout in.
- Five layout families cover nearly every plan on the market. Pick the family first, then the size, then the specific plan.
- A comfortable 3 bedroom runs 1,800 to 2,400 heated square feet. At our national median of $145 to $215 per square foot turnkey, that is $261,000 to $516,000 before land and site work.
- Stock plans cost roughly $850 to $2,000. Custom design starts around $4,500. Modifications start around $400.
- Most plan sets leave out the engineer's stamp, the site plan and energy calculations. Budget for them before you buy.
- Our diagrams are layout concepts for comparing options, not plans you can build from.
How are barndominium floor plans different from regular house plans?
The structure does the heavy lifting, so the floor plan is freer. In a post-frame barndominium, posts and clear-span trusses carry the roof. FBi Buildings notes that clear-span trusses mean no load-bearing interior walls. Red iron steel frames work the same way: rigid frames span the full width, so a 40 foot wide building has no posts in the middle of your great room. Your interior walls are ordinary partitions.
That freedom comes with three constraints a regular house plan does not have.
Plumbing goes in before the concrete. Most barndominiums sit on a slab, and every drain line gets set before the pour. Once the slab is down, moving a bathroom means cutting concrete. Good barndo plans stack wet rooms: baths back to back, laundry beside a bath, kitchen sink on a wall shared with plumbing. FBi's own advice is blunt: the closer your rooms are to water, the fewer pipes you run.
Windows and doors follow the frame. Post-frame columns are typically set 8 feet apart, and FBi says builders vary between 6 and 10 feet. A window has to land between posts or get a structural header. Steel buildings use wider bays, erected every 20 to 25 feet per Rhino Steel Building Systems, and each window gets a framed opening that the supplier designs in so no frame crosses it. Either way, the supplier needs your window and door schedule before the building is engineered. A plan drawn with windows wherever the rooms want them will not match the shell.
Bedroom windows are code items. Under the IRC, habitable rooms need at least 70 square feet and 7 feet in any direction, and every bedroom needs an emergency escape window or door, as Fine Homebuilding's IRC summary spells out. In a barndo, those egress windows are the openings you most need to lock in before the shell is engineered.
What are the main barndominium layout families?
There are five, and most stock plans are a variation of one of them. We drew the first three on the same 40x50 footprint (2,000 square feet) so you can compare them directly. If that footprint is the one you are pricing, our 40x50 barndominium guide goes deeper on cost and kits.
Open plan with clustered bedrooms
All the bedrooms sit together in one wing, and the living space is one big room on the other side.
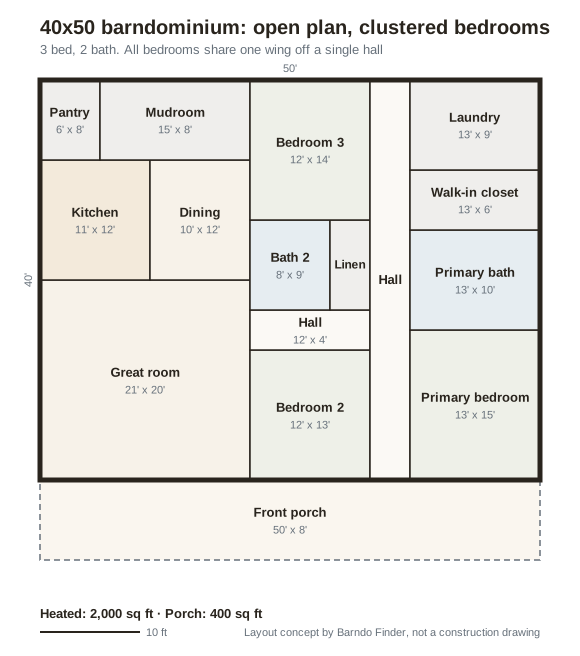 Layout concept by Barndo Finder. Dimensions in feet, not a construction drawing.
Why it is arranged this way: the great room, kitchen and dining take the left 21 feet, facing the porch. A short hall off the great room leads to a spine hall, and every bedroom opens onto it, so a parent in the primary suite is a few steps across the hall from the kids' doors. Bath 2 and a linen closet sit between the two secondary bedrooms. Laundry lands at the end of the bedroom hall, where the dirty clothes are. The mudroom and pantry sit behind the kitchen so groceries and boots come in at the back.
This is the plan for families with young children. The trade-off is privacy: nobody gets a quiet end of the house.
Split-bedroom plan
The primary suite goes on one end, the other bedrooms on the other, and the living space sits between them.
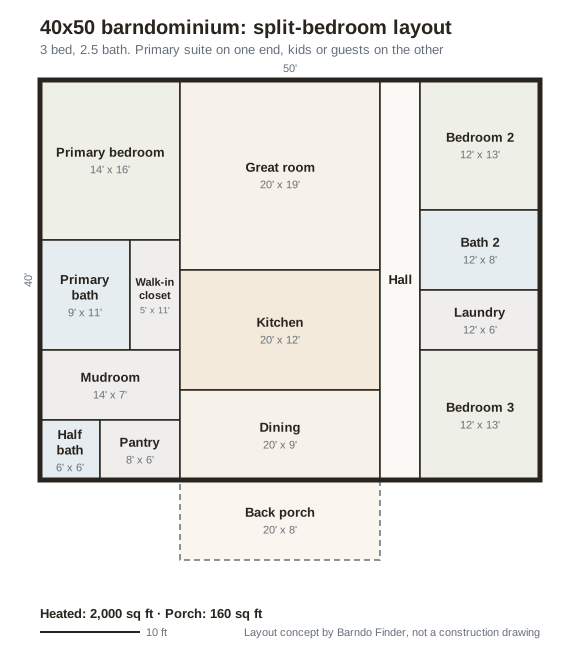 Layout concept by Barndo Finder. Dimensions in feet, not a construction drawing.
Why it is arranged this way: a 20 foot wide center stacks great room, kitchen and dining front to back, with the dining room opening to a back porch. The primary suite takes the left end with its bath and closet behind the bedroom, so plumbing for the primary bath sits right beside the mudroom, half bath and pantry. That keeps the left-end wet rooms in one cluster. On the right, a single hall serves bedroom 2, bath 2, laundry and bedroom 3, which puts a second plumbing cluster on that end.
This is the most common barndo layout for a reason. It suits families with teenagers, couples who host guests, and anyone who wants the primary bedroom away from the TV.
Shop combo
Part of the building is a shop or garage, and the house takes the rest.
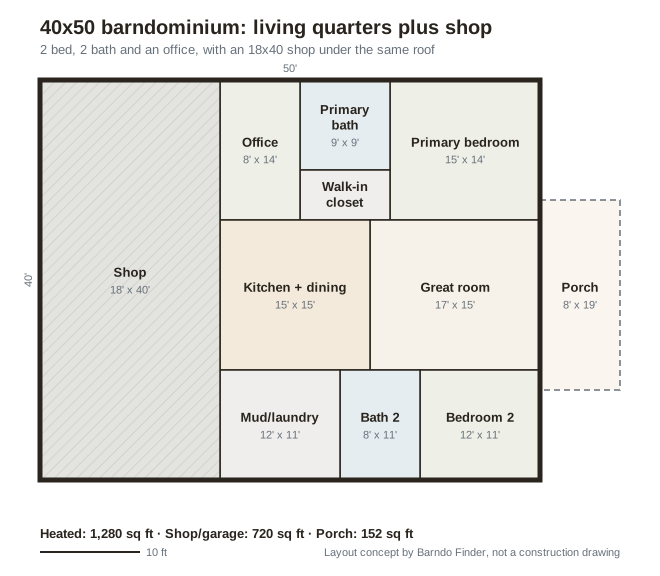 Layout concept by Barndo Finder. Dimensions in feet, not a construction drawing.
Why it is arranged this way: the 18x40 shop fills one end, and the only door between shop and house goes through the mud and laundry room, so grease and sawdust stop there. The kitchen sits right next to that room. No bedroom shares a wall with the shop. The office also backs onto the shop, which is handy if the shop is a business. If you park vehicles inside, expect the inspector to treat the shop as an attached garage, which under IRC R302.6 means at least 1/2 inch gypsum board on the garage side of the shared wall.
The shop combo gives up 720 square feet of house, and the savings are real (see the cost section below). Our guide to barndominiums with shops covers shop sizing, doors and slabs, and shouse vs barndominium covers when the shop should be the bigger half.
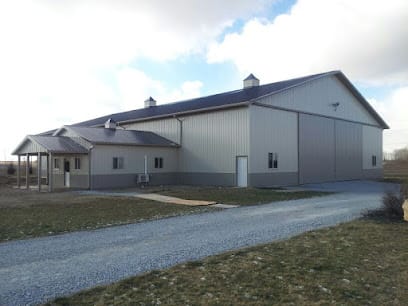 Photo: USA Pole Barns
Loft plans
A loft adds a partial second floor, usually over the bedrooms, while the great room stays open to the roof. It adds square feet inside a shell you are already paying for, but it needs stairs, railing and a floor system engineered into the frame. See our barndominium with loft guide.
Two-story plans
A full second floor puts the same heated area on half the slab and half the roof, which helps on narrow lots, walkout lots and anywhere concrete is expensive. The trade-offs are stairs, a taller shell and upstairs bedrooms that get harder with age. We drew a 30x40 two-story in our 3 bedroom layout guide, and the two-story barndominium guide covers the rest.
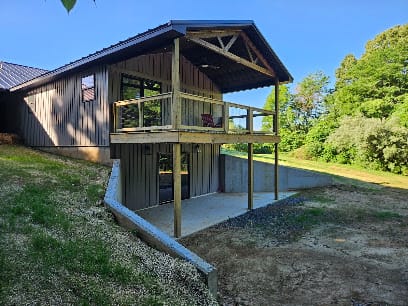 Photo: Flint Hills Construction LLC.
Which barndominium layout fits your household?
Choose the family before you choose a plan. It narrows thousands of options to a few dozen.
| Household | Layout family | Why it works |
|---|---|---|
| Couple, kids grown or none | Split 2 bedroom, single story | One level for aging in place, guest room doubles as office |
| Young kids | Open plan, clustered bedrooms | Everyone within earshot of the primary suite |
| Teens, frequent guests, in-laws | Split bedroom | Primary suite on its own end, noise stays on the other |
| Trade, farm or hobby shop | Shop combo | Mudroom buffer between shop and house, one roof |
| Narrow, sloped or view lot | Two-story or loft | Half the slab and roof for the same heated area |
| Works from home | Split plan with office by the entry | Clients or calls never pass the bedrooms |
How big should your barndominium floor plan be?
Size follows bedroom count, and 3 bedrooms is the default: NAHB's analysis of Census data shows 3 bedroom homes were 46.5 percent of new single-family starts in 2025, with 4 bedrooms at 31.7 percent. These ranges come from the layout concepts we drew for our 2, 3 and 4 bedroom guides, priced at our national median directory estimates of $145 to $215 per square foot turnkey.
| Bedrooms | Heated sq ft in our concepts | Footprints we drew | Turnkey at national median |
|---|---|---|---|
| 2 | 1,040 to 1,500 | 30x40, 30x50, 40x40 with shop bay | $151,000 to $323,000 |
| 3 | 1,800 to 2,400 | 30x60, 40x50, 40x60, 30x40 two-story | $261,000 to $516,000 |
| 4 | 2,240 to 3,000 | 40x60, 50x60, 40x80 with shop | $325,000 to $645,000 |
Three rules of thumb we use when we check a plan:
- Grow longer, not wider. Wider clear spans need heavier trusses or frames, which is why most barndos stay 30 to 40 feet wide and add length. Our barndominium sizes guide prices every common footprint.
- Count hall as a cost. A plan with 250 square feet of hall is paying $36,000 to $54,000 at median turnkey rates for floor nobody lives on. The clustered plan above uses about 10 percent of its area for circulation, which is reasonable.
- Budget bedrooms at 11x11 or better, primary at 13x14 or better. Anything smaller will feel tight once furniture and an interior wall are in.
For state pricing, Texas and Tennessee run $140 to $210 per square foot turnkey in our data, and Oklahoma runs $130 to $195. A 2,000 square foot plan in Oklahoma lands at $260,000 to $390,000. The full cost table has all 50 states.
How much do barndominium plans cost?
Stock plans from dedicated sellers start around $850, typical stock plans run $1,300 to $2,000, and custom design runs $4,500 and up. Here is what we found when we checked in September 2026.
| Option | Price | Source |
|---|---|---|
| Builder concept plans | $25 each | 1845 Barndominiums plan store, per our 1845 review |
| Stock plan, barndo plan seller | From $849.99; 5 bedroom plans from $1,349.99 | BarndominiumPlans.com |
| Stock plan, general plan seller | $950 to $1,599 list on the 3 bedroom plans we checked | Archival Designs (15% sale running) |
| Typical stock range | $1,300 to $2,000 | HomeGuide 2026 cost guide |
| Modifications to a stock plan | From $400 | BarndominiumPlans.com |
| Custom design | $4,500 to $6,000 or more | HomeGuide 2026 cost guide |
Two things to know before you pay. A cheap plan is a fine buy if you treat it as research: three $25 concept plans marked up with a builder can teach you a lot. And a stock plan is only half the drawing set. Your supplier engineers the shell, and many builders redraw the interior to match their frame, so ask whether they will build from an outside plan before you buy one. Our upcoming guide on where to buy barndominium plans compares the sellers.
What do barndominium plans leave out?
More than most buyers expect. BarndominiumPlans.com publishes an unusually honest what's included page. A typical set there includes 4 elevations, the floor plan, electrical and plumbing placement, an HVAC plan on most plans, a foundation plan, roof framing and a wall section. What usually is not included:
- Engineer or architect stamp. Depending on your county, the plans may need review by an architect or structural engineer. The seller offers stamps for an added fee on many plans.
- Site plan. The drawing that places the house on your lot, with setbacks, septic and well locations, costs extra on select plans.
- Energy calculations. The seller says a local engineer is best suited to provide these.
Add to that list the shell engineering for your wind and snow loads (from the kit or frame supplier) and the septic design, which many states size partly by bedroom count. Our build process guide walks through the order these happen in.
Every barndominium layout guide we publish
Each guide below includes original layout concepts or cost math from our state data. Some are still on our publishing schedule and will go live over the coming weeks.
| Guide | What it covers |
|---|---|
| 2 bedroom barndominium floor plans | 30x40, 30x50 with porch, 40x40 with shop bay |
| 3 bedroom barndominium floor plans | 30x60, 40x60 with office, 30x40 two-story |
| 4 bedroom barndominium floor plans | 40x60, 50x60 with bonus room, 40x80 with shop |
| 5 bedroom barndominium floor plans | Large family and multigenerational layouts |
| Single story barndominium floor plans | Ranch-style layouts with no stairs |
| Two story barndominium plans | Full second floors and walkouts |
| Barndominium with loft | Lofts and mezzanines over the bedrooms |
| Open floor plan barndominium | Open concept great rooms done right |
| Barndominium with shop | Shop house layouts and shop sizing |
| Barndominium with wrap around porch | Porch layouts and what they add to cost |
| Small barndominium plans | Compact and simple layouts |
| Pole barn house plans | Post-frame homes and their layouts |
| Barndominium sizes | Every common footprint, priced |
| 1,000 sq ft barndominium | Cabins, guest houses, downsizers |
| 1,200 sq ft barndominium | 2 bedroom starter layouts |
| 1,500 sq ft barndominium | 2 to 3 bedroom layouts |
| 2,000 sq ft barndominium | 3 bedroom family layouts |
| 2,500 sq ft barndominium | 4 bedroom and office layouts |
| 3,000 sq ft barndominium | Large family layouts |
| 30x40 barndominium | 1,200 sq ft footprint |
| 30x50 barndominium | 1,500 sq ft footprint |
| 40x50 barndominium | 2,000 sq ft footprint |
| 40x60 barndominium | 2,400 sq ft footprint, the most popular size |
| 40x80 barndominium | 3,200 sq ft footprint, often with a shop |
| 50x100 barndominium | Large footprints and shop-heavy builds |
| Where to buy barndominium plans | Plan sellers compared |
Our take
Do not start by scrolling a thousand plans. Start with the family (clustered, split, shop, loft or two-story), then set a heated square footage your budget can carry at your state's rate, then shop for plans in that narrow band. That order saves weeks.
Then treat any plan you buy as a starting point. Plan sellers draw good rooms, but they do not know your post spacing, soil, septic setbacks or wind load. The layouts that go wrong are the ones with plumbing scattered across the slab or windows drawn before anyone asked where the posts go. A builder who puts up barndominiums every month will catch both in the first meeting. Our regrets roundup lists the mistakes owners mention most.
Get a builder to price your layout
A floor plan is not a price until a builder quotes it. Pick a layout family and a rough size, then tell us your state and whether you want a shell or a finished build. We will route it to builders who quote barndominiums every week. Start at our quote page, or compare rates first on the state cost table and browse builders in Texas, Tennessee or Oklahoma.
Common questions
What is the most popular barndominium floor plan?
A single-story, 3 bedroom split plan with an open great room in the middle is the layout we see most, usually on a 40x50 or 40x60 footprint. It matches the wider market too: NAHB's analysis of Census data shows 3 bedroom homes were 46.5 percent of new single-family starts in 2025, more than any other count.
How much do barndominium plans cost?
Stock plans from barndominium plan sellers start around $850 and typically run $1,300 to $2,000. Modifications to a stock plan start around $400 at BarndominiumPlans.com. Custom design costs $4,500 to $6,000 or more. Some builders sell concept plans for as little as $25, but those are for studying layouts, not permitting.
Can I use a regular house plan for a barndominium?
You can use the room layout, but not the structure. A stick-built plan assumes load-bearing interior walls and window headers in wood walls. A barndominium shell is engineered by the steel or post-frame supplier, with openings placed between posts or inside steel bays. A designer has to redraw the plan around the shell.
Do barndominium plans include engineering?
Usually not. BarndominiumPlans.com says stamps from an architect or structural engineer are extra on many plans, site plans are extra on select plans, and energy calculations should come from a local engineer. The building shell itself is normally engineered by the kit or frame supplier for your wind and snow loads.
What size barndominium do I need for 3 bedrooms?
Plan on 1,800 to 2,400 heated square feet for a comfortable 3 bedroom, 2 bath barndominium. That is a 30x60 or 40x50 on one floor, a 40x60 with an office, or a 30x40 built as two stories. Our layout concepts show all four.
Ready to price your build?
Fill out one form. We send it to builders who work in your area. It costs nothing.
Request quotes