
Resources / Floor plans
Open Floor Plan Barndominium: Layouts, Sizing and Pitfalls
Updated November 2026 · Barndo Finder research

Quick answer
An open floor plan barndominium puts the kitchen, dining and living areas in one room under a clear-span roof with no interior posts. In our layout concepts that room takes 35 to 45 percent of the heated area, about 830 square feet in a 2,400 square foot 40x60. Plan the noise and HVAC before the drywall, because a big open volume amplifies both.
An open floor plan barndominium puts the kitchen, dining and living areas in one room under a clear-span roof, with no posts or bearing walls in the way. In the layout concepts we have drawn, that room takes 35 to 45 percent of the heated area: about 830 square feet in a 2,400 square foot 40x60. Open plans are the barndo's strength, but a big open volume also amplifies noise and makes heating and cooling harder. Below we compare an open and a semi-open layout on the same footprint, then cover great room sizing, island placement, sightlines, acoustics and HVAC.
Key takeaways
- Barndos suit open plans because the roof frame spans the full width. Interior walls are partitions, so you can leave the middle of the building open.
- Size the open room at roughly 35 to 45 percent of heated area. That is what our layout concepts land on from 1,800 to 3,200 square feet.
- A semi-open plan, with the living room set apart, keeps the big kitchen and dining room but gives the TV and the noise their own space.
- Keep 42 to 48 inches between an island and the counters around it. The ADA's minimum for a pass-through kitchen is 40 inches, so treat that as the floor.
- Open volumes need planned acoustics and a real load calculation. Tall ceilings trap warm air and reflect sound.
- Our diagrams are layout concepts, not plans you can build from.
Why do barndominiums suit open floor plans?
The frame does the work. In a red iron or post-frame barndominium, rigid steel frames or trusses carry the roof from one sidewall to the other. Nothing in the middle holds the roof up, so the middle can be one room. In a stick-built house the same span usually needs a bearing wall or a beam somewhere near the center. Our floor plans hub covers how that frees up the rest of the layout.
Width is where the limit shows up. Hansen Pole Buildings notes that the forces a truss carries grow with the square of the span, so an 80 foot span carries four times what a 40 foot span does. By the same math, going from 40 to 50 feet wide means about 1.56 times the load. You can build a 50 or 60 foot clear span, but the frame gets heavier and the middle of the house gets darker. For most open plans, 30 to 40 feet wide is the practical range, and our barndominium sizes guide calls 40 feet the most efficient single-story width.
 Photo: McKnight Construction
That covered patio shows what a clear span looks like before anyone puts walls in it: one uninterrupted volume, posts only at the edges. An open great room is the same idea with insulation and drywall.
What does an open floor plan barndominium look like?
Here is a 40x60 with a fully open center. The kitchen, dining and living areas share one 26x32 room, and every door to a utility space lines the back wall.
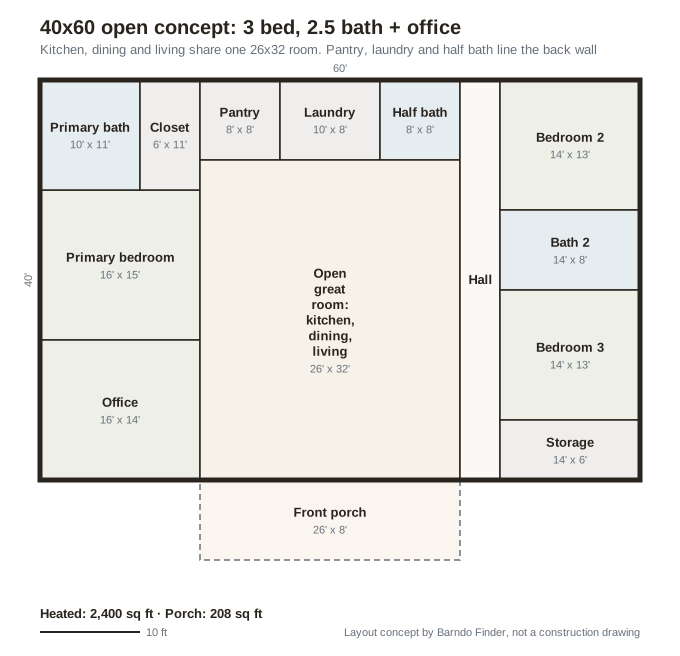 Layout concept by Barndo Finder. Dimensions in feet, not a construction drawing.
Why it is arranged this way: the great room runs from the back wall to the front porch, 32 feet deep. The kitchen belongs in the back third, near the pantry and the laundry that doubles as the mudroom, so groceries come in the back and never cross the living area. Dining takes the middle. The living area takes the front third, where the porch windows are. The half bath opens off the back of the room, out of sight of the sofa. The bedroom wings on each end are reached through the great room on the left and a 4 foot hall on the right.
What we like: one room that seats a crowd, a full wall of porch-side windows, and 832 square feet with no walls to frame, tape or paint. What to watch: every sound, smell and dirty pan is on display from the front door.
What does a semi-open barndominium look like?
Same footprint, same bedrooms, same utility wall. The difference is that the kitchen and dining share a 26x14 room at the back, and the living room is a separate 20x18 space at the front, beside a 6 foot foyer.
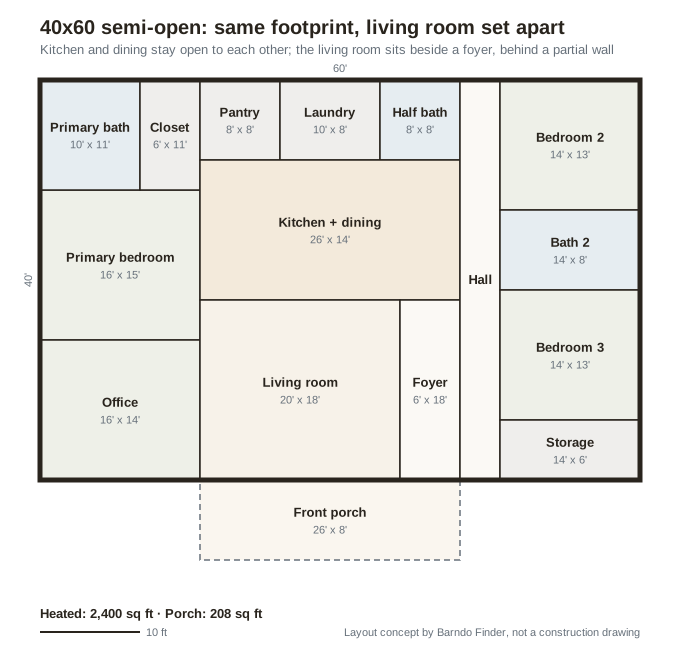 Layout concept by Barndo Finder. Dimensions in feet, not a construction drawing.
Why it is arranged this way: the line between the kitchen and the living room does not have to be a full wall. A half wall, a wide cased opening or a run of built-in shelving keeps the sightline to the porch windows while putting a physical edge between the TV and the stove. The foyer gives the front door a landing, so guests do not walk straight into the living room, and it connects the living room to the bedroom hall.
| Fully open (26x32) | Semi-open (26x14 + 20x18 + foyer) | |
|---|---|---|
| Kitchen, dining, living area | 832 sq ft in one room | 364 + 360 sq ft, plus a 108 sq ft foyer |
| Noise from kitchen to TV | Shared volume | Partly blocked |
| Front door view | Straight into the kitchen | Into the foyer |
| Furniture layout | Floats in the room | Walls to put things against |
| HVAC | One large zone | Can be split into two |
| Best for | Entertaining, small households, big views | Families with kids and a TV, cooks who make a mess |
Neither is cheaper in any way that matters. A few partial walls cost a little framing and drywall, which is small next to the $348,000 to $516,000 a finished 40x60 costs at our national median rates. For the full cost breakdown of this footprint, see our 40x60 barndominium guide.
How big should the great room be?
Size the open room to the house, not to the building. A clear span tempts you to leave the whole middle open, and past a point the room stops working: the kitchen is 30 feet from the sofa and nobody can hear each other. Across the layout concepts we have drawn, the combined kitchen, dining and living area lands between 35 and 45 percent of heated floor area.
| Our concept | Heated sq ft | Kitchen, dining, living | Share of heated area |
|---|---|---|---|
| 30x60 long ranch | 1,800 | 780 sq ft | 43% |
| 40x60 open concept (above) | 2,400 | 832 sq ft | 35% |
| 50x60, 5 bedroom | 3,000 | 1,088 sq ft | 36% |
| 40x80, 5 bedroom | 3,200 | 1,200 sq ft | 38% |
Depth matters as much as area. A great room that runs the full 30 or 40 foot depth of the building gets windows on both long walls, which is what makes a barndo great room feel bright. One that is boxed in by bedrooms and utility rooms on three sides, like our open concept above, gets windows on one wall only, so make that wall count.
Where should the kitchen island go in an open plan?
Parallel to the main counter run, with the working side facing the cabinets and the seating side facing the room. That orientation lets the cook face the living area and keeps stools out of the work aisle.
Clearance is the number people get wrong. The 2010 ADA Standards require at least 40 inches of clear floor between opposing counters in a pass-through kitchen and 60 inches at the base of a U-shaped kitchen (sections 804.2.1 and 804.2.2). Those rules govern public buildings, not your house, but they are a useful floor. We plan 42 inches for a one-cook kitchen and 48 inches where two people cook or where the aisle doubles as the path to the back door.
Three placement rules for barndo kitchens:
- Keep the traffic path outside the work zone. In our open concept, the back door enters through the laundry beside the pantry. Put the island so that path runs past its end, not between it and the stove.
- Mind the plumbing. An island with a sink needs its drain and vent set before the slab is poured. Decide sink or no sink at the design stage.
- Do not center the island on the room. Center it on the kitchen. A 26 foot wide great room has a kitchen in it, not a kitchen the size of it.
For finishes, cabinets and lighting ideas, see our upcoming guide to barndominium interior ideas.
How do you manage sightlines in an open barndominium?
Decide what you want to see from three places: the front door, the kitchen sink and the sofa.
- From the front door, you want a view through to the back windows, not to the dishes. A foyer, a coat closet wall or a turned island blocks the kitchen without walling it off.
- From the kitchen sink, you want the living area and, ideally, the yard where kids play. That usually puts the sink on the island or on the back wall below a window.
- From the sofa, you want a TV wall with no windows behind it and no door in the middle of it. In a barndo with windows on both long walls, the end wall shared with a bedroom wing is often the only good TV wall.
Windows are a structural question in a barndo. Openings have to land between posts or inside framed openings the supplier designs into the frame, so give the builder your window schedule before the building is engineered. Big glass on the porch side is what makes open plans feel open.
 Photo: Wright Buildings
Is an open floor plan barndominium loud?
It can be, and not mainly because of the metal. The Metal Roofing Alliance says there is little difference between metal and other roofing materials in rain or hail noise. The bigger issue inside a barndo is the room itself: a tall, hard-surfaced volume where the kitchen, the TV and every conversation share the same air.
What helps, roughly in order of effect:
- Soft surfaces. Large rugs, upholstered furniture and curtains absorb more sound than anything you can add to the ceiling later.
- Acoustic treatment on a tall wall. Fabric-wrapped panels, wood slat panels over insulation, or a bookshelf wall on the largest blank surface.
- Insulated interior walls around bedrooms and the office. Sound batts in the partitions that face the great room cost little during framing.
- A lower ceiling over the kitchen. A dropped soffit or a beam line under a tall vaulted room breaks up the volume and gives you a place for lights.
- Semi-open, if the TV matters. A living room with even a partial wall keeps the game and the blender apart.
How do you heat and cool an open barndominium?
Size the system to the volume and the loads, not to the square footage. ACCA's Manual J is the national standard for residential load calculations, and ACCA notes a proper load calculation is required by national building codes and most local jurisdictions. Ask your HVAC contractor for one, and give them the ceiling heights and window sizes, because an open barndo differs from a standard house in both.
Three things are different in an open volume:
- Warm air collects under a tall ceiling. Ceiling fans, run in reverse at low speed in winter, push it back down. Plan the fan boxes and the ceiling height together.
- One room carries most of the load. The big windows, the kitchen and most of the people are all in the great room. Supply registers have to be sized and placed for that room, not spread evenly across the house.
- Ducts need a route. With no attic floor over a vaulted great room, ducts often run in the bedroom wings and throw air into the open space from the sides. Where that is awkward, ductless mini-splits can serve the open room as their own zone. ENERGY STAR notes that mini-split systems can use one or multiple indoor heads with an outdoor unit.
Insulation matters more than equipment here. An open barndo with a poorly insulated roof deck will be hard to keep comfortable at any size of system. Our upcoming guides to barndominium HVAC and barndominium insulation go deeper.
Who builds open floor plan barndominiums?
Any builder who frames the interior of a barndo can leave the middle open; the question is how they handle the details above. For turnkey builds, 14B Construction in Weatherford, Texas (5 stars, 32 reviews, listed for shell and turnkey), Fry Design Company in Guthrie, Oklahoma (4.9 stars, 59 reviews) and The Barn Store in Gallatin, Tennessee (4.6 stars, 115 reviews) are listed in our directory for turnkey work. Ratings are public review averages at our last directory update.
Ask each one to show you a finished great room they built, and ask who does their HVAC load calculations.
Our take
Open plans are what a barndominium does best, and most buyers should lean into it. But the best open plans are not the most open ones. Size the great room at about a third of the house, give the kitchen its own edge with an island or a partial wall, and decide where the TV goes before the windows are ordered.
If your household includes young kids, a loud TV or a cook who does not want an audience, draw the semi-open version first. It keeps the big kitchen and dining room that make a barndo feel generous, and it gives the noise somewhere to go.
Get your open layout priced
Pick the open or semi-open concept, or mark up your own, and ask 2 or 3 builders to price it on the same spec, including the HVAC design. Start at our quote page, compare the numbers with our state cost table, and browse builders in Texas or Tennessee.
Common questions
Why do barndominiums have open floor plans?
Because the frame allows it. A barndominium's steel frames or trusses span the full width of the building, so the roof needs no interior bearing walls or posts. That leaves one wide room in the middle of the plan that you can leave open. In a stick-built house of the same width, a bearing wall or beam usually has to cross it.
How big should an open great room be in a barndominium?
In our layout concepts the combined kitchen, dining and living space takes 35 to 45 percent of the heated area. That is about 780 square feet in an 1,800 square foot 30x60 and about 830 in a 2,400 square foot 40x60. Much bigger and the room stops feeling like one space; much smaller and the kitchen crowds the sofa.
Are open floor plan barndominiums loud?
They can be. Hard floors, drywall, tall ceilings and big windows all reflect sound, and in an open plan the kitchen, TV and conversation share one volume. Rugs, upholstered furniture, acoustic panels on a tall wall and insulated walls around the bedrooms help most. Plan them before you finish the interior, not after the first holiday.
Is it hard to heat and cool an open barndominium?
It takes planning, not luck. Warm air collects under a tall ceiling, and one big room has one set of loads from windows, cooking and people. A room-by-room Manual J load calculation, ceiling fans to mix the air, and supply registers sized to the whole volume matter more than equipment brand. Mini-splits can zone an open room if ducts are not practical.
What is the difference between open and semi-open floor plans?
In a fully open plan the kitchen, dining and living share one room with no walls between them. In a semi-open plan the kitchen and dining stay open to each other and the living room is set apart by a partial wall, a wide cased opening or a foyer. Semi-open costs little more and gives you a place for the TV and a place to cook.
Ready to price your build?
Fill out one form. We send it to builders who work in your area. It costs nothing.
Request quotes