Resources / Sizes
Barndominium Sizes: Every Common Footprint, Priced
Updated September 2026 · Barndo Finder research
Quick answer
Most barndominiums are 30 to 40 feet wide and 40 to 80 feet long, or 1,200 to 3,200 square feet. The common sizes are 30x40 (1,200 sq ft, 2 bedrooms), 40x60 (2,400 sq ft, 3 to 4 bedrooms) and 40x80 (3,200 sq ft, often a house plus a shop). Widths come in 30, 40, 50 and 60 feet because of truss and layout economics.
Most barndominiums are 30 to 40 feet wide and 40 to 80 feet long, which puts them between 1,200 and 3,200 square feet. The 3 sizes you will see everywhere are 30x40 (1,200 square feet), 40x60 (2,400) and 40x80 (3,200). Below is every common footprint from 24x36 to 60x100, what fits inside each, how buyers split house and shop space, and what each size costs at our national median rates.
Key takeaways
- Widths come in 30, 40, 50 and 60 feet. Lengths come in steps of roughly 10 to 20 feet because steel buildings are framed in bays, typically 20 to 25 feet apart.
- 30 feet wide fits 2 bedrooms comfortably. 40 feet is the sweet spot for single-story family homes. 50 and 60 feet leave windowless space in the middle.
- At our national median rates, every 100 square feet costs about $4,500 to $7,500 as a shell and $14,500 to $21,500 turnkey.
- A 40x60 costs $348,000 to $516,000 turnkey at median rates; a 30x40 costs about half that.
- Shop space is far cheaper per square foot than living space. A house-plus-shop split is a common way to get a big building on a budget.
- Pick the size from your bedroom count, shop needs and budget first, then check that the footprint, porches and septic field fit your lot.
What are the common barndominium sizes?
Here are the common footprints, with what fits and what it costs at our national median directory rates: shell $45 to $75 per square foot, turnkey $145 to $215. Bed and bath counts are our layout estimates for all-living versions. Costs exclude land, well, septic, site work and the driveway.
| Size | Sq ft | Typical fit (all living) | Erected shell | Turnkey |
|---|---|---|---|---|
| 24x36 | 864 | 1 bed, 1 bath | $38,880 to $64,800 | $125,280 to $185,760 |
| 25x40 | 1,000 | 2 bed, 1 bath | $45,000 to $75,000 | $145,000 to $215,000 |
| 30x40 | 1,200 | 2 bed, 1 to 2 bath | $54,000 to $90,000 | $174,000 to $258,000 |
| 30x50 | 1,500 | 3 bed, 2 bath | $67,500 to $112,500 | $217,500 to $322,500 |
| 40x50 | 2,000 | 3 bed, 2 bath + office | $90,000 to $150,000 | $290,000 to $430,000 |
| 40x60 | 2,400 | 3 to 4 bed, 2 to 2.5 bath | $108,000 to $180,000 | $348,000 to $516,000 |
| 50x60 | 3,000 | 4 bed, 3 bath | $135,000 to $225,000 | $435,000 to $645,000 |
| 40x80 | 3,200 | 4 bed, 3.5 bath + bonus | $144,000 to $240,000 | $464,000 to $688,000 |
| 50x100 | 5,000 | Usually house + large shop | $225,000 to $375,000 | $725,000 to $1,075,000 |
| 60x100 | 6,000 | House + commercial-size shop | $270,000 to $450,000 | $870,000 to $1,290,000 |
Two things stand out. First, the jump from 30 to 40 feet wide adds much more usable space than the extra 10 feet suggests, because it adds a second row of rooms. Second, few buyers finish all 5,000 or 6,000 square feet of a 50x100 or 60x100 as house. Those turnkey numbers are there for scale; builds at that size are usually part shop.
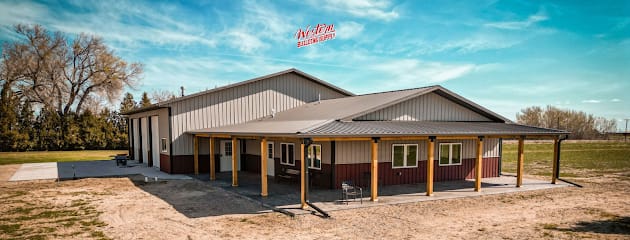 Photo: Western Building Supply LLC
Why do barndominium widths come in 30, 40, 50 and 60 feet?
Three reasons: truss economics, building code, and floor plan geometry.
Truss loads grow faster than width. The forces a roof truss must carry grow with the square of its span. As Hansen Pole Buildings puts it, an 80 foot span carries four times what a 40 foot span does. So going from 40 to 60 feet wide does not add 50 percent to the truss; it more than doubles the load it must handle. Heavier trusses and rafters cost more, weigh more and are harder to ship and lift. Kit suppliers list stock widths in 10 foot steps; other widths are possible but mean custom engineering.
Codes add steps at wider spans. Under the International Building Code, wood trusses with clear spans of 60 feet or more require a registered design professional to design the temporary and permanent bracing, plus special inspection, per IBC Section 2303.4.1.2. Your county may or may not apply that to a house, but it is a threshold worth asking your builder about before you go past it.
Bedrooms need exterior walls. The IRC requires an emergency escape opening in every sleeping room, which in practice means a window on an outside wall. At 30 or 40 feet wide, every room can touch an exterior wall. At 50 or 60 feet, the middle 20 feet or more has no outside wall, so it fills with the kitchen, baths, closets, laundry and halls. That works, but it makes wide plans darker and more expensive to lay out well.
Lengths follow bay spacing. Steel buildings are typically framed with bays every 20 to 25 feet, which ProBuilt Steel Buildings calls the most cost-effective spacing. That is why you see lengths of 40, 50, 60, 75, 80 and 100 feet, and why adding length is usually cheaper than adding width: you add identical bays, not bigger trusses.
How big is a barndominium in square feet?
If you start from a square footage target instead of dimensions, here is how the numbers map to real footprints. Each target has its own guide with layouts and costs.
| Target | Common footprints | Typical fit | Guide |
|---|---|---|---|
| 1,000 sq ft | 25x40, 20x50 | 2 bed, 1 bath | 1000 sq ft barndominium |
| 1,200 sq ft | 30x40, 24x50 | 2 bed, 1 to 2 bath | 1200 sq ft barndominium |
| 1,500 sq ft | 30x50 | 3 bed, 2 bath | 1500 sq ft barndominium |
| 2,000 sq ft | 40x50 | 3 bed, 2 bath + office | 2000 sq ft barndominium |
| 2,500 sq ft | 50x50, 40x60 plus a loft | 4 bed, 2.5 bath | 2500 sq ft barndominium |
| 3,000 sq ft | 50x60, 40x75 | 4 to 5 bed, 3 bath | 3000 sq ft barndominium |
Remember that the building's square footage and the heated square footage are different numbers once you add a shop, and different again once you add a loft. Lenders and appraisers care about heated living area. Builders price the whole building. Always ask which number a quote is based on.
What is the smallest practical barndominium?
About 24x36, or 864 square feet, is where a barndo still feels like a house: one real bedroom, a full kitchen, a full bath and a living room you can fit a sofa and a table in.
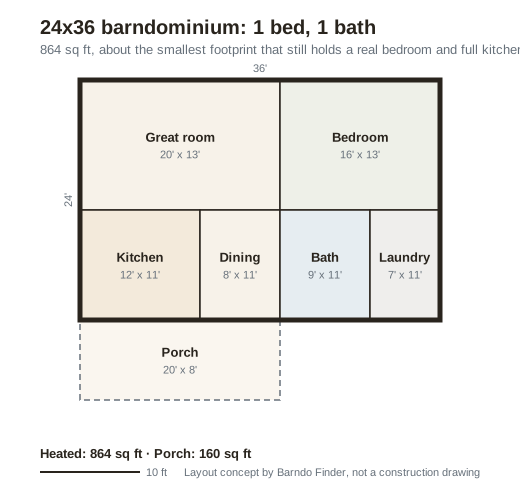 Layout concept by Barndo Finder. Dimensions in feet, not a construction drawing.
You can go smaller. The IRC only requires habitable rooms of 70 square feet and 7 feet in any direction. But below roughly 800 square feet, other problems show up first: some counties and subdivisions set minimum dwelling sizes, some lenders will not finance very small homes, and appraisers struggle to find comparable sales. If you are thinking small, read our upcoming guide to small barndominiums and call your county before you design anything.
Small also does not mean proportionally cheap. The kitchen, baths, water heater and HVAC cost nearly the same in 864 square feet as in 1,500, so per-square-foot costs run higher on small builds.
How much of a barndominium should be shop?
Shop space costs a fraction of living space, so the heated-versus-shop split is the biggest lever you have on a large building. As a rough budget, price the house at turnkey rates and the shop at shell rates. Here are 4 common splits at national median rates:
| Footprint | House | Shop | House (turnkey) | Shop (shell) | Rough total |
|---|---|---|---|---|---|
| 30x60 | 1,200 (30x40) | 600 (20x30) | $174,000 to $258,000 | $27,000 to $45,000 | $201,000 to $303,000 |
| 40x60 | 1,600 (40x40) | 800 (20x40) | $232,000 to $344,000 | $36,000 to $60,000 | $268,000 to $404,000 |
| 40x80 | 2,000 (40x50) | 1,200 (30x40) | $290,000 to $430,000 | $54,000 to $90,000 | $344,000 to $520,000 |
| 50x100 | 2,500 (50x50) | 2,500 (50x50) | $362,500 to $537,500 | $112,500 to $187,500 | $475,000 to $725,000 |
The 30x60 is the simplest version of this idea: a complete 2 bedroom house with a 600 square foot shop bay on the end, joined through the kitchen.
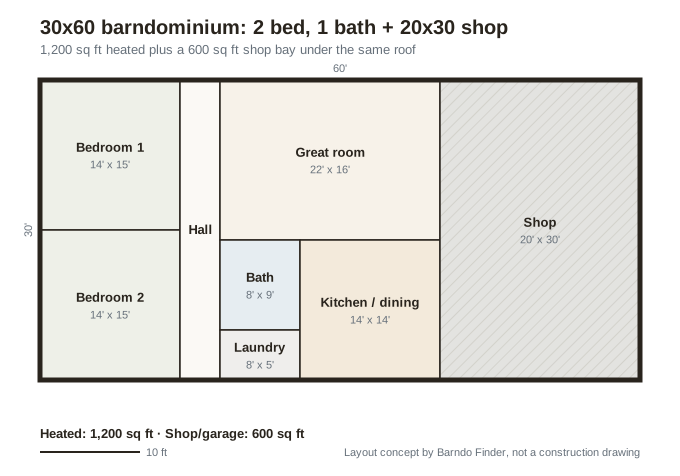 Layout concept by Barndo Finder. Dimensions in feet, not a construction drawing.
A 20x30 shop fits 2 vehicles or a vehicle and a workbench. If you need a tractor, a boat, an RV or a lift, you want 1,200 square feet or more, which pushes you to a 40x80 or a separate building. We compare attached and detached shops in shouse vs barndominium, and our upcoming guide to barndominiums with shops goes through shop layouts in detail.
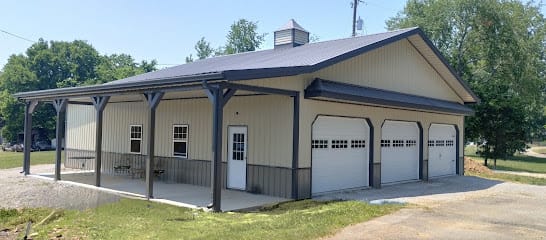 Photo: Kore Construction
How much does each barndominium size cost by state?
Our state rates move the totals by tens of thousands of dollars on the same footprint. Here are turnkey totals for the 3 most common sizes in 4 states, from our state cost data. All are Barndo Finder directory estimates, not quotes.
| State | 30x40 turnkey | 40x60 turnkey | 40x80 turnkey |
|---|---|---|---|
| Tennessee ($140 to $210) | $168,000 to $252,000 | $336,000 to $504,000 | $448,000 to $672,000 |
| Oklahoma ($130 to $195) | $156,000 to $234,000 | $312,000 to $468,000 | $416,000 to $624,000 |
| Ohio ($135 to $200) | $162,000 to $240,000 | $324,000 to $480,000 | $432,000 to $640,000 |
| Texas ($140 to $210) | $168,000 to $252,000 | $336,000 to $504,000 | $448,000 to $672,000 |
For a kit-only number, the $10 to $35 per square foot range in our barndominium kit prices research is the place to start, but remember the kit is roughly 20 to 30 percent of a finished house.
How do you choose the right barndominium size?
Work through 4 questions in this order. Each one narrows the list.
1. How many bedrooms do you need? Two bedrooms fit in 1,200 square feet. Three bedrooms want 1,500 to 2,000. Four bedrooms want 2,400 or more. Add an office or guest room and you move up a row in the table.
2. Do you need a shop, and how big? Decide this before the house size, because it decides the footprint. A 20 foot bay (600 to 800 square feet) is a garage with a workbench. A 30x40 (1,200 square feet) is a real shop.
3. What can you afford, all in? Work backward. Divide your house budget by your state's turnkey rate. At our national median of $145 to $215 per square foot, a $300,000 house budget buys roughly 1,400 to 2,070 square feet. Then subtract land, well, septic and driveway from the total budget first, not last. Our construction loan guide explains what lenders will need.
4. Does it fit the lot? Add porches (often 10 feet deep), setbacks, a driveway and turnaround, and space for the septic drain field. An 80 foot long building needs a long flat pad. On a sloped lot, a shorter, two-story plan may cost less than the dirt work for a long one.
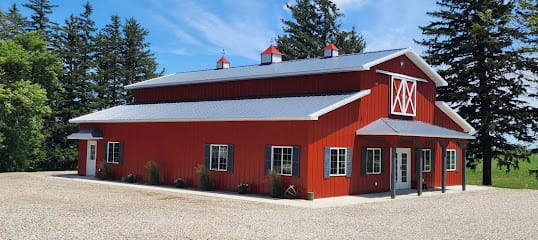 Photo: Meyer Construction Inc
Our take
Start at 40 feet wide unless your budget or household clearly says 30. The 40 foot width is the most efficient single-story footprint: clear span, every bedroom on an outside wall, room for a hall. Then pick the length that matches your bedrooms and shop, in 10 or 20 foot steps. If you are on the fence between two sizes, remember that the finish level moves your total as much as the footprint does, and that an unfinished shop bay is the cheapest square footage you will ever buy.
Be skeptical of any size guide, including this one, that prices your house by footprint alone. Your state, your spec and your site decide the real number.
Price your size with real builders
Pick a footprint from the table, decide how much of it is shop, and send the same spec to 2 or 3 builders. Our directory lists 333 builders across 40 states. Request builder quotes, check them against the state cost table, and browse builders on your state page, starting with Texas or Tennessee.
Common questions
What is the most common barndominium size?
The 40x60 is the size many suppliers and plan sellers call their most popular. It gives 2,400 square feet, enough for 3 or 4 bedrooms on one floor or a 1,600 square foot house with a 20x40 shop. The 30x40 (1,200 square feet) is the common small option and the 40x80 (3,200 square feet) the common large one.
How big is the average barndominium?
We know of no reliable national statistic on barndominium size, because most are permitted as ordinary single-family homes. The sizes that suppliers stock and buyers ask about cluster between 1,200 and 3,200 square feet. For comparison, NAHB's analysis of Census data put the median new US house at 2,205 square feet in late 2024.
What size barndominium do I need for a family of 4?
Plan on at least 1,500 square feet for 3 bedrooms and 2 baths, which is a 30x50 footprint. A 40x50 (2,000 square feet) adds an office or bigger rooms, and a 40x60 (2,400 square feet) gives each person real space. If you also want a shop, go to 40x60 with a shop section or a 40x80.
Why are barndominiums 40 feet wide?
Forty feet is wide enough for two rows of rooms with a hall or a bath between them, so bedrooms stay on exterior walls where the building code requires escape windows. It is also a clear span that standard trusses handle without interior posts. Wider buildings need heavier trusses and leave windowless space in the middle.
What is the smallest barndominium you can build?
Physically, very small: the IRC only requires habitable rooms of 70 square feet. Practically, about 24x36 (864 square feet) is where a one bedroom barndo with a full kitchen and bath still feels like a house. Below that, local minimum dwelling sizes, lender rules and appraisals often become a problem. Check your county before you plan a tiny build.
Ready to price your build?
Fill out one form. We send it to builders who work in your area. It costs nothing.
Request quotes