
Resources / Floor plans
Barndominium With Shop: Floor Plans, Fire Walls and Costs
Updated October 2026 · Barndo Finder research
Quick answer
A barndominium with a shop puts a house and a work shop under one roof, most often a 40x60 split into 1,200 to 1,600 square feet of living space and an 800 to 1,200 square foot shop. At our national median rates, a 1,200 and 1,200 split costs about $228,000 to $348,000, because the shop can be priced near the $45 to $75 shell rate.
A barndominium with a shop puts a house and a work shop under one roof, and the most common version is a 40x60 split into a 1,200 to 1,600 square foot house and an 800 to 1,200 square foot shop. It is also the biggest cost lever in barndo design: at our national median rates, a 1,200 and 1,200 split costs about $228,000 to $348,000, versus $348,000 to $516,000 if all 2,400 square feet were finished living space. Below are 3 shop house layout concepts we drew, the fire separation the IRC requires, and how to size the doors, slab and heat.
Key takeaways
- Price the house at the turnkey rate and the shop near the shell rate. In our national medians that is $145 to $215 versus $45 to $75 per square foot.
- A 40x60 split half and half saves $120,000 to $168,000 compared with finishing all 2,400 square feet as living space.
- If vehicles park in the shop, plan on garage separation under IRC R302.5 and R302.6: 1/2 inch gypsum on the shop side, a solid or 20-minute door, self-closing and self-latching, and no door from the shop into a bedroom.
- Size the shop by its tallest and longest item. A 14 foot door needs taller sidewalls than a standard barndo, so decide before the kit is engineered.
- Put a laundry or mudroom between shop and house, keep bedrooms off the shared wall, and give each zone its own heating and cooling.
- Going from a 4 inch to a 6 inch slab in the shop adds roughly $2 per square foot at HomeGuide's installed rates.
Is a barndominium with a shop the same as a shouse?
Same building, different priority. In a barndominium with a shop, the house leads and the shop is the add-on. In a shouse, the shop leads, often taking 50 to 70 percent of the footprint. We cover that distinction, and when the shop-first version makes sense, in shouse vs barndominium. This guide is about the layouts and details both share: where the shop goes, what separates it from the house, and how to price it.
The line matters most for money. Lenders and appraisers look at the ratio of living space to shop space, and a building that is mostly shop can read as mixed-use. Talk to your lender about the split before you finalize it; our financing guide lists the loan types that fit.
 Photo: Metal Buildings Unlimited
What are the best barndominium with shop floor plans?
We drew three shop house plans, from a small half-and-half split to a big house with a detached-feel shop wing. Each is a layout concept to take to a designer, not a plan you can build from. In every one, the only door between house and shop goes through a laundry or mudroom, and no bedroom shares a wall with the shop.
40x60 split half and half
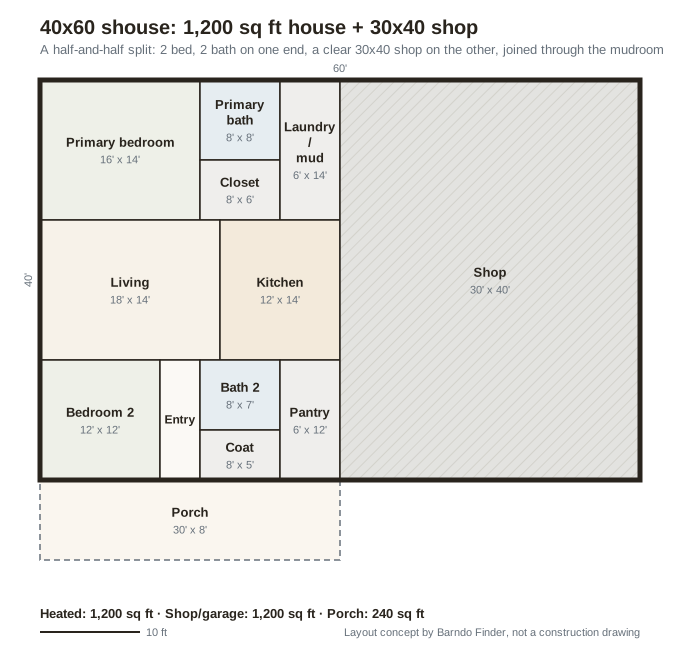 Layout concept by Barndo Finder. Dimensions in feet, not a construction drawing.
Why it is arranged this way: the house takes a 30x40 end of the building and the shop takes the other 30x40, so each half is a clean rectangle. The laundry and mudroom run along the shared wall, so the shop door opens into a room built for dirty boots, and the kitchen sits right beside it. The primary suite's bath also backs onto that wet wall, which keeps plumbing in one zone. The front entry, bath 2 and a big pantry share the other end of the kitchen, and the second bedroom opens off the entry.
This is the plan for a couple who wants a real 1,200 square foot shop without paying for a bigger building. It is smaller than the 1,600 square foot house in our 40x60 barndominium guide, which splits the same footprint 1,600 and 800. Choose by which half you would rather have more of.
50x80 with a 30x50 shop
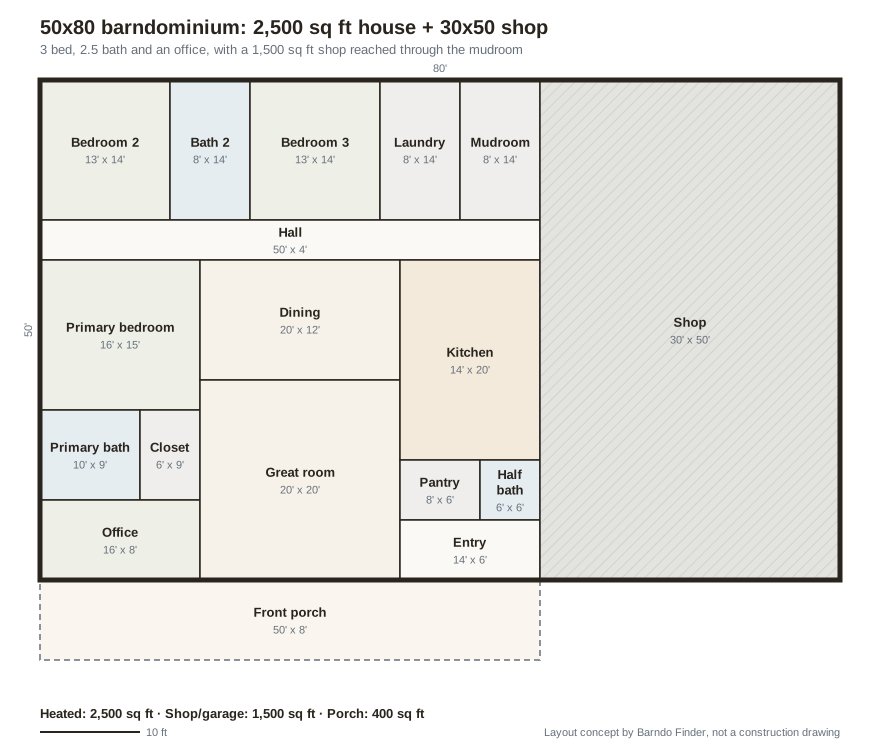 Layout concept by Barndo Finder. Dimensions in feet, not a construction drawing.
Why it is arranged this way: at 50 feet deep, the house needs a hall to reach the back rooms, so a 4 foot hall runs across the building. Bedrooms 2 and 3, bath 2, the laundry and a mudroom line the back, with the mudroom as the door to the shop. The primary suite and an office take the left end, and the kitchen, dining and great room fill the middle. The 30x50 shop (1,500 square feet) is big enough for an RV or boat bay plus a workbench wall.
The cost of this size is the hall: 200 square feet of floor nobody lives in. The payoff is 3 bedrooms, 2.5 baths and an office with a real shop, on one level. If you want the shop even bigger, a 40x80 barndominium with a 30x40 shop is the next step down in house size.
40x60 house plus a 30x40 shop wing, joined by a breezeway
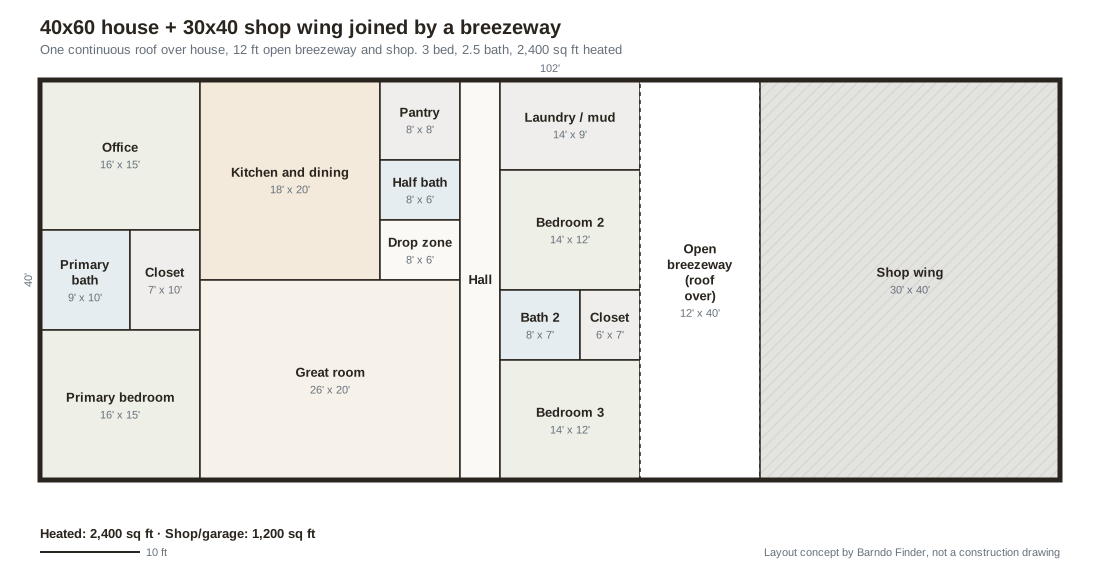 Layout concept by Barndo Finder. Dimensions in feet, not a construction drawing.
Why it is arranged this way: a 12 foot open breezeway separates the house from the shop, under one continuous roof. Shop noise, fumes and dust stay out of the house, and the breezeway becomes covered parking or an outdoor work area. Inside, the house is a 3 bedroom, 2.5 bath with an office, and the laundry and mudroom open onto the breezeway, so you walk from shop to mudroom without crossing the living space.
Do not assume the breezeway removes the fire separation rules. A roofed connection can still make the shop "attached" in the eyes of your building department. Ask before the design is final. The other catch is length: this building is 102 feet long, which needs a wide, flat building site.
 Photo: Modern Barn Supply
How big should the shop be?
Size the shop by the biggest thing that will ever go inside it, then add working room. This is our planning guidance, not a code requirement:
| What goes in the shop | Planning size | Door to plan for |
|---|---|---|
| Two cars or pickups and a workbench | 20x30 to 24x30 | One or two 9 to 10 ft wide doors |
| Three or four vehicles, or a two-post lift | 30x40 | Two 10 to 12 ft wide doors, 10 ft or taller |
| RV, boat or equipment trailer | 30x50 or longer | 12 to 14 ft wide, 12 to 14 ft tall |
| Tractor, skid steer, business inventory | 40x50 and up | 14 ft or wider, sized to the machine |
Two rules keep this from going wrong. First, measure the tallest item with everything on it: an RV with its air conditioner, a truck with a ladder rack, a tractor with its cab. FHWA notes that state height limits for trucks range from 13.6 to 14.6 feet, so a hauler near the legal limit will not fit through a 12 foot door. Second, the door sets the wall height. Plan roughly 2 feet above the door for the header and the opener track, then confirm with the door supplier. A 14 foot door usually means a 16 foot sidewall, which is why shop-heavy buildings often have taller walls than a standard barndo.
Standard garage doors run $700 to $3,500 each installed, per HomeGuide. Oversized shop doors cost more, so get them priced in the kit quote.
How thick should a shop slab be?
Thicker than a house slab if heavy vehicles or equipment park on it. HomeGuide says most slabs are 4 to 6 inches thick and garage floors are typically 4 to 6 inch reinforced concrete. Its installed prices run $6 to $8 per square foot for 4 inches and $8 to $10 for 6 inches, so thickening a 1,200 square foot shop slab from 4 to 6 inches costs roughly $2,400. That is cheap insurance against cracked concrete under a loaded trailer.
For a car lift, do not guess. Lift makers publish slab requirements per model; BendPak, for example, says concrete requirements vary by lift model, capacity and concrete strength and tells buyers to follow the installation manual. Pick the lift before the pour and thicken the slab where the posts will land.
Also decide early on a floor drain (your county controls where it can discharge) and on stepping the shop slab down from the house slab to keep water out. Our upcoming guide to barndominium foundations covers slab design.
What fire separation does the IRC require between a shop and the house?
If you park vehicles in the shop, expect your inspector to treat it as an attached garage. The International Residential Code then sets these minimums. Section numbers are the same in the 2018, 2021 and 2024 editions:
| Requirement | What the IRC says | Section |
|---|---|---|
| Door from shop to house | Solid wood or solid or honeycomb-core steel at least 1 3/8 in thick, or a 20-minute fire-rated door; self-latching and self-closing or automatic-closing | R302.5.1 |
| Door into a bedroom | Not permitted directly from the garage | R302.5.1 |
| Ducts | At least No. 26 gauge sheet steel, with no openings into the garage | R302.5.2 |
| Shared wall | At least 1/2 in gypsum board on the garage side | R302.6 |
| Living space above the shop | At least 5/8 in Type X gypsum board on the ceiling below | R302.6 |
The duct rule is the one that catches owners who try to heat the shop off the house system. It effectively means separate heating and cooling for each zone, which you want anyway for comfort. If you plan to run a business with employees or customers in the shop, ask your building department whether the shop still falls under the residential code before you design it.
How do you zone heat and insulation between the shop and the house?
Treat the shared wall like an exterior wall: insulate it to the same level, air-seal it, and use an exterior-grade door. The shop runs colder in winter and hotter in summer than the house, and the shared wall is where that shows up.
Then decide what the shop itself needs:
- Cold storage. No insulation beyond what the shell needs to control condensation. Cheapest, and fine for equipment.
- Tempered shop. Insulated walls and ceiling with a dedicated heater or a ductless unit to keep it above freezing. HomeGuide lists insulation at $1 to $5 per square foot in its shop cost guide.
- Conditioned workspace. Full insulation, its own HVAC, and often a half bath. At this point the shop costs closer to living space than shell space.
Condensation is the big risk in a metal shop, especially one with vehicles bringing in snow and water. Our upcoming guide to barndominium insulation covers how to control it.
 Photo: JT Pole Barns
How much does a barndominium with a shop cost?
Price the two zones separately. As a rough budget, we put the house at our turnkey rate and the shop at our shell rate. These are Barndo Finder directory estimates, not transaction data or quotes, and they exclude land, well, septic, site work and the driveway.
| Concept | Living at turnkey | Shop at shell | Rough total, national median |
|---|---|---|---|
| 40x60, 1,200 + 1,200 | $174,000 to $258,000 | $54,000 to $90,000 | $228,000 to $348,000 |
| 50x80, 2,500 + 1,500 | $362,500 to $537,500 | $67,500 to $112,500 | $430,000 to $650,000 |
| 40x60 house + 30x40 shop wing | $348,000 to $516,000 | $54,000 to $90,000 | $402,000 to $606,000, plus the breezeway |
For the breezeway, we budget its 480 square feet of roof and slab at the shell rate too, about $21,600 to $36,000, the same rough rule we use for porches.
State rates change the answer. The 40x60 half-and-half split in five states:
| State | Living $/sqft | Shop $/sqft | 1,200 living + 1,200 shop |
|---|---|---|---|
| Texas | $140 to $210 | $40 to $70 | $216,000 to $336,000 |
| Oklahoma | $130 to $195 | $35 to $65 | $198,000 to $312,000 |
| Tennessee | $140 to $210 | $40 to $70 | $216,000 to $336,000 |
| Missouri | $130 to $195 | $40 to $65 | $204,000 to $312,000 |
| Pennsylvania | $145 to $215 | $45 to $75 | $228,000 to $348,000 |
The shell rate is a floor for the shop, not a ceiling. Upgrades add up: insulation, a thicker slab, oversized doors, a lift, heat, a half bath and 240 volt circuits can push a working shop well above the shell rate. List the upgrades you want and have them priced as separate lines, the way our shell vs turnkey guide recommends for any barndo quote. Every state is in our cost table.
What layout rules make a shop house work?
The same five rules show up in every good plan we have looked at, including the three above:
- One door between zones, through a buffer room that catches dirt, noise and fumes.
- No bedroom on the shared wall. Code for the door, common sense for the wall.
- Wet rooms near the shared wall, for a short walk to wash up and less plumbing under the slab.
- A separate house entry, so guests never walk through the shop.
- Room to grow. If you might finish part of the shop later, rough in plumbing before the pour.
If you are weighing a shop against an attached garage, our upcoming guide to barndominiums with garages covers the garage-only version. Want living space over the shop instead of beside it? The bonus-room concept in our two story barndominium guide shows how that works.
Who builds barndominiums with shops?
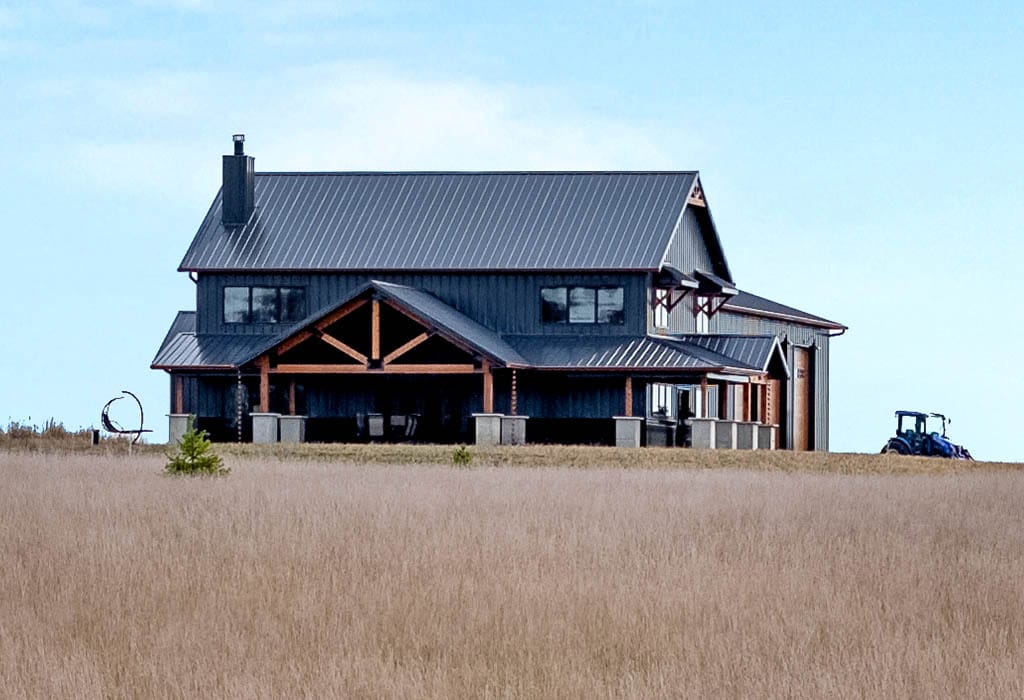
Shop-and-house combinations are common in the project photos of builders in our directory. The ones pictured here are Walters Buildings in Allenton, Wisconsin, whose charcoal two-story with an attached shop wing is our featured image, Metal Buildings Unlimited in Enterprise, Alabama, Modern Barn Supply in Hamilton, Montana, and JT Pole Barns in Washington Township, Ohio. Among the most-reviewed shell builders in our data, HRI Roofing & Post Frame in Ponca City, Oklahoma (4.7 stars, 87 reviews) and Sawyer Metal in Tyler, Texas (4.5 stars, 53 reviews) are worth a call for a shop shell. Ratings are public review averages at our last update.
Ask whether each quote includes the separation wall, the rated door, shop insulation and the oversized doors. Those four items are where two quotes for the "same" shop house drift apart.
Our take
Decide the shop size from the biggest thing you will park in it, then build the house around what is left. The shop is the cheapest square footage in the building, so it is tempting to go big, but lenders and appraisers value the house, not the bay. A split near half and half is about as shop-heavy as most buyers can finance easily.
Then spend where it counts: a mudroom buffer, a proper rated door, separate heat, and a thicker slab under the heavy stuff. Those cost a few thousand dollars at build time and a lot more later.
Get your shop house priced
Pick one of the three concepts above, or sketch your own split, and ask 2 or 3 builders to price the house and shop as separate lines. Request builder quotes, then check them against our cost table and the builders on your state page, such as Texas or Oklahoma.
Common questions
How much does a barndominium with a shop cost?
Price the two parts separately. At our national median directory estimates, finished living space runs $145 to $215 per square foot and shop space near the $45 to $75 shell rate. A 40x60 split into a 1,200 square foot house and a 1,200 square foot shop comes to about $228,000 to $348,000 before land, well, septic and site work.
What size shop should a barndominium have?
Size it by what goes inside. Two vehicles and a workbench fit in about 20x30 to 24x30. A lift, three or four vehicles or a small tractor need about 30x40. An RV, boat or equipment trailer usually needs a 30x50 bay with a 12 to 14 foot tall door and sidewalls tall enough to fit it.
Do you need a fire wall between a barndominium and its shop?
If you park vehicles in the shop, expect the inspector to treat it as an attached garage under IRC R302. That means at least 1/2 inch gypsum board on the shop side of the shared wall, 5/8 inch Type X gypsum under any living space above, and a solid or 20-minute rated door that is self-latching and self-closing.
How thick should a barndominium shop slab be?
Most garage floors are 4 to 6 inch reinforced concrete, per HomeGuide. Six inches is a common choice for a working shop with heavy trucks or equipment, and HomeGuide's installed prices put the step from 4 to 6 inches at about $2 per square foot. If you plan a car lift, pour to the lift manufacturer's written concrete spec.
What are shouse floor plans?
Shouse floor plans are shop house layouts where the shop is the bigger part of the building, often 50 to 70 percent of the footprint. The same three rules apply as in any barndominium with a shop: a mudroom buffer between zones, no bedroom sharing the shop wall, and wet rooms clustered near the shared wall.
Ready to price your build?
Fill out one form. We send it to builders who work in your area. It costs nothing.
Request quotes