
Resources / Guides
The Shouse: When a Shop-House Beats a Barndominium
Updated July 2026 · Barndo Finder research
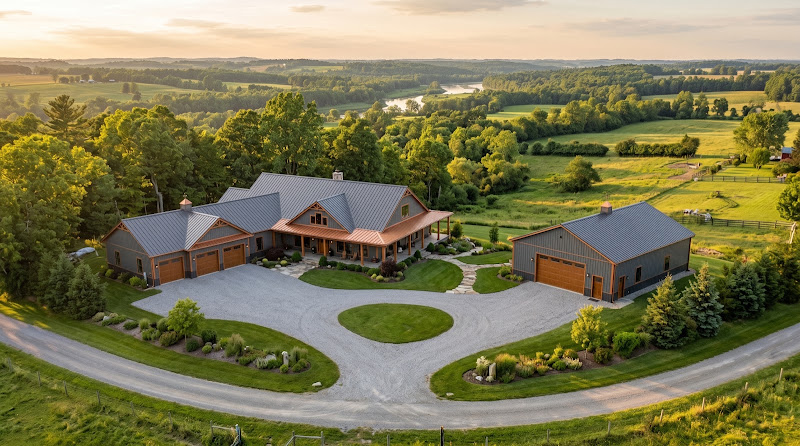
A shouse is a shop house: one post-frame or steel building where a large workshop or garage shares a roof with living quarters, and the shop is the point. A barndominium is a house that might include a shop. A shouse is a shop that includes a house. If you flip that priority, the budget, the layout, and even the loan change with it.
Key takeaways
- A shouse leads with shop space, often 50 to 70 percent of the footprint. A barndominium leads with living space.
- Shop square footage is cheap. Finished living square footage is not. Blended per-sqft prices on shouses look low because of the mix, not because the house part costs less.
- Budget shop space at roughly 35 to 95 dollars per sqft and living space at 125 to 320 dollars per sqft depending on state, per Barndo Finder directory estimates pending verified quotes.
- A common 40x60 shouse with 1,000 sqft of living space typically runs about 200,000 to 350,000 dollars before land, well, and septic.
- Financing is the shouse's weak spot. The more shop you build relative to house, the more the building reads as mixed-use to lenders and appraisers.
- Pick a shouse when the work drives the build. Pick a barndominium when the home does.
What is a shouse, exactly?
A shouse is a single building that combines a working shop with a residence, usually built post-frame or steel. The word is a mash-up of shop and house, and you will also see it called a shop house, a shop with living quarters, or a shopdominium. Suppliers like FBi Buildings and McElroy Metal draw the same line we do: in a shouse, the shop portion is the primary space.
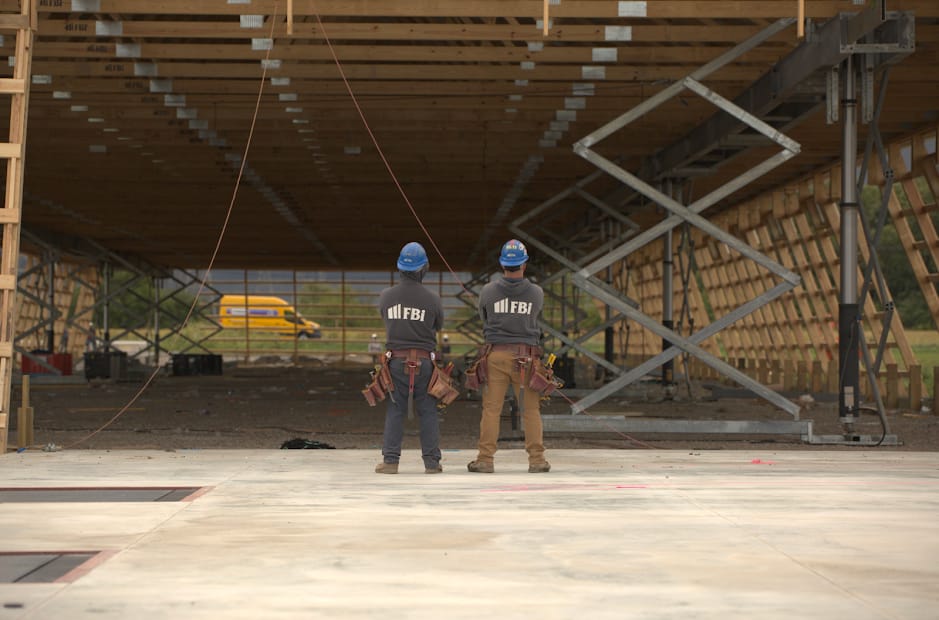 Photo: FBi Buildings, Inc.
That shows up in the bones of the building. Shouses often have taller walls on the shop end for lifts and equipment, 10x12 or larger overhead doors, floor drains, and heavy electrical service. The living side is frequently the smaller, shorter section, sometimes a single-story wing or a loft over part of the shop.
Who builds them: mechanics, welders, contractors who park a work truck and trailer inside, farmers, and anyone running a trade business from home. If your first sketch starts with the bay and the bench, you are drawing a shouse.
How is a shouse different from a barndominium?
The difference is priority, not construction method. Both are usually post-frame or steel. Both go up faster than stick framing. The split is where the square footage and the money go.
| Feature | Shouse | Barndominium |
|---|---|---|
| Primary space | Shop, often 50-70% of footprint | Living area |
| Typical wall height | 14-16 ft on shop end | 10-14 ft throughout |
| Layout | Living wing attached to a work bay | Open residential plan, garage optional |
| Blended cost signal | Looks cheap per sqft because of shop share | Higher per sqft, more finished space |
| Financing | Harder, reads mixed-use at high shop ratios | Easier when living space dominates |
| Resale buyer | Tradespeople, hobbyists, rural buyers | Broader residential market |
One layout note from builders like Steel Structures America: the two zones need a real separation. That means an insulated, fire-rated wall between shop and living space, separate HVAC, and a sealed door. Exhaust, welding fumes, and shop noise do not belong in a kitchen.
What does a shouse cost to build?
Plan on two budgets in one building: cheap shop space and normal-house living space. Industry sources quote wide blended ranges, roughly 80 to 200 plus dollars per square foot per Steel Structures America, and some sites advertise 50 to 120. Treat the low end of those blends with suspicion. The living quarters in a shouse cost about what any barndominium living space costs. Only the shop is cheap.
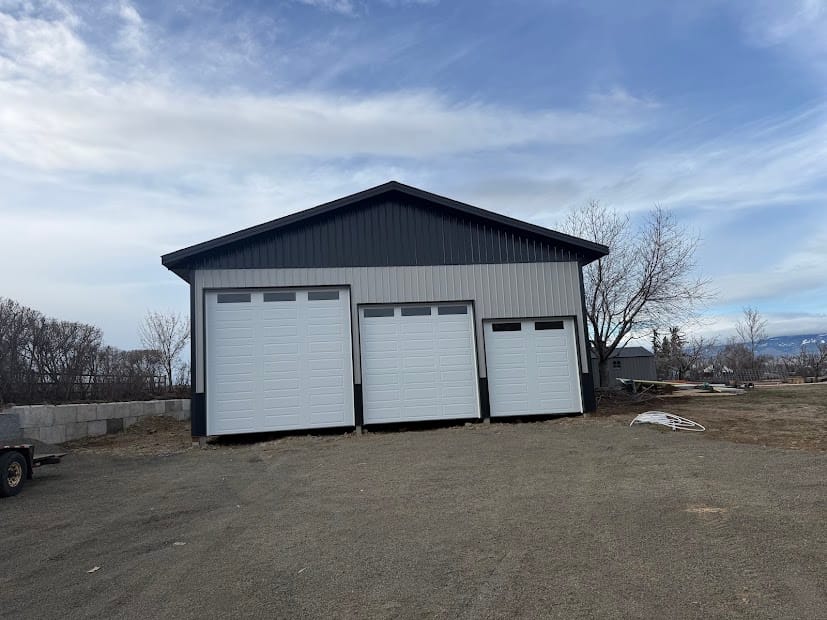 Photo: Steel Structures America
Here is how the math actually works on the most common size, a 40x60 building with 2,400 total square feet, split 1,400 sqft shop and 1,000 sqft finished living. These use Barndo Finder directory estimates, pending verified quotes.
| State | Shop portion (1,400 sqft, shell rate) | Living portion (1,000 sqft, turnkey rate) | Rough total |
|---|---|---|---|
| Texas | $56,000-$98,000 | $140,000-$210,000 | $196,000-$308,000 |
| Oklahoma | $49,000-$91,000 | $130,000-$195,000 | $179,000-$286,000 |
| Ohio | $56,000-$98,000 | $135,000-$200,000 | $191,000-$298,000 |
| Michigan | $63,000-$105,000 | $140,000-$210,000 | $203,000-$315,000 |
| California | $84,000-$133,000 | $180,000-$270,000 | $264,000-$403,000 |
These totals are the building only. Land, well, septic, driveway, and utility runs come on top, and on rural ground those lines commonly add 40,000 to 100,000 dollars or more. Our cost table breaks out turnkey and shell ranges for every state we track.
The lesson: a shouse is not magically cheap. It is a normal-priced small house attached to a very cheap big garage. The same mix logic drives the numbers in our look at whether barndominiums are actually cheaper. That is a great deal if you need the garage. It is no deal at all if you do not.
When does a shouse beat a barndominium?
A shouse wins when the shop earns its keep. If you run a trade business, restore vehicles, farm, or store equipment that currently sits outside or in rented space, the shouse converts the cheapest square footage you can build into space you would otherwise pay for elsewhere.
Concrete cases where the shouse is the right call:
- You bill hours out of the shop. A contractor who stops renting a 1,500 sqft bay at 12 to 18 dollars per sqft per year pays the shop portion off fast.
- You need 14-foot walls and a 12-foot door. Residential garages do not do that. Shop shells do it cheaply.
- You want to build in phases. Plenty of owners finish the shop shell first, rough in the living side, and finish it as cash allows. Phasing a barndominium's open living space is harder.
The barndominium wins when the household drives the build. If the honest need is a 3-bedroom home with a 2-car garage, build that. A 60 percent shop you will not fill is money parked in concrete, and it drags on appraisal and resale because the buyer pool for shop-heavy properties is thinner. Our data on barndominium resale value and appraisals shows how much that thinner pool matters. Browse our builder directory either way. Most of the 335 barndominium-specific builders we track will frame either priority from the same catalog.
What shouse designs and layouts work best?
Start from the 40x60 and adjust. Common configurations, per builder catalogs:
- 30x60, 1,800 sqft: 1 bedroom plus a 2-bay shop. Fits a single owner or couple.
- 40x60, 2,400 sqft: the default. 2 or 3 bedrooms with a shop that holds 3 or 4 vehicles.
- 40x80, 3,200 sqft: same living wing, much bigger shop.
- 50x80, 4,000 sqft: 3 or 4 bedrooms plus a full working bay.
Design rules we push clients toward. Put wet rooms on the shared wall so plumbing runs are short. Give the living side its own entrance so the house does not open through the shop. Spec the vapor barrier and insulation break between zones on day one, because retrofitting it behind finished drywall is miserable. And pour the shop slab thicker where the lift or the tractor will sit, which costs little at pour time and a lot later.
How do financing, codes, and appraisal work for a shouse?
Harder than a barndominium, and the shop ratio is why. Lender-facing sources like Fairway and KW Appraisal Group flag two hurdles: lender willingness and appraisal comparables. A 3,000 sqft building that is 2,400 sqft living space reads as a house. The same building at 1,500 sqft of shop reads as mixed-use, and appraisers struggle to find comps.
What works in practice, per those same sources: farm credit lenders and local banks close most of these construction loans. USDA Rural Development and construction-to-permanent loans come up often. Talk to a lender before you sign a builder contract, not after. Our financing overview covers the loan types and where each one fits.
On codes, the living quarters must meet residential code regardless of what the county calls the building. Zoning may also restrict running a commercial operation out of the shop, so check that before you buy the land, not after.
What do cheap shouse quotes leave out?
The same things cheap barndominium quotes leave out, and we will say it plainly: a turnkey number under 100 dollars per square foot is almost always a shell quote in disguise, or a blend padded with unpriced shop space. Kit marketing leans on the shop share to advertise a per-sqft number the finished living space will never hit.
Before you compare two shouse bids, force them into the same shape. Ask each builder to split the quote into shop shell, living space finish-out, slab and site work, and utilities. Ask what the septic, well, and driveway allowances are, and whether they exist at all. A real budget has land, septic, and site work as separate lines. A quote without them is not lower, it is just missing pages.
State matters too. The same 40x60 shouse prices very differently in Texas, Oklahoma, or Michigan, and rural site work varies more than the building does.
Get real numbers for your shouse
The fastest way to know what your shouse costs is to get 2 or 3 itemized bids from builders who do shop-plus-living projects in your state. Tell them the shop-to-living split you want and ask for the quote broken out the way we described above. Request quotes here and we will match you with builders from our directory who build them. Compare their numbers against our state cost table before you sign anything.
Common questions
What is a shouse?
A shouse is a shop house: one building that combines a large workshop or garage with living quarters under the same roof. Most are post-frame or steel buildings. The shop is the main event and the living space is built around it, which is the reverse of most barndominiums.
Is a shouse cheaper than a barndominium?
Usually yes, but only because a shouse has a higher share of cheap shop space. The living quarters cost about the same per square foot in either building. A 2,400 sqft shouse with 1,000 sqft of living space costs less than a 2,400 sqft barndominium that is all living space, because 1,400 sqft of it is bare shop.
How much does a shouse cost to build?
Budget shop space at roughly 35 to 95 dollars per square foot depending on state, and finished living space at roughly 125 to 320 dollars per square foot, using Barndo Finder directory estimates pending verified quotes. A common 40x60 shouse with 1,000 sqft of living space often lands between about 200,000 and 350,000 dollars before land, well, and septic. Industry sources like Steel Structures America quote 80 to 200 plus dollars per blended square foot.
What is the difference between a shouse and a barndominium?
Priority. A barndominium is a house that may include a shop. A shouse is a shop that includes a house. In practice a shouse gives more than half its footprint to the work bay, often with taller walls and bigger overhead doors, while a barndominium leads with residential layout and finishes.
Are shouse designs hard to finance?
They can be harder than a barndominium. Lenders and appraisers look at the ratio of living space to shop space, and a building that is 60 percent shop reads as mixed-use. Farm credit lenders and local banks close these loans most often. Talk to a lender before you sign with a builder.
What shouse designs work best?
The 40x60 at 2,400 total square feet is the most common starting point: a 2 or 3 bedroom living area plus a shop that holds 3 or 4 vehicles. Put a fire-rated wall and a real insulation break between zones, run the plumbing along the shared wall, and size the overhead door at least 10x12 if you store equipment.
Ready to price your build?
Fill out one form. We send it to builders who work in your area. It costs nothing.
Request quotes