Resources / Guides
What Is a Barndominium? Construction Types, Myths and a Buyer's Primer
Updated July 2026 · Barndo Finder research
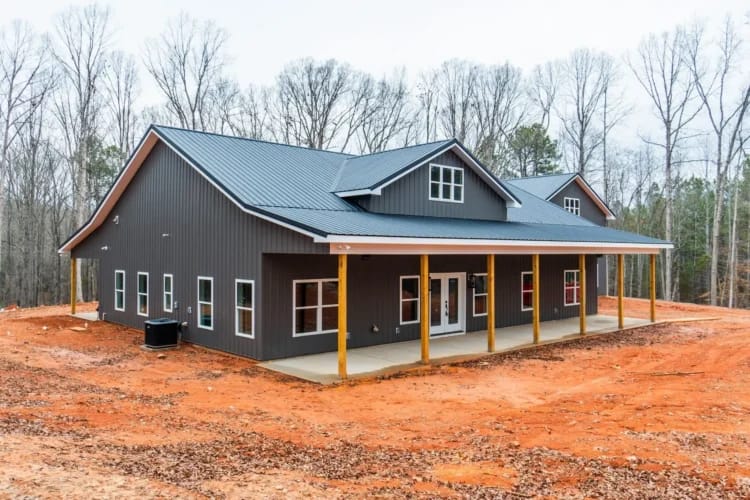
A barndominium is a barn-style structure, usually steel or post-frame, built or converted to serve as a full-time house. Most new ones are not converted barns at all. They are engineered metal or wood-post buildings with normal kitchens, bathrooms, insulation, and HVAC inside, and they cost more than the internet says they do.
Key takeaways
- A barndominium is a house in a barn-shaped package. The 3 main construction types are post-frame, bolt-up steel kit, and weld-up steel.
- A shophouse, or shouse, is the same idea with a hard split: shop on one end, living quarters on the other.
- Real turnkey costs run $125 to $320 per square foot nationally per our directory estimates. Quotes under $100 per square foot are almost always shell quotes in disguise.
- A kit is not a house. It is a frame and skin. Foundation, plumbing, electric, and interior finish are all extra.
- Financing works, but usually through local banks and credit unions, not big national lenders. Appraisal comps are the sticking point.
- Budget lines the brochures skip: land, well or water tap, septic, driveway, and site prep. These commonly add $30,000 to $100,000 or more.
What is a barndominium, exactly?
A barndominium is a residential building that uses barn or shop construction methods, most often a metal-skinned post-frame or steel frame, finished inside as a home. The word blends barn and condominium, which is misleading, because almost none of them are condos and most were never barns.
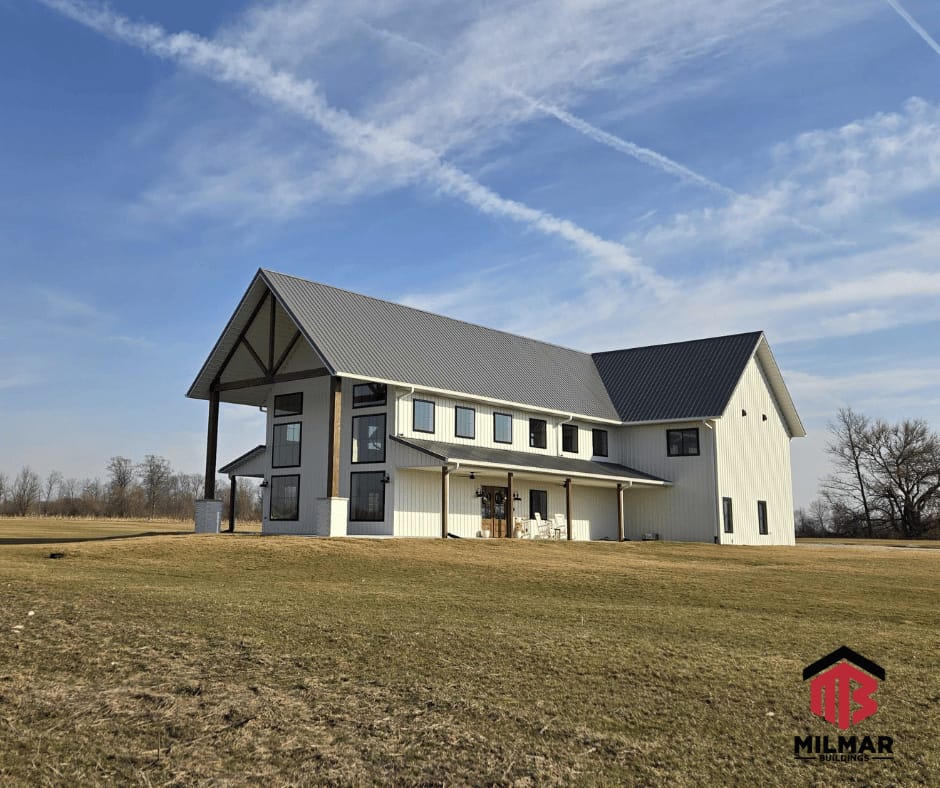 Photo: MilMar Post Buildings
The term goes back to 1989, when Connecticut developer Karl Nilsen used it for an equestrian community where homes sat over horse stables. It got its modern meaning in the 2000s, then went mainstream in 2016 when Fixer Upper featured a metal building conversion on HGTV. Today the word covers new metal builds, pole barn homes, converted barns, and even stick-built houses styled to look like barns.
What makes a barndo appealing is simple. You get big clear-span rooms with no load-bearing interior walls, a fast shell, cheap attached garage or shop space, and a metal roof and siding that need little maintenance. What makes it tricky is everything else: permits, financing, and a market full of misleading price claims. If you want the full argument for and against, our barndominium pros and cons breakdown collects what 14 owners told us after living in theirs.
What is a shophouse or shouse?
A shophouse, usually shortened to shouse, is a shop and a house under one roof, with a clear wall between the two. Typical layout: a 40 by 60 foot building with a 3-bay workshop on one end and a 2-bedroom living space on the other, or living quarters above the shop.
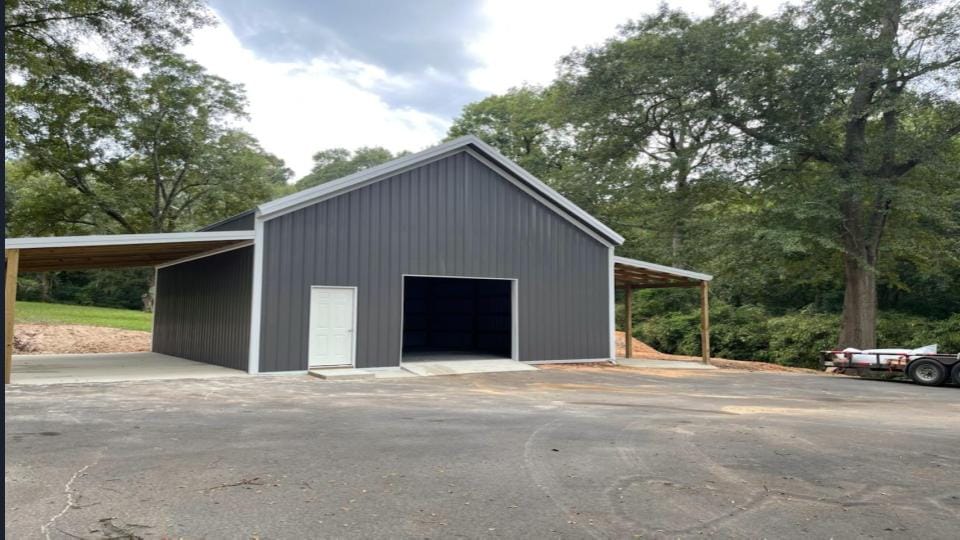 Photo: Ark-La-Tex Shop Builders
The difference from a barndominium is mostly floor plan. A barndo often blends living and utility space in one open plan. A shouse keeps them separate, which matters for insulation, noise, and sometimes for how the county taxes and permits the building. In practice the terms overlap heavily, and most builders in our directory of 335 barndominium builders will quote either one from the same product line. We compare the two layouts in more depth in our shouse vs barndominium guide.
If you run a welding business, store equipment, or wrench on trucks, the shouse layout is usually the better call. Conditioned living space costs 3 to 4 times what cold shop space costs per square foot, so putting a wall between them keeps the budget honest.
What are the main barndominium construction types?
There are 3 main ways to build a new barndominium, plus 2 you will see less often. The frame you pick drives cost, financing, insurance, and which builders will even bid your job.
| Construction type | How it's built | Shell cost estimate | Best for |
|---|---|---|---|
| Post-frame (pole barn) | Wood posts on piers or in ground, wood trusses, metal skin | $35-$75/sqft | Most owners; widest builder pool |
| Bolt-up steel kit | Pre-engineered, pre-drilled red iron bolted on site | $40-$85/sqft | Wide clear spans, DIY-leaning owners |
| Weld-up steel | Steel frame welded on site by crew | $40-$85/sqft | Texas and the South; custom spans |
| Barn conversion | Existing barn gutted and rebuilt to code | Highly variable | Owners who already have a sound barn |
| Stick-built barn style | Conventional framing, barn look | $50-$95/sqft | Strict HOAs and lenders |
Shell figures are Barndo Finder directory estimates pending verified quotes, and they vary by state. Shell means frame, roof, siding, and usually a slab. It does not mean a house.
Post-frame dominates the Midwest and Southeast. Weld-up steel is the default in Texas, where crews have built metal shops for decades. Bolt-up kits ship anywhere, which is why kit companies advertise everywhere; we compare the major suppliers in our barndominium kit rundown and rank them on engineering and lead times in our kit manufacturer rankings. Barn conversions look romantic and price out ugly: old barns rarely have footings, insulation paths, or straight lines, and bringing one to residential code can cost more than building new.
What does a barndominium actually cost?
Budget $125 to $320 per square foot turnkey in the US, depending on state and finish level. That is the range across our directory estimates, pending verified quotes from builders. Here is how a few states compare.
| State | Turnkey estimate ($/sqft) | Shell estimate ($/sqft) |
|---|---|---|
| Alabama | 125-190 | 35-60 |
| Oklahoma | 130-195 | 35-65 |
| Texas | 140-210 | 40-70 |
| Tennessee | 140-210 | 40-70 |
| North Carolina | 150-220 | 45-75 |
| Florida | 160-240 | 50-85 |
| California | 180-270 | 60-95 |
So the average total cost of a barndominium looks like this: a 2,000 square foot turnkey build runs roughly $250,000 to $640,000 depending on where you build and what you put in it, before land. A common real-world number in the middle of the country is $300,000 to $420,000 for the building alone. Whether that beats a conventional house depends on your market, and we ran the numbers on whether barndominiums are actually cheaper.
Then add the lines most quotes leave out. Land is its own purchase. A well runs $8,000 to $25,000 in most markets. Septic runs $8,000 to $30,000 depending on soil. Driveway, clearing, grading, and utility trenching can add $10,000 to $40,000. We think any budget without land, water, septic, and site work lines is not a budget, it is a wish. The full state-by-state table is at our cost page.
Which barndominium myths should you ignore?
The biggest myth is that barndominiums cost half what regular houses cost. They don't. The metal shell is genuinely cheap, but a kitchen costs the same inside metal walls as inside brick ones. Plumbing, electric, HVAC, drywall, cabinets, and flooring are 60 to 70 percent of a turnkey budget, and none of them care what the frame is made of.
Here are the claims we push back on most:
- "Built for $60 per square foot." Almost always an owner-builder who did their own labor, or a math trick that averages cheap shop space into the total. Finished living space at $60 per square foot does not exist from a contractor in 2026.
- "The kit is basically the house." A kit is steel, fasteners, and sheeting. No foundation, no erection labor, no windows in many cases, no interior anything. Kit price is commonly 15 to 25 percent of the finished cost, which our supplier-by-supplier kit price data bears out.
- "Turnkey for under $100 per square foot." In our experience these are shell quotes in disguise, or quotes that exclude the slab, the septic, or the finish-out. Ask for a written scope and the exclusions list before you believe any number.
- "Metal buildings go up in a month, so you'll move in fast." The shell goes up in 2 to 6 weeks. The house inside it takes 6 to 12 months, same as any custom build. Our stage-by-stage build timeline shows where the months actually go.
None of this means barndos are a bad deal. Cheap attached shop space, low-maintenance skin, and open spans are real advantages. Just price the house like a house.
Are barndominiums hard to finance and insure?
Harder than a subdivision house, but thousands close every year. The core problem is appraisal comps: lenders want 3 recent sales of similar homes nearby, and in many counties similar barndominiums have not sold recently. National lenders often pass for that reason alone.
The fix is to go local. Community banks, credit unions, and farm credit lenders in barndo-heavy states like Oklahoma and Tennessee know the product and close construction-to-permanent loans on it. Expect 15 to 25 percent down on the construction loan and a full plan set before approval. Getting the loan lined up before you sign a builder contract saves you from deposit trouble later. Our construction loan guide covers rates, draw schedules, and approval odds, and the broader financing overview lists the lender types worth calling first.
Insurance follows the same pattern. Some carriers class a metal home oddly or balk at attached shop space with welders and lifts inside. Rural-focused carriers and farm mutuals handle them routinely. Get an insurance quote during planning, not at closing. If your first quote comes back high, our barndominium insurance guide explains why and who covers them.
How should a first-time buyer approach a barndominium build?
Work the sequence in this order: land, budget, lender, builder. Buyers who pick a kit first and land last are the ones who end up with a steel package sitting in a field they can't get a septic permit for.
- Buy or confirm land first. Check zoning, floodplain, soil percolation for septic, and road access before closing.
- Build the real budget: shell, finish-out, land, well or tap fees, septic, driveway, site work, and 10 to 15 percent contingency.
- Get lender preapproval for a construction-to-permanent loan from a local bank or credit union.
- Collect 3 or more builder bids with written scopes. Compare exclusions, not just totals. A low bid with a long exclusions list is the expensive one.
- Decide shell versus turnkey honestly. Finishing a shell yourself saves real money only if you have the skills and a year of free weekends. Our shell vs turnkey comparison walks through which route fits which budget.
The builder matters more than the brand of steel. We track 335 barndominium-specific builders across 40 states, with notes on what each one actually delivers: browse the directory. It also helps to read what goes wrong; the mistakes owners regret most are cheap to avoid on paper and expensive to fix in steel.
Where to go from here
If you're pricing a build, start with numbers instead of Pinterest. Our cost tables show turnkey and shell estimates for every state we cover, and the builder directory shows who actually builds barndos in your area, not just who ships kits there.
When you're ready for real numbers, request quotes and we'll match you with barndominium builders in your state. Three written bids beat every per-square-foot figure on the internet, including ours.
Common questions
What is a barndominium in simple terms?
A barndominium is a barn-style building, usually post-frame or steel, that is finished inside as a full-time home. It has a real kitchen, real bathrooms, insulation, and HVAC. The name blends barn and condominium, but there is nothing shared about it. It is a single-family house in a barn-shaped package.
What is a shophouse or shouse?
A shophouse, often shortened to shouse, is a shop plus a house under one roof. The workshop or garage bay usually sits on one end and the living quarters sit beside it or above it. Builders treat shouses and barndominiums as close cousins, and most barndominium builders quote both. The main difference is that a shouse keeps a hard wall between work space and living space.
What is the average total cost of a barndominium?
Budget $125 to $320 per square foot for a turnkey build in the US, based on Barndo Finder directory estimates pending verified quotes. A 2,000 square foot turnkey barndo lands roughly between $250,000 and $640,000 before land. Shell-only builds run about $35 to $95 per square foot depending on state, but a shell is not a livable house.
Are barndominiums cheaper than regular houses?
Usually only a little, and sometimes not at all. The finished living space costs about the same as stick-built because kitchens, baths, plumbing, and HVAC price out the same either way. The real savings show up in cheap attached shop space and in owner-builder labor. If a quote is far below local stick-built prices, it is probably a shell quote missing the interior.
Is it hard to get a loan for a barndominium?
Harder than for a tract home, but doable. Big national lenders often balk because appraisers struggle to find comparable barndominium sales nearby. Local banks, credit unions, and farm credit lenders close these loans regularly, usually as construction-to-permanent loans. Expect 15 to 25 percent down on a construction loan and get preapproved before you sign a builder contract.
How long does it take to build a barndominium?
Plan on 6 to 12 months for a turnkey build once permits are in hand. The shell goes up fast, often in 2 to 6 weeks, which is why timelines look shorter than they are. Interior finish work, inspections, and utility hookups take the same months they take on any house.
Ready to price your build?
Fill out one form. We send it to builders who work in your area. It costs nothing.
Request quotes