
Resources / Guides
Barndominium Regrets: The Mistakes Owners Tell Us About Most
Updated July 2026 · Barndo Finder research
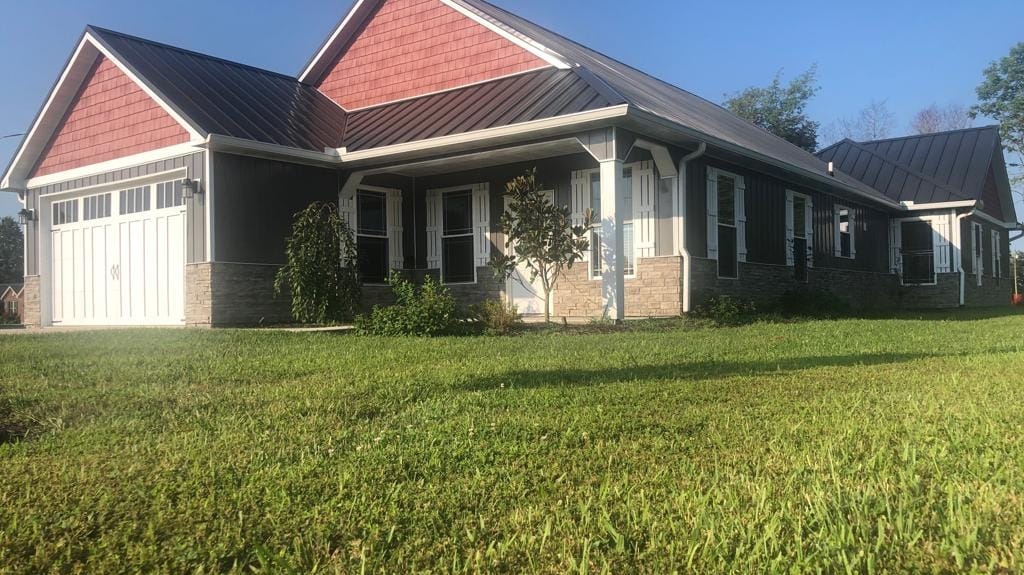
The regrets barndominium owners report most are not about the buildings. They are about budgets that missed site work, insulation that got value-engineered out, insurance arranged too late, and quotes that turned out to cover a shell instead of a house. Every one of these is avoidable if you know where the traps sit before you sign anything.
Key takeaways
- The single most common regret is a budget that skipped land, septic, well, and site work. Guides that track rural builds put the miss at $40,000 to $80,000 when those lines are left out.
- Cheap insulation is the regret owners fix fastest. A common pattern in owner forums: skimp on insulation, regret it within about 18 months, then pay roughly twice as much to fix it after drywall.
- Insurance misclassification is a quiet trap. Carriers without a category for metal-home residences can default you to agricultural or commercial coverage, which costs more and can stall your loan.
- Turnkey quotes under $100 per square foot are usually shell quotes in disguise. Real turnkey pricing in our directory runs $125 to $320 per square foot depending on the state.
- Layout regrets are permanent. Owners mention stained concrete they grew to dislike, rooms placed without thinking about daily traffic, and mechanicals buried where nobody can reach them.
- Almost none of these regrets are about the barndominium concept. They are about planning. Vetted quotes and a complete budget prevent most of them.
What do barndominium owners regret most?
Money mistakes top the list, and the pattern is consistent across owner forums and builder guides. Threads on tractor and homestead forums, plus roundups like Barndominium Pros' problems guide, keep surfacing the same five: incomplete budgets, insulation shortcuts, insurance surprises, financing friction, and layout choices made in a hurry.
Notice what is not on that list. Owners rarely regret the metal building itself, the open span, or the shop bay. The steel does its job. The regrets live in the planning phase, which means you can dodge most of them before a single post goes in the ground. Our pros and cons roundup from 14 owners tells the same story from the other direction.
We will take the five in order of how much they cost to get wrong.
Why do so many barndominium budgets blow up?
Because the advertised price is almost never the whole price. Kit and shell marketing quotes a number for steel and erection, and buyers anchor on it. Then land prep, utilities, and finish-out show up as separate invoices.
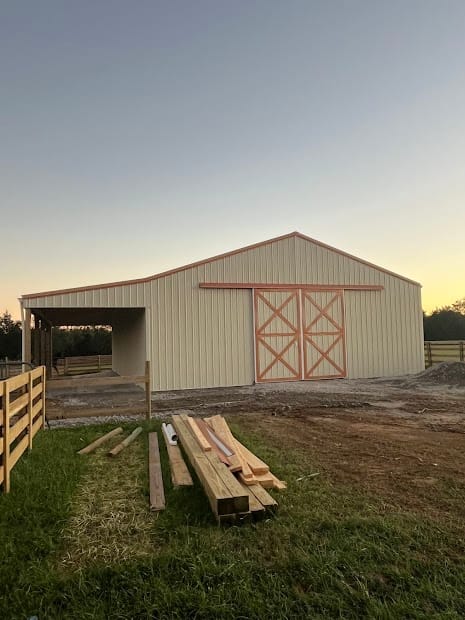 Photo: The Barn Store
Here is our stance, stated plainly. When you see a turnkey quote under $100 per square foot, treat it as a shell quote in disguise until the builder proves otherwise with a written line-item scope. Our shell versus turnkey guide breaks down exactly what each route includes. Across the 40 states our directory covers, real turnkey pricing runs about $125 to $320 per square foot. Texas runs roughly $140 to $210 turnkey, Tennessee $140 to $210, Ohio $135 to $200. Shells run far less, which is exactly why the two get blurred in ads. Full state-by-state numbers are on our cost table. These are Barndo Finder directory estimates pending verified quotes.
The second half of the blowup is site-specific cost. Industry cost guides like Graber's hidden-cost breakdown put clearing, grading, and driveway work at $10,000 to $30,000, and rural well plus septic at $12,000 to $30,000. Running power from the road can add $10,000 to $30,000 on its own if the run is long. A budget missing these lines is commonly wrong by $40,000 to $80,000. This is also why the answer to whether barndominiums are actually cheaper depends so heavily on the land.
| Commonly missed budget line | Typical range (estimates) | When it bites |
|---|---|---|
| Site work: clearing, grading, driveway | $10,000 to $30,000 | Before the slab pours |
| Well and septic on rural land | $12,000 to $30,000 | Permit and inspection stage |
| Power run from the road | $10,000 to $30,000+ | Depends on distance to lines |
| Permits, engineering, plans | $3,000 to $15,000 | County review, varies widely |
| Insulation done right (spray foam) | Roughly $2 to $3 per sqft of surface | Quoted after the shell, often cut |
| Interior finish-out on a "shell" deal | Often 50 to 60 percent of total cost | The whole second half of the build |
Ranges compiled from published builder cost guides and owner forum reports. They are planning estimates, not quotes.
What is the number one regret owners actually fix?
Insulation. It is the shortcut owners undo fastest because they live with the consequence every day. The pattern that shows up repeatedly in build communities: a first-time builder trims the insulation line to hit budget, regrets it within about 18 months, then pays roughly double to fix it because the fix now happens behind finished walls.
Metal buildings punish thin insulation twice. First on comfort, since a big open volume with steel skin swings hard with outside temperature. Second on moisture, since steel hits dew point easily and condensation on cold panels leads to rust, mold, and damaged interiors. Insulation guides for metal homes, like Alldraft's coverage of the topic, treat closed-cell foam on the shell as the baseline for full-time living, not an upgrade.
For scale, one forum builder was quoted $5,200 for 2 inches of closed-cell foam over 2,400 square feet of surface. That is real money, but it is small next to redoing it later plus years of oversized power bills. Owners who insulated properly report the opposite experience, including one whose worst monthly electric bill for the whole property was about $160.
Why is insurance such a common barndominium regret?
Because many owners assume a barndominium insures like a normal house, and it does not always. Insurance-industry writeups such as BuildMax's guide describe the core problem: national carriers with standardized underwriting often have no box for a metal building used as a primary residence with an attached shop. When the underwriter cannot classify it as standard residential, some default to agricultural or commercial classification. Commercial rates on a home are significantly higher.
Two more traps show up in agent guides. First, insuring only the finished living area and ignoring the cost to rebuild the whole structure, shop included. Second, taking an actual-cash-value policy that subtracts depreciation instead of a replacement-cost policy that pays what rebuilding actually costs. Always insure to replacement cost for the full building.
The fix is cheap: call agents before you build, not after. Ask what documentation they need, get the residential classification in writing, and confirm coverage for tools and equipment in the shop side. Our barndominium insurance guide lists which carriers actually write these policies. This matters for your loan too, since lenders require proof of insurance before closing, and a coverage delay can stall the whole file.
Do barndominiums really have financing and resale problems?
Sometimes, and pretending otherwise helps nobody. Some lenders hesitate on non-traditional homes because appraisers struggle to find comparable sales, which affects both your construction loan and your future buyer's mortgage. Resale-focused pieces like Project Barndo's guide also flag that highly personalized interiors and shop-heavy layouts shrink the buyer pool.
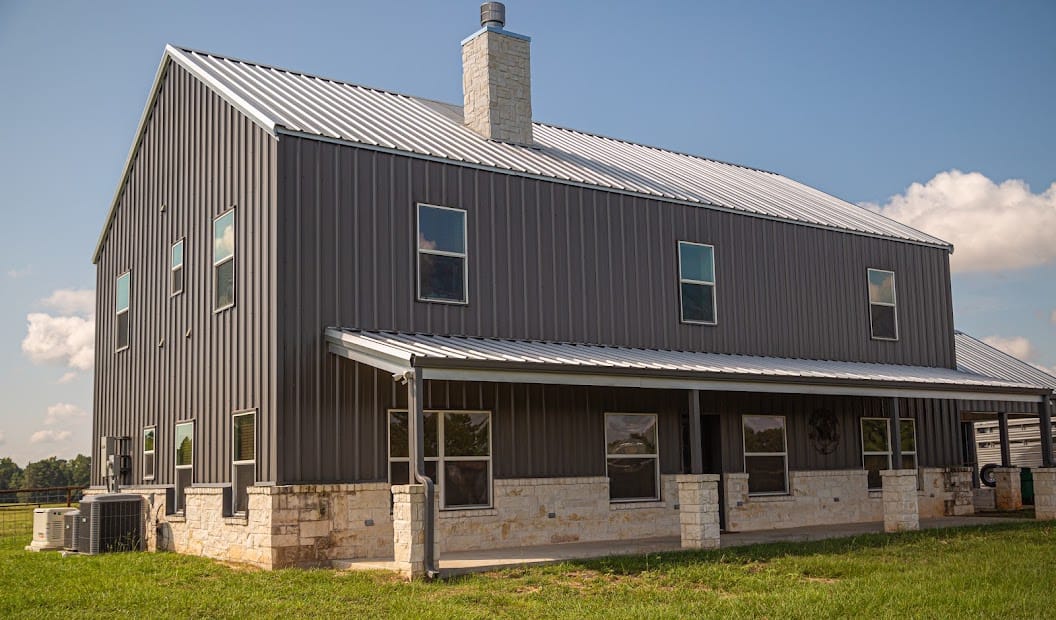 Photo: 1845 Barndominiums
The owners with the fewest regrets here made boring choices on purpose. Clear residential classification on record, conventional bedroom and bathroom counts, neutral finishes, and a floor plan a normal family could move into. You can still have the 40-foot shop bay. Just do not make the house side weird. We dug into the appraisal data in our resale value guide.
If resale matters to you, build where barndominiums are already normal. In markets like Texas and Tennessee, appraisers have comps and buyers know what they are looking at. In colder or stricter markets like Ohio, classification and insurance paperwork matter even more, so get both right early.
What design choices do owners wish they could take back?
The permanent ones. Layout regrets cost little to avoid on paper and a fortune to change in steel and concrete. The ones owners mention most:
- Stained concrete floors chosen for looks, regretted for hardness, cold, and the difficulty of changing them later.
- Rooms placed without walking through a normal day. Laundry far from bedrooms, no mudroom between shop and kitchen, one big open volume that is expensive to heat and hard to furnish.
- Mechanicals and plumbing buried where nobody can reach them. Owners who finished every square foot report real pain accessing electrical and plumbing later. Leave chases and access panels.
- Skipping roof underlayment and sound detailing, then discovering heavy rain on bare metal is loud. Underlayment, insulation, and proper fasteners fix this at build time for little money.
- Under-building the slab or skipping in-slab conduit, which forecloses options like car lifts and future wiring in the shop.
None of these require a bigger budget. They require an hour with a floor plan and a builder who has done this 40 times before. If you want to know when each of these decisions locks in, our build process walkthrough maps them stage by stage.
How do you avoid becoming one of these stories?
Get complete numbers from builders who do this work every week, and make them compete. The regret patterns above share one root cause: owners priced the project from marketing pages instead of line-item quotes. A real quote separates shell, slab, finish-out, and site work, so nothing shows up as a surprise in month seven.
Our directory tracks 335 barndominium-specific builders across 40 states, and our cost table gives you the sanity-check ranges before any sales call. Start with the full builder directory, shortlist two or three in your state, then request quotes through us with the same spec sent to each. Comparing identical scopes is how you catch the shell quote pretending to be turnkey, before it becomes your regret instead of someone else's forum post.
Common questions
Do people regret building barndominiums?
Most owners are happy with the building itself. The regrets that come up in forums and owner threads are almost always about process: budgets that missed site work, insulation that was cut to save money, insurance that was arranged too late, and layouts locked in before the owner thought about daily use. Those are avoidable with planning, not reasons to skip the build.
What is the biggest hidden cost in a barndominium build?
Site work and rural utilities. Clearing, grading, and a driveway commonly run $10,000 to $30,000, and a well plus septic on rural land adds roughly $12,000 to $30,000 more. Budgets that skip these lines are commonly off by $40,000 to $80,000 by the end of the project.
Are barndominiums hard to insure?
They can be if you wait. Some national carriers have no category for a metal building used as a primary residence, so they misclassify it as agricultural or commercial, which raises rates or blocks coverage. Owners who call agents early, before framing, and insure to full replacement cost report far fewer problems.
Do barndominiums have resale problems?
Sometimes. Appraisers can struggle to find comparable sales, and some lenders hesitate on non-traditional homes, which shrinks your buyer pool. Neutral finishes, conventional room layouts, and clear residential classification protect resale value better than highly personalized shop-heavy designs.
Is a turnkey barndominium quote under $100 per square foot realistic?
Almost never. In our directory data, real turnkey pricing runs about $125 to $320 per square foot depending on the state. A quote under $100 is usually a shell or kit price that leaves out slab, interior finish, mechanicals, or site work. Ask for a written line-item scope before you compare numbers.
Ready to price your build?
Fill out one form. We send it to builders who work in your area. It costs nothing.
Request quotes