Builders / Michigan
Barndominium builders in Michigan
Planning a build? Read our guide to building a barndominium in Michigan.
Builders tracked
Barndominium-specific, deduplicated
Turnkey
Per sqft, directory estimate
Shell only
Per sqft, directory estimate
Permits and codes in Michigan
Michigan enforces a statewide residential code and requires the person contracting your build to hold a Michigan residential builders license, which you can verify through LARA. Snow load is the engineering driver: roof design loads run from about 30 psf downstate to 70 psf or more in the Upper Peninsula, and a kit priced for Texas will not stamp here without upgrades. Frost depth of 42 inches in the north pushes foundation cost up versus southern states.
Financing a barndominium in Michigan
GreenStone Farm Credit Services is the most barndo-experienced lender in the state and finances post-frame homes on acreage routinely. Local credit unions also participate. Winter build schedules matter to lenders because draw inspections stall when concrete season ends.
The list (12)
Sorted by review count. Featured listings are labeled.
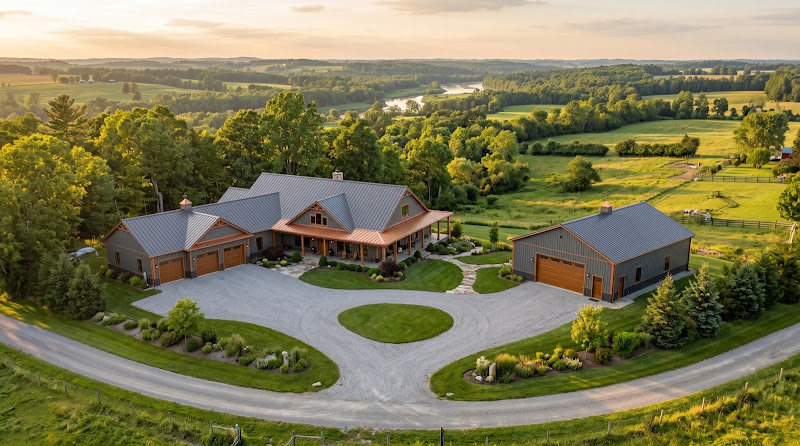

Photos pending

Lake Odessa, MI

Fort Gratiot Township, MI


Three Rivers, MI


Photos pending
Grand Rapids, MI
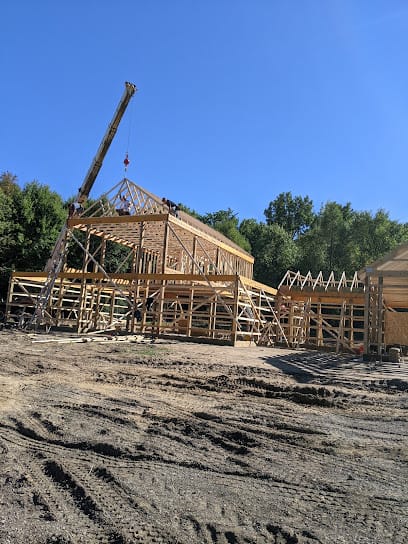

Reed City, MI

Coldwater, MI
Ad space available
Your barndo business can be here
Builders, lenders, kit makers and suppliers: put your company in front of people planning a barndominium in Michigan.
Get the deck and pricingBuilding a barndominium in Michigan
A finished barndominium in Michigan runs about $140 to $210 per square foot turnkey, or $45 to $75 per square foot for a shell, by our directory estimates. A 2,400 square foot home lands around $336,000 to $504,000 before land and site work. We list 12 Michigan builders.
Michigan differs from the southern barndo states in three ways. Snow load, not wind, drives the engineering, and it changes township by township. Every home is built under a statewide code with inspections, and every builder needs a state license. And the concrete and site-work season is short, so your start date matters as much as your budget.
Land, zoning and deed restrictions
Michigan zoning is local. Townships, cities and some counties zone under the Michigan Zoning Enabling Act, and in rural Michigan the township is usually the body that matters. A barndominium on agricultural or rural residential land is generally just a single-family dwelling, as long as it meets the ordinance.
The place to look is the dwelling standards section of the township ordinance, which often sets minimum widths or core sizes. Yankee Springs Township in Barry County requires a core of at least 24 by 24 feet, and Bergland Township in the western Upper Peninsula requires at least 20 feet of width on every elevation. A typical 40-foot-wide barndo clears both easily, but rules on exterior materials, roof pitch or accessory buildings can still catch a shop-heavy design.
Two other checks before you buy. Lake associations and platted subdivisions can carry recorded deed restrictions on exterior materials, so read them before you close. And township accessory building rules may cap the size of a detached or attached shop. If your plan is a big shop with living quarters, ask the zoning administrator how they will classify it.
Codes, engineering and climate
Michigan builds under one statewide code, the Michigan Residential Code, administered by the state Bureau of Construction Codes. Local building departments enforce it, and where a township does not, the county or the state does. The current enforced edition is the 2015 code. A 2021-based update was due in August 2025, but a Court of Claims order paused it pending litigation by the Home Builders Association of Michigan, so the 2015 residential and energy provisions remain in effect.
Snow is the big one. The Michigan Residential Code lists ground snow loads by county and municipality in Table R301.2(5):
| Location | Ground snow load |
|---|---|
| Wayne County (most) | 20 psf |
| Oakland County, most of Ingham County | 25 psf |
| Kent County (most) | 35 psf |
| Grand Traverse and Gogebic counties | 60 psf |
| Emmet County, most of Marquette County | 70 psf |
| Houghton County (most) | 80 psf |
| Keweenaw County (most) | 90 psf, up to 100 psf |
Above 70 psf, the code requires an engineered design. For a post-frame or steel barndo, heavier snow means closer truss spacing, bigger purlins or girts, and heavier columns, and that is real money. It is also why a kit engineered for a southern state will not stamp in Houghton County without upgrades. Get the snow load for your exact township in writing from the building department and put it in the builder's contract.
Footings must reach 42 inches below grade under the Michigan code, unless you use an engineered frost-protected shallow foundation the building official accepts. GreenStone's barn home guidance notes that most barn homes are built on a slab rather than a basement. The energy side follows the 2015 code, with most of the Lower Peninsula in climate zone 5, the north in zone 6, and the western Upper Peninsula in zone 7. Plan the insulation and a condensation strategy for a metal roof from the start.
What a barndominium costs in Michigan
These figures come from our state table. They are Barndo Finder directory estimates, not transaction data, and exclude land, well, septic, site work and the driveway.
| Size | Shell ($45 to $75/sqft) | Turnkey ($140 to $210/sqft) |
|---|---|---|
| 1,500 sq ft | $67,500 to $112,500 | $210,000 to $315,000 |
| 2,400 sq ft | $108,000 to $180,000 | $336,000 to $504,000 |
| 3,000 sq ft | $135,000 to $225,000 | $420,000 to $630,000 |
Michigan's turnkey range matches Texas in our data, but the shell range starts higher, which fits the heavier structure a Michigan snow load requires. Within the state, we would expect builds in 60 psf and higher areas (much of the northern Lower Peninsula and the U.P.) to land toward the top of both ranges. The full comparison by state is on our cost page, with national context in the 2026 cost report. Choosing a size first? Our barndominium sizes guide shows how footprint drives the total.
Financing and insurance in Michigan
GreenStone Farm Credit Services is the Farm Credit association for Michigan and the most direct route for a barndo loan. Its published barn home guidance says it finances the purchase or construction of barn homes of at least 1,000 square feet with at least two bedrooms, for up to 30 years on the home and home site. A standard down payment is 20 percent, and some loans qualify for private mortgage insurance that brings it down to 5 percent. GreenStone is also candid about the main hurdle: appraisers struggle to find comparable barn home sales in many areas. Local banks and credit unions fill in the rest. See our construction loan guide and the financing page for how draws and approvals work.
Lenders care about your schedule here. Frozen ground stalls slab and site work, and a project that misses its fall pour can sit until spring while construction-loan interest accrues. Show the lender a schedule that accounts for winter. On insurance, Michigan barndos face the same classification issues as everywhere else, plus a question about snow: tell the agent the design snow load and show the stamped drawings. Our insurance guide covers which carrier types write these homes.
Utilities, well and septic
Michigan is the last state without a statewide septic code. The state's 45 local health departments write and enforce their own rules, so the permit, the soil evaluation method and the system your lot needs all depend on where you build. Most departments evaluate a site with test pits rather than an old-style perc test, and heavy or wet soils can push you to an engineered or mound system, which costs more than a conventional one.
Wells fall under Part 127 of the Public Health Code, administered by EGLE, with permits and inspections handled by the local health department and drilling done by a state-registered well contractor. Budget with published ranges of $3,500 to $8,500 and up for septic and $10,000 to $30,000 for a drilled well from our build process guide, then get local bids early.
A realistic timeline in Michigan
Plan on 12 to 18 months from design to move-in, the national range in our build timeline guide, with one Michigan twist: sequencing around winter.
- Pre-construction: 3 to 6 months. Design and engineering to your township's snow load, the loan, the zoning and building permits, and the health department's soil evaluation. Run the septic evaluation first; it can decide where the house goes.
- Spring road limits. Michigan's seasonal weight restrictions cut legal truck weights on many county roads during the spring thaw, which can delay concrete and steel deliveries to rural sites.
- Construction: 6 to 12 months. The target is a slab and a dried-in shell before winter so interior trades can keep working through the cold months.
A practical plan: finish design and permits over the winter, pour when the ground and roads allow in spring, and be under roof by fall.
Builders we list in Michigan
We list 12 barndominium builders in Michigan. Here are eight, grouped by region, with what our data shows. Ratings are public Google reviews at the time we indexed them.
| Region | Builder | City | Build type | Rating |
|---|---|---|---|---|
| Southeast | Orchard Construction Inc | Armada | Shell and turnkey | 5.0 (82 reviews) |
| Southeast | Estate of Mind Builders | Fort Gratiot Township | Shell and turnkey | 5.0 (21 reviews) |
| Southeast | Michigan Barndominiums | Troy | Shell and turnkey | 4.4 (7 reviews) |
| West | 42 Parallel Construction | Lake Odessa | Shell | 4.8 (22 reviews) |
| West | Bob Walters Builders | Holland | Turnkey | 4.1 (9 reviews) |
| Northern Lower | Priced Right Builders | Cadillac | Turnkey | 4.1 (13 reviews) |
| Northern Lower | Welch Buildings | Luther | Turnkey, Wick kits | 5.0 (6 reviews) |
| Northern Lower | Pole Barn Living | Reed City | Turnkey | 5.0 (3 reviews) |
Photo: Pole Barn Living
Ask every builder the same three questions: what snow load they designed to on their last three homes, who stamps their drawings, and their LARA license number. For layout ideas that suit a post-frame span, browse our barndominium floor plans.
Photo: Patriot Builders PFC
When you are ready, request quotes from Michigan builders who serve your county, and compare each one to our cost table.
Updated September 2026 · Barndo Finder research
Building in Michigan: common questions
Do you need a permit to build a barndominium in Michigan?
Yes. Michigan has a single statewide construction code, so every new home needs a building permit and inspections, plus a zoning permit from the township and well and septic permits from the local health department. If your township has no building department, the county or the state Bureau of Construction Codes issues the permit instead.
How much does a barndominium cost in Michigan?
Our directory estimate for Michigan is $140 to $210 per square foot turnkey and $45 to $75 per square foot for a shell. A 2,400 square foot turnkey home works out to about $336,000 to $504,000 before land, well, septic and site work. Builds in high snow load areas up north can land toward the top of the range.
What snow load does a Michigan barndominium need?
It depends on the exact township. The Michigan Residential Code lists ground snow loads by county and municipality, from 20 psf in most of Wayne County to 90 psf in most of Keweenaw County and 100 psf in a few Keweenaw townships. Above 70 psf the code requires an engineered design. A building priced for Texas loads will not pass up north without heavier framing.
Can you get a loan for a barndominium in Michigan?
Yes. GreenStone Farm Credit Services, the Farm Credit lender for Michigan, finances barn homes of at least 1,000 square feet with at least two bedrooms, with terms up to 30 years and a standard 20 percent down payment. Local banks and credit unions also lend on them. Appraisal comparables are the usual sticking point.
Does a Michigan barndominium builder need a license?
Yes. Anyone building a home for someone else in Michigan needs a residential builder license from LARA, and you can look the license up online before you sign. Owners building a home for their own use are exempt under state law, but they still need permits and inspections.
Are barndominiums allowed in Michigan townships?
In most rural townships a barndominium is treated like any other single-family home if it meets the zoning ordinance. Check the dwelling standards section: some townships set minimum widths or core dimensions, such as a 24 by 24 foot core in Yankee Springs Township. Accessory building rules matter too if you plan a large shop area.