Resources / Guides
The Barndominium Build Process: Permits to Punch List
Updated July 2026 · Barndo Finder research
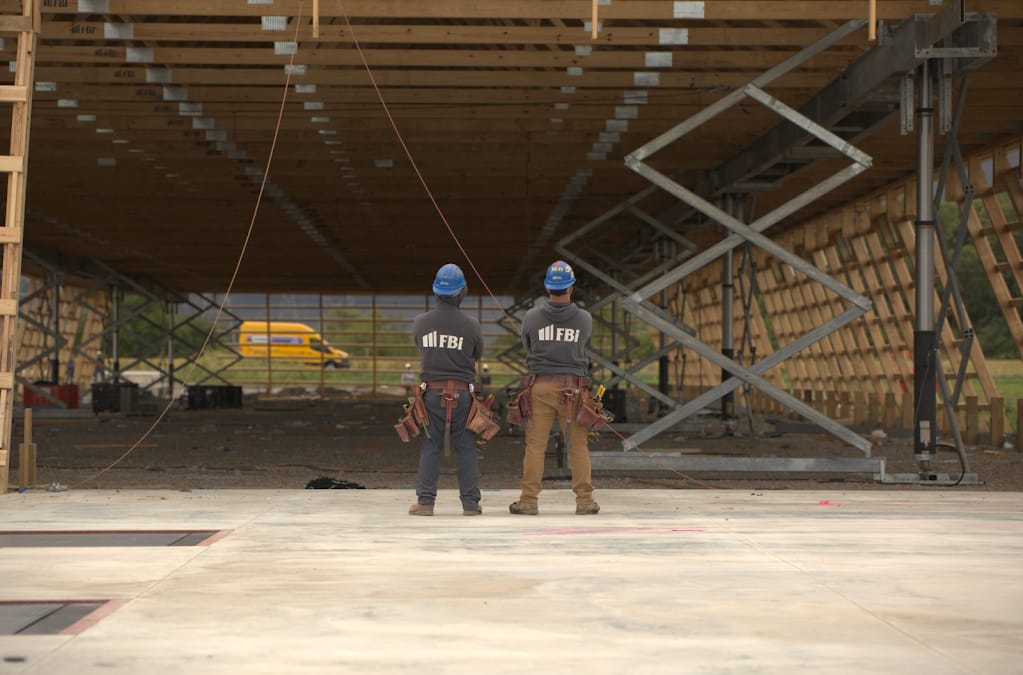
A barndominium build moves through the same phases as any custom home: design and engineering, permits, site work, foundation, shell erection, mechanical rough-ins, interior finish, and a final punch list. Plan on 6 to 14 months from first drawings to move-in, with 4 to 12 weeks of that spent waiting on the county. The steel goes up fast. Permits and finish work are what eat the calendar.
Key takeaways
- The full process runs 6 to 14 months. Kit builds with simple layouts land near 6 to 9 months. Custom builds and owner-builder projects run 12 months or more.
- Permits are the first bottleneck. Budget 4 to 12 weeks for review and $500 to $2,000 in base fees, with engineering and plan review pushing soft costs higher in strict counties.
- The shell is the fast, cheap part. Site work, well, septic, and utilities can add $25,000 to $75,000 before a single panel goes up, and most kit marketing ignores all of it.
- A turnkey quote under $100 per square foot is almost always a shell quote wearing a costume. National turnkey pricing in our cost data runs $125 to $320 per square foot.
- Order long-lead items early. Steel packages run 6 to 16 weeks from order. Custom cabinets run 10 to 16 weeks. These two orders set your schedule more than any crew does.
- Hold the final payment until the punch list is complete. That is your only leverage at the end.
What are the steps in the barndominium build process?
There are 9 phases, and they happen in a fixed order because inspections force the sequence. Here is the timeline we see across builds, based on published builder timelines and directory estimates. Treat every number as an estimate, not a promise. For a deeper breakdown of each stage, see our stage-by-stage timeline guide.
| Phase | Typical duration | What stalls it |
|---|---|---|
| Design and engineering | 4 to 8 weeks | Revisions, engineer backlog |
| Permits and approvals | 4 to 12 weeks | County review cycles, resubmittals |
| Site work and utilities | 2 to 6 weeks | Wet weather, rock, long driveways |
| Foundation | 2 to 4 weeks | Cure time, failed pre-pour inspection |
| Shell erection and dry-in | 2 to 6 weeks | Steel delivery (6 to 16 weeks lead), wind days |
| Mechanical rough-ins | 3 to 6 weeks | Subcontractor scheduling gaps |
| Insulation and drywall | 2 to 4 weeks | Failed rough-in inspections upstream |
| Interior finishes | 4 to 12 weeks | Cabinet lead times, change orders |
| Punch list and final inspection | 1 to 3 weeks | Builder dragging feet after final draw |
Add the phases and you get roughly 24 to 60 weeks. That matches the 6 to 14 month range real builds report. Anyone quoting 90 days to move-in is talking about the shell, not the home.
What permits do you need, and how long do they take?
Most counties require a building permit plus separate electrical, plumbing, mechanical, and septic permits, and review takes 4 to 12 weeks. Base building permit fees commonly run $500 to $2,000, with trade permits at $50 to $300 each. In counties with full plan review, engineering and review fees can push total soft costs past $5,000.
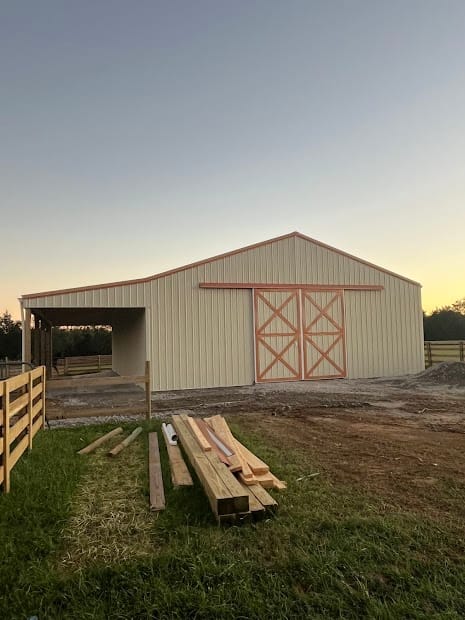 Photo: The Barn Store
The permit package needs stamped engineered drawings, a site plan, and often a septic design from a licensed installer or engineer. Some rural counties in states like Texas and Tennessee have thin or no residential codes outside city limits. Do not treat that as a shortcut. Your construction lender, your insurer, and your future buyer all want engineered plans and inspection records whether the county demands them or not. If you are financing the build, our guide to construction loans explains what lenders require and how draw schedules work.
Start the septic permit first. In many counties the perc test and septic approval move on a separate, slower track than the building permit, and you cannot get a certificate of occupancy without an approved system.
What happens before the foundation is poured?
Site work: clearing, grading, the driveway, and getting water, power, and septic to the pad. This is the phase kit marketing pretends does not exist, and it is real money. Published estimates put clearing and grading at $3,000 to $15,000, a gravel driveway at $3,000 to $6,000 for 300 feet, a new septic system at $3,500 to $8,500 and up, and a drilled well anywhere from $10,000 to $30,000 depending on depth. Running power from the road can match the well if the run is long.
Stack those lines and a normal rural site adds $25,000 to $75,000 before the building starts. This is why we tell readers to budget from a full project number, not a building price. Our state cost table works in turnkey dollars for this reason.
The foundation itself, usually a monolithic slab with thickened edges engineered for the steel frame, takes 2 to 4 weeks including forming, plumbing stub-outs, the pre-pour inspection, the pour, and cure time. Get the slab wrong and every phase after it pays for the mistake, so this is not the place to save $2,000.
How does the shell go up, and why is it the fast part?
A crew of 3 to 5 can erect and dry-in a typical steel or post-frame shell in 2 to 6 weeks once materials are on site. Frame, roof panels, wall panels, exterior doors, and windows go in, and the building is weathertight. This speed is the entire sales pitch for barndominiums, and it is real.
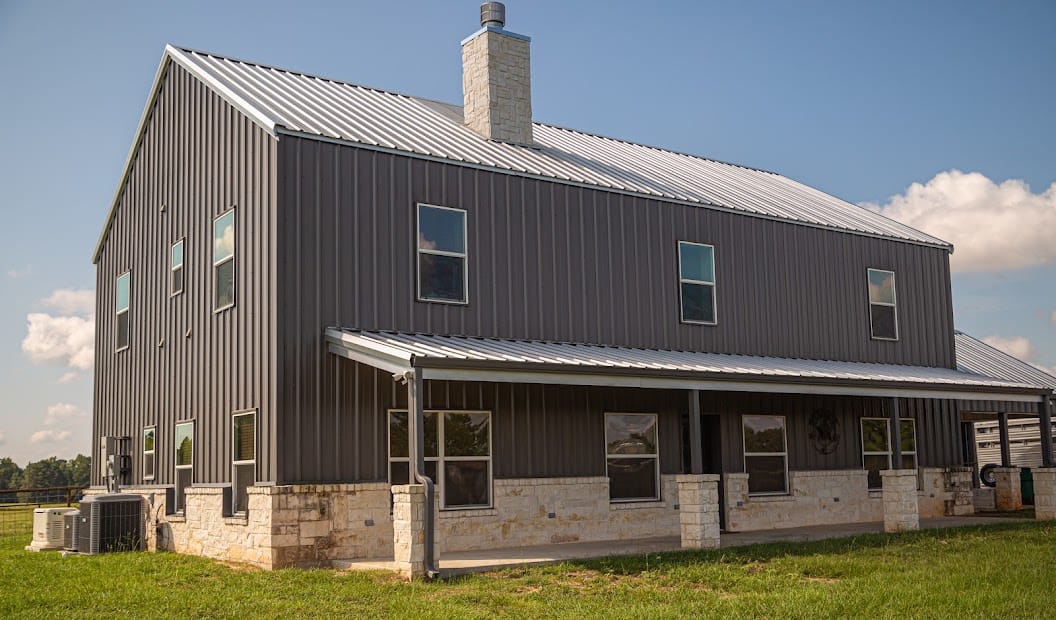 Photo: 1845 Barndominiums
The catch is the lead time in front of it. Steel packages run 6 to 16 weeks from order to delivery, and lead times vary widely between suppliers, as our ranking of kit manufacturers shows. Order the package the day your permit is approved, not the day your slab cures, or you will stare at a bare slab for 2 months.
The shell is also the cheap part. Shell pricing in our directory data runs $35 to $95 per square foot depending on state, against $125 to $320 turnkey. The shell is roughly a third of the finished cost. Hold that ratio in your head when you read quotes. Our shell versus turnkey comparison walks through which route fits which budget.
What happens between dry-in and drywall?
Plumbing, electrical, and HVAC rough-ins, then insulation, and each step gets inspected before the next one covers it up. Rough-ins take 3 to 6 weeks when the trades show up on schedule. This is where owner-builder projects bleed time, because a plumber who no-shows pushes the electrician, who pushes the inspector, who pushes the insulation crew.
Insulation matters more in a barndo than in a stick house. Metal panels transfer heat and grow condensation without a proper thermal break, so spray foam or a well-detailed batt-and-wrap system is standard. Failed rough-in inspections are the most common schedule surprise in this stretch. A good general contractor earns their fee right here.
What do the finish and punch list phases look like?
Interior finish runs 4 to 12 weeks and it is the least predictable phase of the build. Drywall, paint, flooring, cabinets, counters, trim, fixtures, and appliances all land in sequence. Custom cabinets alone run 10 to 16 weeks from order, so order them during rough-ins, not after drywall.
Then the punch list. You and the builder walk the finished building and write down every defect: doors that rub, missing caulk, a scratched panel, a slow drain. The builder fixes the list, the county issues final approval and the certificate of occupancy, and you release the final payment. In that order. The last 5 percent of the contract price is the only leverage you have, and a builder who has been paid in full returns slowly.
Where do budgets and timelines actually blow up?
Three places: quotes that were never turnkey, missing site work lines, and long-lead items ordered late. We will be blunt about each one. They also top the list in our roundup of owner mistakes and regrets.
First, the fake turnkey quote. If someone quotes you $90 per square foot "move-in ready," ask for the written scope. Nearly every time, it excludes the slab, or the septic, or all interior finish. Our directory tracks 335 barndominium builders across 40 states, and verified turnkey pricing starts around $125 per square foot nationally. Under $100 is a shell quote in disguise.
Second, the missing lines. A real budget has separate line items for land, clearing, driveway, well, septic, power, permits, and a contingency of 10 to 20 percent. Builders who publish honest allowances for these are the ones worth shortlisting in our builder directory.
Third, lead times. Steel at 6 to 16 weeks and cabinets at 10 to 16 weeks are the two orders that set your finish date. Builders in busy markets like North Carolina and Texas book crews months out on top of that. Every week you delay a long-lead order lands at the end of your schedule, with interest.
How do you get real numbers for your build?
Get 3 written quotes with itemized scopes and compare them line by line, not by the bottom number. A cheap bid missing the septic line is not cheap. Check what turnkey should cost in your state on our cost page, then use our quote request form to get matched with barndominium builders who work in your county. It takes about 2 minutes, and quotes are free. The build takes a year. Spend a week getting the numbers right first.
Common questions
How long does it take to build a barndominium?
Plan on 6 to 14 months from first drawings to move-in. A simple kit build with a responsive county can finish in 6 to 9 months. Custom layouts, slow permit offices, and owner-builders juggling subcontractors push builds to 12 months or more.
Do you need a permit to build a barndominium?
Yes, in almost every county where you would want to live in one. Expect a building permit plus separate electrical, plumbing, mechanical, and septic permits. Base permit fees often run $500 to $2,000, but engineering and plan review can push total soft costs past $5,000 in some counties. A few rural counties have no residential building code, but your lender and insurer will still want engineered plans.
In what order do you build a barndominium?
Design and engineering first, then permits, then site work and utilities, then foundation, then shell erection. After the building is dried in, plumbing, electrical, and HVAC rough-ins go in, then insulation and drywall, then finishes. Inspections happen at set points along the way, and the punch list closes it out before the certificate of occupancy.
Can I act as my own general contractor on a barndominium?
Yes, and many owners do it to save 10 to 20 percent in GC markup. The tradeoff is time. Owner-builders lose weeks in scheduling gaps between trades, and lenders often require construction loan applicants to use a licensed GC. Be honest about whether you can make 30 phone calls a week for a year.
What is a punch list on a barndominium build?
The punch list is the final walkthrough list of small defects: doors that rub, missing trim, paint touch-ups, a slow drain. You and the builder walk the finished building, write every item down, and the builder fixes them before final payment. Never release the last draw until the punch list is done.
What slows down a barndominium build the most?
Permits and finish work, not the steel. Permit review takes 4 to 12 weeks in many counties, and steel package delivery can take 6 to 16 weeks from order. Inside, custom cabinets alone can run 10 to 16 weeks from order to install. Order long-lead items early and the schedule mostly holds.
Ready to price your build?
Fill out one form. We send it to builders who work in your area. It costs nothing.
Request quotes