Resources / Sizes
40x60 Barndominium: Floor Plans, Costs and What Fits
Updated September 2026 · Barndo Finder research
Quick answer
A 40x60 barndominium is 2,400 square feet, enough for 3 or 4 bedrooms and 2 to 2.5 baths on one floor, or 2 bedrooms plus a 20x40 shop. At our national median rates it runs about $108,000 to $180,000 as an erected shell and $348,000 to $516,000 turnkey, before land, well, septic and site work.
A 40x60 barndominium is 2,400 square feet under one roof, and it is the size most buyers land on for a reason: it holds 3 or 4 bedrooms on a single floor, or 2 bedrooms plus a real 20x40 shop. At our national median directory rates it costs $108,000 to $180,000 as an erected shell and $348,000 to $516,000 turnkey. Below are 3 layout concepts we drew for this footprint, the cost math for 4 states, and what the kit really covers.
Key takeaways
- 2,400 square feet is slightly larger than the median new US house. NAHB's analysis of Census data put that median at 2,205 square feet in late 2024.
- All-living layouts fit 3 bedrooms with an office, or 4 bedrooms, with 2 to 2.5 baths. A shop version gives you 1,600 square feet of house and an 800 square foot shop.
- Our national median estimates: $45 to $75 per square foot for an erected shell, $145 to $215 turnkey. That is $108,000 to $180,000 shell, $348,000 to $516,000 turnkey.
- A 40x60 steel kit usually quotes $40,000 to $87,000. It is the frame and skin, not the house.
- Swapping 800 square feet of living space for shop space cuts roughly $80,000 to $112,000 off a turnkey budget at median rates.
- A 60x10 covered porch adds 600 square feet of roof and slab. Budget it separately; it is not included in heated-square-foot pricing.
How big is a 40x60 barndominium?
A 40x60 is 40 feet wide and 60 feet long, which is 2,400 square feet of floor inside the exterior walls. Porches, lean-tos and carports sit outside that number. If every foot is heated living space, you are a little above the typical new American house. If part of it is shop, the house shrinks accordingly.
The 40 foot width is what makes the size work. Forty feet lets you stack a 15 foot bedroom, a 10 foot bath and another 15 foot bedroom across the short side, or run a 4 foot hall between two rows of rooms, without any interior posts in the great room. At 30 feet wide, two rows of rooms plus a hall barely fit, so 30 foot plans usually drop the hall. We explain why barndos come in 30, 40, 50 and 60 foot widths in our barndominium sizes guide.
The 60 foot length divides cleanly too. Steel buildings are typically engineered with bays every 20 to 25 feet, which ProBuilt Steel Buildings describes as the most cost-effective spacing. Sixty feet is 3 bays of 20, and a 20 foot bay is exactly the shop section in our second layout.
What does a 3 bedroom 40x60 layout look like?
The most common 40x60 plan puts the primary suite on one end, the secondary bedrooms on the other, and the great room and kitchen in the middle. Our concept adds a 16x14 office and a half bath, which the size easily absorbs.
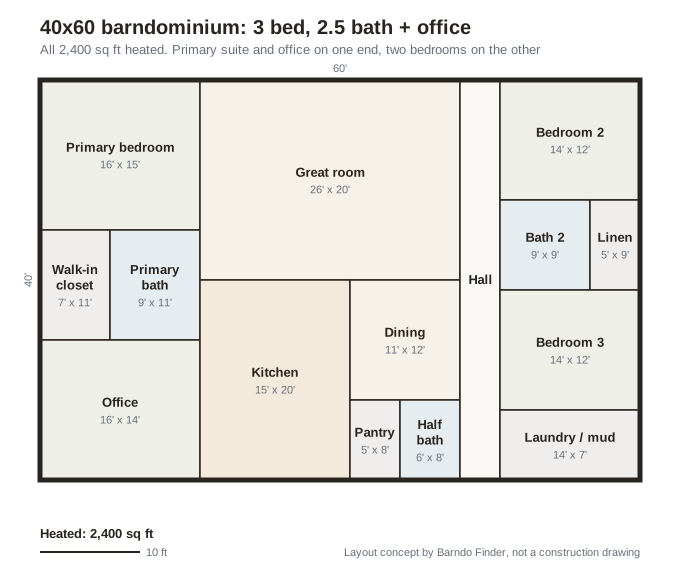 Layout concept by Barndo Finder. Dimensions in feet, not a construction drawing.
A few things this layout shows that brochure plans often hide:
- The great room is 26x20. That is big, but not cavernous. Open-plan barndos feel large because of ceiling height, not floor area.
- The hall costs 160 square feet. A full-depth 4 foot hall is the price of a split-bedroom plan. You can shorten it, but the bedrooms then open onto living space.
- Secondary bedrooms are 14x12. Comfortable for kids or guests, well above the IRC minimum of 70 square feet and 7 feet in any direction.
- The laundry doubles as a mudroom at the side entry. On rural land, a mudroom is not optional.
Can a 40x60 barndominium have 4 bedrooms?
Yes. Four bedrooms and 2 baths fit on one floor with a 24x22 great room. The trade is that you give up the office and the half bath, and bedroom 4 sits behind a laundry hall next to the primary suite, which works for a nursery, a guest room or a home office with a door.
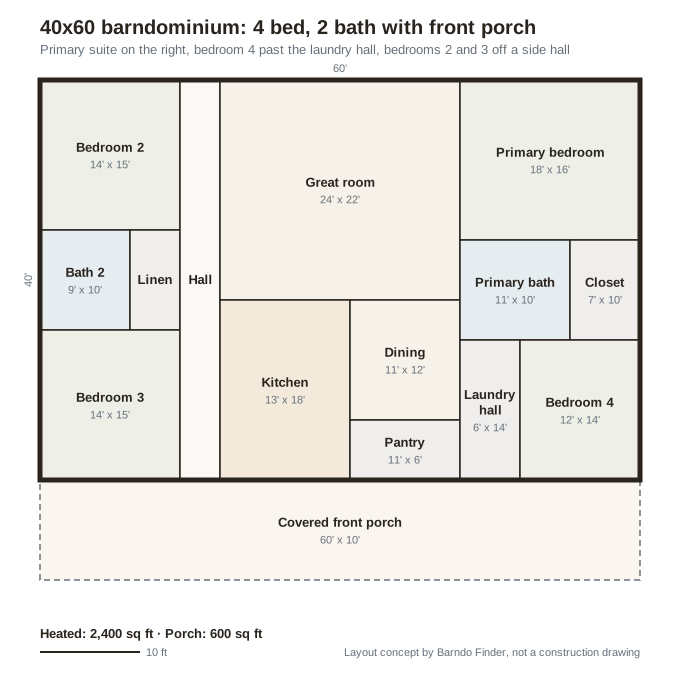 Layout concept by Barndo Finder. Dimensions in feet, not a construction drawing.
If you need 4 real bedrooms plus an office, 2,400 square feet starts to pinch. That is the point where buyers either add a loft over the bedroom wing or step up to a 40x80. Our guide to 4 bedroom barndominium floor plans goes deeper on four-bedroom layouts.
How does a 40x60 barndominium with a shop work?
Wall off the last 20 feet and you get a 20x40 shop (800 square feet) and a 40x40 house (1,600 square feet). That house is a real 2 bedroom, 2 bath home with a 25x17 living and dining room, not a cabin.
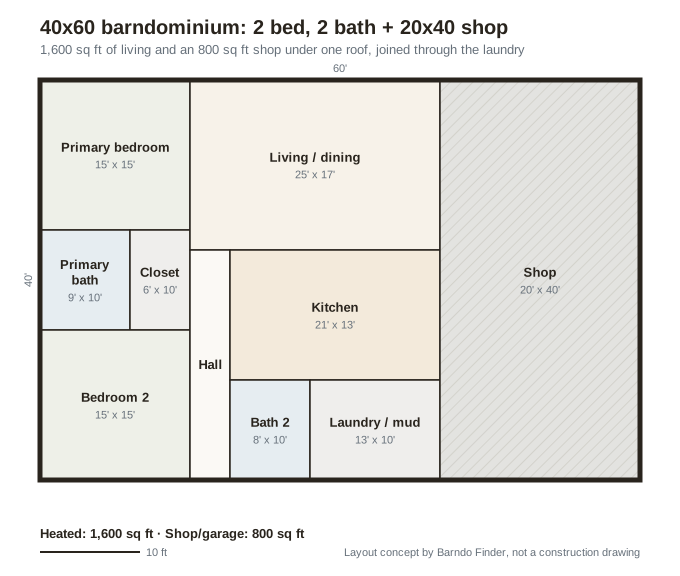 Layout concept by Barndo Finder. Dimensions in feet, not a construction drawing.
The key move is the laundry and mudroom between the kitchen and the shop. It gives you a place to kick off boots and wash up before you walk into the house, and it keeps the shared wall from being a bedroom wall. If you park vehicles in the shop, expect your inspector to treat it as an attached garage. The IRC dwelling-garage separation rules require at least 1/2 inch gypsum board on the garage side of that wall.
A 20x40 shop fits 2 vehicles and a workbench, with overhead doors on the 40 foot end wall. If you need a lift, a boat, or an RV, 800 square feet will feel small in a year. That is exactly the argument for a bigger footprint, which we cover in shouse vs barndominium and our upcoming guide to barndominiums with shops.
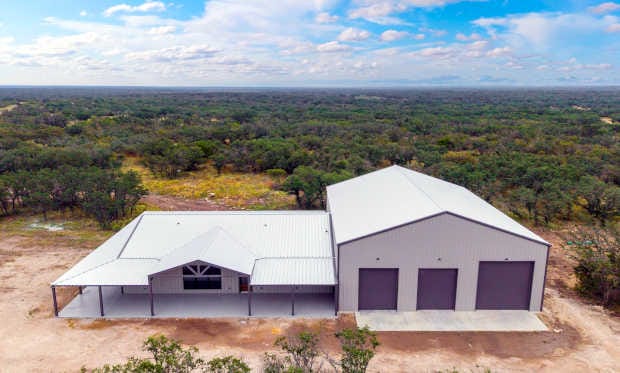 Photo: Tunnell Construction
How much does a 40x60 barndominium cost?
At our national median rates, a 40x60 costs $108,000 to $180,000 as an erected shell and $348,000 to $516,000 turnkey. These are Barndo Finder directory estimates (square feet times our per-square-foot range), not transaction data or quotes. They exclude land, well, septic, site work and the driveway.
| Where | Shell $/sqft | 40x60 shell | Turnkey $/sqft | 40x60 turnkey |
|---|---|---|---|---|
| National median | $45 to $75 | $108,000 to $180,000 | $145 to $215 | $348,000 to $516,000 |
| Texas | $40 to $70 | $96,000 to $168,000 | $140 to $210 | $336,000 to $504,000 |
| Oklahoma | $35 to $65 | $84,000 to $156,000 | $130 to $195 | $312,000 to $468,000 |
| Ohio | $40 to $70 | $96,000 to $168,000 | $135 to $200 | $324,000 to $480,000 |
| Michigan | $45 to $75 | $108,000 to $180,000 | $140 to $210 | $336,000 to $504,000 |
The shop layout changes the math, because a shop does not need drywall, cabinets, bathrooms or much HVAC. As a rough budget, price the 1,600 square foot house at the turnkey rate and the 800 square foot shop at the shell rate:
| 40x60 version | Living at turnkey | Shop at shell | Rough total (national median) |
|---|---|---|---|
| All living, 2,400 sq ft | $348,000 to $516,000 | none | $348,000 to $516,000 |
| 1,600 living + 800 shop | $232,000 to $344,000 | $36,000 to $60,000 | $268,000 to $404,000 |
That $80,000 to $112,000 gap is why so many buyers start with a shop split and finish more of the building later. Insulate and rough in the shop wall now if you think you will. Our full cost table by state covers all 50 states if yours is not listed above.
What does a 40x60 barndominium kit cost?
A 40x60 steel kit typically quotes $40,000 to $87,000, or about $17 to $36 per square foot, based on the supplier pricing in our barndominium kit prices research. The low end is a bare bolt-up package with minimal openings. The high end adds heavier steel, taller walls, doors, windows and framed openings.
The kit is where the budget starts, not where it ends:
| Line item | 40x60 range | Source |
|---|---|---|
| Steel kit, delivered | $40,000 to $87,000 | Our kit price research |
| Erection labor ($10 to $15/sqft) | $24,000 to $36,000 | Our kit price research |
| Slab ($6 to $12/sqft) | $14,400 to $28,800 | HomeGuide slab costs |
| Kit + erection + slab | $78,400 to $151,800 | Sum of the above |
Notice that sum lands inside our $108,000 to $180,000 erected-shell range once you add doors, windows, permits and the builder's margin. That is a good smell test. If someone quotes you a finished 40x60 for the kit price plus a little, the interior is missing from the quote. Our shell vs turnkey guide explains where the line sits.
What do porches and shop add-ons cost?
A porch is roof, columns and slab, with no walls or interior. As a rough rule we budget porch square footage near the shell rate, since it is built by the same crew from the same steel. On a 60x10 front porch (600 square feet), that is roughly $27,000 to $45,000 at national median shell rates. Treat that as a planning figure, not a quote; wood-post timber porches and stained concrete push it up.
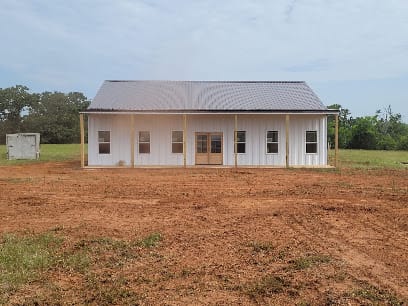 Photo: East Texas Shop Builder's LLC
Common add-ons for this footprint:
| Add-on | Size | Area | Why people add it |
|---|---|---|---|
| Full-length front porch | 60x10 | 600 sq ft | Shade on the long wall, the classic barndo look |
| Rear patio lean-to | 30x12 | 360 sq ft | Outdoor kitchen or grilling space off the great room |
| Carport lean-to on the end | 20x40 | 800 sq ft | Covered parking without paying to enclose it |
| Wrap-around porch | Front and one side, 10 ft deep | About 1,100 sq ft | Views on two sides, big shade footprint |
Porches cost nothing to heat or cool, and they add a lot of visual weight to what is otherwise a simple box. If you want the wrap-around version, see our guide to barndominiums with wrap-around porches.
Is a 40x60 barndominium the right size for you?
It is the right size for a family of 3 to 5 that wants everything on one level, and for couples who want a 2 bedroom house plus a working shop. It is the wrong size if you need a big shop and 3 or more bedrooms. Here is how it stacks up:
| Pros | Cons |
|---|---|
| 3 to 4 bedrooms on one floor, no stairs | Shop version limits you to about 1,600 sq ft of house |
| Clear-span 40 foot width, no posts in the great room | Long hallways in split-bedroom plans eat 150+ sq ft |
| Widely stocked size, so kit and plan options are plentiful | Large roof and slab area, so foundation and site prep scale up |
| Easy to expand with lean-to porches and carports | 60 foot long walls need thoughtful windows or the interior reads dark |
| Near median US house size, which helps appraisals | 2,400 sq ft turnkey is still over $300,000 in every state we track |
If you are torn between sizes, price both. A 30x40 barndominium at 1,200 square feet is roughly half the turnkey cost, and a 40x80 barndominium adds 800 square feet for a shop or a fourth and fifth bedroom.
Who builds 40x60 barndominiums near me?
Because 40x60 is a stock size for steel and post-frame suppliers, any builder in our directory should be able to price it. For an erected shell, start with builders our directory lists as shell builders: Sawyer Metal in Tyler, Texas (4.5 stars, 53 reviews), HRI Roofing & Post Frame in Ponca City, Oklahoma (4.7 stars, 87 reviews), and Erb's Construction & Roofing in Wooster, Ohio (4.9 stars, 93 reviews).
For turnkey, The Barn Store in Gallatin, Tennessee (4.6 stars, 115 reviews) and Orchard Construction in Armada, Michigan (listed for both shell and turnkey, 5 stars, 82 reviews) are two of the most-reviewed builders in their states. Ratings are public review averages at the time of our last directory update; check the profile for current numbers.
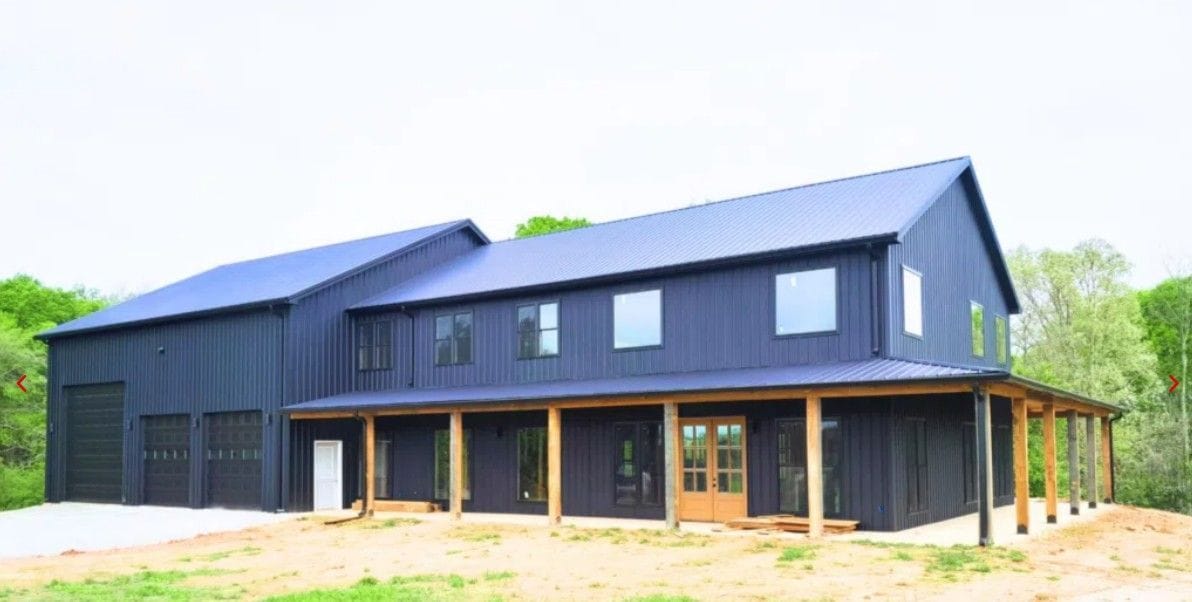 Photo: Queen City Builders LLC
Our take
The 40x60 earns its popularity. It is the smallest footprint that holds a real family house on one floor, and the most flexible, because the same shell can be 4 bedrooms, 3 bedrooms and an office, or a house and a shop. Decide the shop question first. It moves the budget by six figures and it determines where the plumbing goes, which is the one thing you cannot cheaply change later.
Then get the kit number out of your head. The $60,000 steel package is real, but the finished house at our median rates is $348,000 or more, and your lender will want a budget built on that number. Our guide to construction loans covers what they ask for.
Get 40x60 quotes on the same spec
The only way to know what a 40x60 costs on your land is to have 2 or 3 builders price the same layout. Pick one of the concepts above (or your own), decide shell or turnkey, and request builder quotes. Compare the answers against the state ranges above and the Texas builder list or your own state's page before you sign anything.
Common questions
How many bedrooms can you fit in a 40x60 barndominium?
Three bedrooms and 2.5 baths fit comfortably with room left for an office. Four bedrooms and 2 baths also fit on one floor if you accept 12x14 to 14x15 secondary bedrooms. Five bedrooms is possible on paper but squeezes the living space, so at that point most buyers add a second floor or move up to a 40x80.
How much does it cost to build a 40x60 barndominium?
At our national median directory estimates, a 40x60 costs $108,000 to $180,000 as an erected shell ($45 to $75 per square foot) and $348,000 to $516,000 turnkey ($145 to $215 per square foot). Oklahoma runs lower and Florida higher. Land, well, septic, driveway and utility runs are extra on every one of those numbers.
How much is a 40x60 barndominium kit?
Most 40x60 steel kit quotes we have tracked land between $40,000 and $87,000 for the frame, sheeting and fasteners. Erection labor typically adds $10 to $15 per square foot, or $24,000 to $36,000, and the slab is separate. The kit is usually 20 to 30 percent of a finished house budget, not the whole thing.
Can you build a 40x60 barndominium for $100k?
An erected shell, sometimes. Our Oklahoma and Alabama shell estimates start at $35 per square foot, which is $84,000 for 2,400 square feet. A finished 40x60 home for $100k is not realistic with hired labor. Even at the lowest turnkey rate in our data, $125 per square foot, the house alone is $300,000.
How long does it take to build a 40x60 barndominium?
With hired crews, the shell typically goes up in 1 to 3 weeks and interior finishing takes 3 to 6 months, so 4 to 8 months from slab to move-in is common. Permits, engineering and kit lead times come before that, so add them to the calendar. Owner-finished builds often take a year or more.
Ready to price your build?
Fill out one form. We send it to builders who work in your area. It costs nothing.
Request quotes