
Resources / Floor plans
Barndominium With Wrap Around Porch: Layouts, Depth, Cost
Updated October 2026 · Barndo Finder research

Quick answer
A barndominium with a wrap around porch has a covered porch on two or more sides, usually 8 to 10 feet deep and 600 to 1,300 square feet in total. HomeGuide puts wrap-around porches at $60 to $150 per square foot installed. On a 40x60 barndo, a 10 foot deep porch across the front and one side adds about 1,100 square feet.
A barndominium with a wrap around porch has a covered porch on two or more sides, usually 8 to 10 feet deep, and it is one of the biggest line items people forget to budget. A 10 foot deep porch across the front and one side of a 40x60 adds about 1,100 square feet of roof, posts and slab. HomeGuide puts wrap-around porches at $60 to $150 per square foot installed; as a rough rule we budget a steel or post-frame lean-to porch near our $45 to $75 shell rate. Below are 3 wrap around porch floor plans we drew, how deep to make the porch, how the roof is framed, and what it costs.
Key takeaways
- A wrap around porch covers two or more sides. An L-shaped wrap (front plus one side) is the common barndo version; three sides is the showpiece.
- Build it 8 feet deep at minimum and 10 feet where you want furniture. HomeGuide says most front porches are 6 to 10 feet deep.
- On our three layout concepts, the porch adds 624 to 1,140 square feet, which is about half to three quarters of the heated area on the smaller houses.
- HomeGuide prices wrap-around porches at $60 to $150 per square foot. Our shell-rate rule of thumb puts a steel lean-to porch at $45 to $75.
- A lean-to off the main frame is the cheapest roof. Plan the eave height so a 10 foot deep porch still has about 8 feet of headroom at the posts.
- Bedroom escape windows can open under a porch if there is a clear path at least 36 inches high and 36 inches wide to the yard (2024 IRC R319.2.4).
What is a wrap around porch on a barndominium?
It is a covered porch that turns at least one corner of the building. Most barndominium porches are lean-tos, a single-slope roof attached to the sidewall of the main frame and carried on posts. A front porch covers one wall. A wrap around porch continues that roof around a corner, which means a hip or a valley where the two porch roofs meet.
There are three common shapes:
| Shape | Sides covered | Typical use |
|---|---|---|
| L-shaped wrap | Front plus one side | The most common barndo version; the corner room gets porch on two sides |
| U-shaped wrap | Front plus both ends | Covered outdoor space off every living area; big budget |
| Full wrap | All four sides | Farmhouse look, shade on every wall; rare on barndos because of cost |
The porch is where barndos get their farmhouse look. Our guide to the farmhouse barndominium covers the style side, and our barndominium pictures gallery shows many porch treatments.
 Photo: Legacy Barn Company
Notice how the porch roof in that photo turns the corner with a hip, and how the porch posts land on a regular spacing that matches the building's frame. That alignment is what makes a lean-to wrap look planned rather than added.
What do wrap around porch barndominium floor plans look like?
We drew three concepts. Each is a layout concept to take to a designer, not a plan you can build from. The porch is drawn dashed outside the footprint, and its area is counted separately from heated square footage.
30x40 with an 8 foot L-shaped wrap
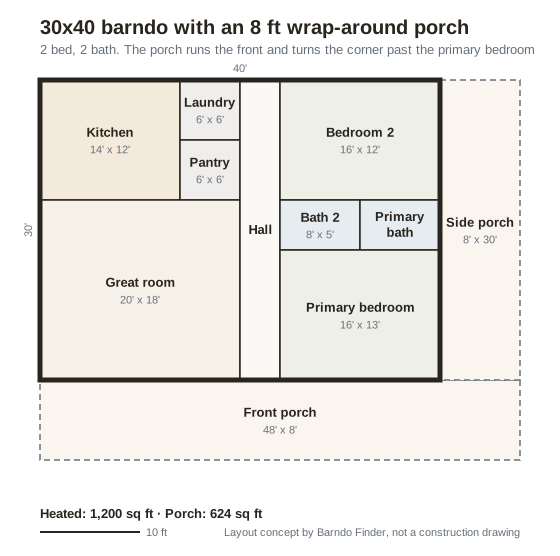 Layout concept by Barndo Finder. Dimensions in feet, not a construction drawing.
Why it is arranged this way: the porch runs the 40 foot front and turns down the 30 foot side, so the primary bedroom on the front corner gets porch on two walls. That is the room to give a French door onto the porch. The great room and the hall both open onto the front porch, and the primary bedroom and bedroom 2 both sit on the side porch wall, so either can get a door onto it. At 8 feet deep, the porch adds 624 square feet, over half the size of the 1,200 square foot house.
This is the budget version. Eight feet fits a pair of chairs and a walkway. If you want a porch swing and a table on one leg, make that leg 10 feet and keep the other at 8. Our 30x40 barndominium guide covers the house itself.
40x60 with a 10 foot wrap on two sides
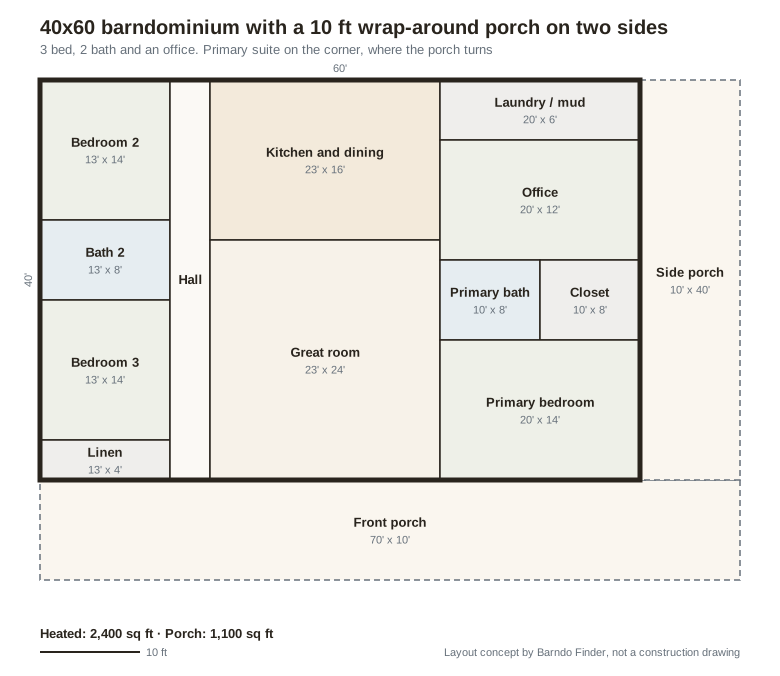 Layout concept by Barndo Finder. Dimensions in feet, not a construction drawing.
Why it is arranged this way: the primary suite takes the corner where the porch turns, the great room faces the 60 foot front porch, and the office and laundry share the side wall along the porch's short leg, so there is a side door onto the porch from the mudroom. The two secondary bedrooms sit on the far end, off a hall, away from the porch traffic. The porch totals 1,100 square feet.
This matches the wrap-around option we priced in our 40x60 barndominium guide. It is the size most buyers picture when they say "wrap around porch."
30x50 with a porch on three sides
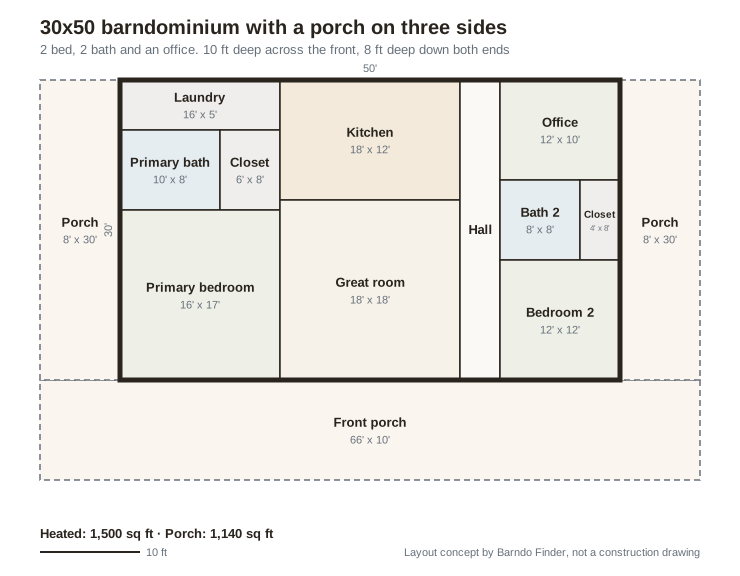 Layout concept by Barndo Finder. Dimensions in feet, not a construction drawing.
Why it is arranged this way: the front porch is 10 feet deep and each end porch is 8, so the two gable ends get shade without the full cost of a 10 foot porch all the way around. The primary suite fills the left end, with porch on two sides. The office and bedroom 2 share the right end, off a hall. The porch totals 1,140 square feet against 1,500 heated, so on this plan the porch is three quarters the size of the house.
That ratio is the reason three-sided porches are rare. Every foot of porch is roof, posts, slab and trim, and on a small house the porch can cost a third as much as the house. If you want the look for less, put the deep porch on the front and use 6 foot porches or simple awnings on the ends.
How deep should a wrap around porch be?
HomeGuide says most front porches are 6 to 10 feet deep to accommodate furniture. We use this as our planning guide:
| Depth | What fits | Our view |
|---|---|---|
| 6 ft | A walkway and a narrow bench | Shade and rain cover only; too tight for real seating |
| 8 ft | Two chairs with a walkway behind | The practical minimum for a sitting porch |
| 10 ft | Rockers, a small table and a clear path | The sweet spot for the main leg |
| 12 ft | A dining table or outdoor kitchen | Only on one leg; it darkens the rooms behind |
Depth has two costs beyond square footage. A deeper porch darkens the rooms behind it, which matters on a barndo where the long walls are already the main source of daylight. And a deeper lean-to loses more height at its outer edge, which is the next question.
How is a porch roof framed on a barndominium?
Four common approaches, from cheapest to most involved:
- Lean-to off the main frame. A single-slope roof attached to the sidewall columns or posts, carried on its own posts at the outer edge. In a steel building, the supplier bolts lean-to rafters to the main frame; in a post-frame building, they attach to the posts. It turns a corner with a hip.
- Main roof extended. The main roof continues down over the porch at the same pitch. It looks clean, but the porch edge ends up low unless the eave is tall.
- Gable porch roof. A separate gable, often timber-framed, over the entry or one leg. It adds character and a focal point, and it costs more per foot.
- Freestanding porch structure. A separately framed porch that ties to the building for weather only. It is used when the main frame cannot take the load, and it needs its own engineering.
The lean-to is the default, and the math that matters is headroom at the outer edge. A lean-to attached at a 10 foot eave loses height as it slopes away:
| Porch depth | Slope | Height at the posts |
|---|---|---|
| 10 ft | 1:12 | About 9 ft 2 in |
| 10 ft | 2:12 | About 8 ft 4 in |
| 12 ft | 2:12 | About 8 ft 0 in |
Metal roofing needs enough slope to shed water, and your supplier sets the minimum for the panel you choose. If the slope you need leaves too little height at the posts, raise the main eave. That is a decision for the kit order, not the punch list.
The porch also has to be in the structural design. A porch roof catches wind from below, and the supplier's engineer designs the connection for your county's wind and snow loads. If you are in hurricane or tornado country, our upcoming guide to barndominium storm safety covers wind ratings. In snow country, HomeGuide notes that wrap-around porches often form ice dams, so talk to your builder about snow guards and where the snow from the main roof will land.
 Photo: Craftway Homes
How much does a wrap around porch cost on a barndominium?
HomeGuide's porch cost guide (February 2026) puts wrap-around porches at $60 to $150 per square foot installed, or $27,000 to $67,500 on average, and front or back porches at $40 to $120. Those figures cover porches added to conventional houses. When the porch is a lean-to built by the same crew from the same steel or posts as the shell, we budget it near our shell rate as a rough rule. Here is what our three concepts come to both ways:
| Concept | Porch sq ft | Our rule, $45 to $75/sq ft | HomeGuide, $60 to $150/sq ft |
|---|---|---|---|
| 30x40, 8 ft L-wrap | 624 | $28,080 to $46,800 | $37,440 to $93,600 |
| 40x60, 10 ft L-wrap | 1,100 | $49,500 to $82,500 | $66,000 to $165,000 |
| 30x50, three sides | 1,140 | $51,300 to $85,500 | $68,400 to $171,000 |
Our numbers are Barndo Finder directory estimates, not quotes. For context, the houses themselves cost $174,000 to $258,000 (30x40), $348,000 to $516,000 (40x60) and $217,500 to $322,500 (30x50) at our national median turnkey rates. State shell rates move the porch number too. In Texas, where our shell range is $40 to $70, the 40x60 wrap is about $44,000 to $77,000; in Oklahoma, at $35 to $65, it is about $38,500 to $71,500. The full cost table has every state.
What pushes a porch toward the top of the range:
- Timber posts and beams instead of steel or wrapped posts.
- A finished ceiling. Metal soffit, tongue and groove or stained wood.
- Stamped or stained concrete instead of a broom finish.
- Fans and lights. HomeGuide lists a damp-rated outdoor ceiling fan at $150 to $500 for the unit, plus $400 to $1,000 to install.
- Railings, which a raised porch needs (see below).
- Screening part of the porch, which HomeGuide prices separately.
 Photo: McKnight Construction
What code rules apply to a barndominium porch?
Two IRC rules come up on almost every wrap around porch. Section numbers are from the 2024 IRC; older editions use different numbers for the same rules.
Guards on raised porches. A guard is required where the porch floor is more than 30 inches above the grade below, at least 36 inches tall, with openings that stop a 4 inch sphere (R321.1). Most barndo porches sit on a slab at or near grade and need no guard. A porch on a sloped lot, or a raised wood porch, may need one along part of its length.
Escape windows under the porch. Bedrooms need an emergency escape and rescue opening, and under the 2024 IRC one that opens under a porch or deck must be fully openable and have a clear path at least 36 inches high and 36 inches wide to the yard (R319.2.4). A porch with a normal ceiling height meets that easily. A low porch roof or a railing in front of the window can break it.
Insurance is worth a call too. Porches add roof area and exposure, and our barndominium insurance guide explains why barndo quotes vary so much.
What are the pros and cons of a wrap around porch?
| Pros | Cons |
|---|---|
| Shades walls and windows on two or more sides, which helps in hot climates | Can be half the size of a small house, and priced like it |
| Covered outdoor living space on the views you care about | Deep porches darken the rooms behind them |
| The strongest single upgrade to a barndo's curb appeal | Ice dams and snow slide issues in cold climates |
| Covered path around the house in rain | More roof to maintain and more exposure to wind |
| A lean-to wrap uses the same crew and materials as the shell | Not heated space, so it adds less value than finished square footage |
Who builds barndominiums with wrap around porches?
Porches are standard work for barndo and post-frame builders, and several builders in our directory show wrap around porches in their project photos. The ones pictured here are Drechsler Construction LLC - Wick Buildings in El Dorado, Kansas (5 stars, 3 reviews, listed for shell), whose build is our featured image, Legacy Barn Company in Tahlequah, Oklahoma (5 stars, 3 reviews), Craftway Homes in Enterprise, Alabama (4.2 stars, 10 reviews, listed for shell and turnkey) and McKnight Construction in Pollok, Texas (4.8 stars, 24 reviews). Ratings are public review averages at our last update.
Ask each builder to price the porch as its own line: square feet, post material, ceiling finish and slab finish. That makes quotes comparable and lets you trim the porch without touching the house.
Our take
A wrap around porch is worth it when it faces something: a view, the afternoon shade, the drive where people arrive. Put the deep leg there and keep the other leg narrower. Give the corner room a door onto the porch, since that is the room that gets porch on two sides.
Then budget it as a real part of the building. On our concepts the porch adds $28,000 to $86,000 by our shell-rate rule, and more at HomeGuide's installed rates. Decide the porch before the kit is ordered, so the eave height, the lean-to engineering and the post spacing all come out right. For more layouts, our barndominium floor plans hub compares the main layout families, and our two story barndominium guide shows how porches work on taller buildings.
Get your porch priced with the house
Take one of these concepts to 2 or 3 builders and ask for the porch as a separate line with the eave height it needs. Request builder quotes, then compare against our cost table and the builders on your state page, such as Texas, Oklahoma or Kansas.
Common questions
How much does a wrap around porch cost on a barndominium?
HomeGuide puts wrap-around porches at $60 to $150 per square foot installed, or $27,000 to $67,500 on average. As a rough planning rule, we budget a steel or post-frame lean-to porch built with the shell near our $45 to $75 per square foot national median shell rate. A 1,100 square foot wrap on a 40x60 is about $49,500 to $82,500 by that rule.
How deep should a wrap around porch be?
HomeGuide says most front porches are 6 to 10 feet deep to fit furniture. We suggest 8 feet as the practical minimum for chairs with a walkway behind them, and 10 feet if you want rockers and a table. Go 12 feet only on the side where you plan to eat outdoors, because deep porches darken the rooms behind them.
Can you add a wrap around porch to an existing barndominium?
Usually, as a lean-to attached to the sidewall columns or posts, but the frame has to be checked for the added wind and snow load. A porch designed with the building from the start is simpler: the supplier engineers the lean-to with the frame and sets the eave height so the porch roof has enough slope and headroom.
Does a wrap around porch add value to a barndominium?
It adds covered outdoor space and curb appeal, but porch area is not heated living space, so do not expect it to add value the way finished square footage does. Treat the porch as a lifestyle and climate choice, not an investment. In hot climates it shades windows and walls; in cold climates HomeGuide notes wrap-around porches often form ice dams.
What is the best roof for a barndominium porch?
A lean-to off the main frame is the simplest and cheapest, and it wraps a corner with a hip. A gable-roofed porch over the entry adds character and costs more. A porch that continues the main roof pitch looks clean but needs a taller eave. Pick the style with your supplier before the building is engineered.
Ready to price your build?
Fill out one form. We send it to builders who work in your area. It costs nothing.
Request quotes