Resources / Design ideas
Barndominium Pictures: Real Builds Sorted by Style and Size
Updated October 2026 · Barndo Finder research
Quick answer
The most common barndominium in real builder photos is a single-story white or gray steel home with a covered porch. In our catalog of 161 exterior photos from listed builders, 66 percent of those with a known height are one story, 57 percent show a porch, and white and gray are the top colors. This gallery sorts 13 real builds by type, color and interior.
The most common barndominium in real builder photos is a single-story white or gray steel home with a covered porch. We catalogued 161 usable exterior photos from builder profiles in our directory, across 38 states: 66 percent of those with a known height are one story, 57 percent show a porch, and white and gray are the top two colors. This gallery sorts 13 of the best of those real builds by type, with the builder credited and linked on every photo, and points you to a dedicated page for each style.
Key takeaways
- These are real builds from builders listed in our directory, not renderings or stock images. Every photo links to the builder's profile.
- In our catalog, white (39 photos) and gray (32) lead, then tan (24), red (19), brown (15) and black (11).
- One-story builds outnumber two-story about 2 to 1 (99 to 51 where the height is clear).
- 92 of 161 exterior photos show a porch, 79 show a garage door, and 51 show wood accents such as cedar posts or timber trusses.
- Style tags: farmhouse (64 photos) is most common, then simple (51), traditional (42), modern (37) and rustic (34). Many builds carry two tags.
- Finished barndos run a national median of $145 to $215 per square foot turnkey in our directory estimates, before land and site work.
What do barndominiums look like? The numbers behind the pictures
Here is what the builder photos in our catalog show. Some catalog photos are shops and barns rather than homes, so read these as what builders put in front of buyers, not market share.
| Feature | Photos | Share of 161 |
|---|---|---|
| White exterior | 39 | 24% |
| Gray exterior | 32 | 20% |
| Tan exterior | 24 | 15% |
| Red exterior | 19 | 12% |
| Brown exterior | 15 | 9% |
| Black or near-black exterior | 11 | 7% |
| Covered porch | 92 | 57% |
| Garage door | 79 | 49% |
| Wood accents (cedar posts, timber trusses) | 51 | 32% |
| Stone wainscot or piers | 25 | 16% |
| Wrap-around porch | 7 | 4% |
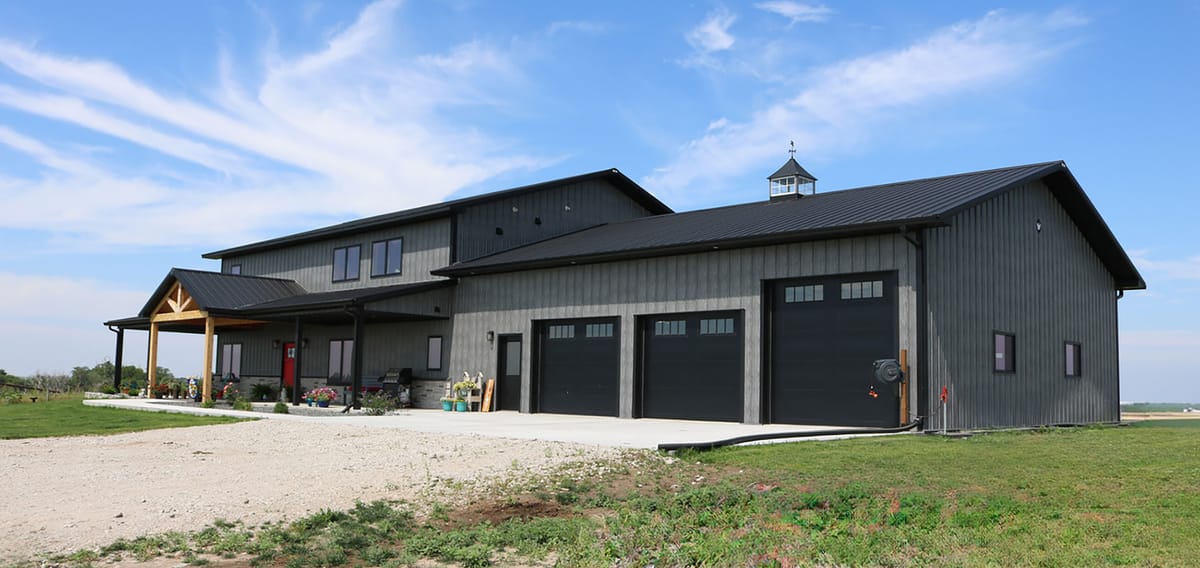
The featured build above, from Nebraska builder Martin Building Systems, is close to the average barndo in the catalog, just done well: gray steel, black roof, a timber-framed entry porch, a cupola, and a three-door garage attached to a two-story living block.
Single-story barndominium pictures
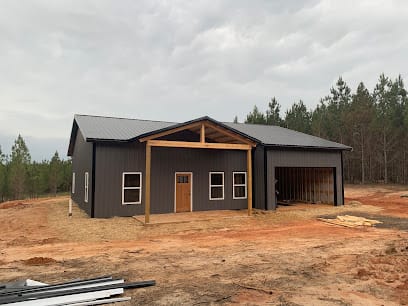 Photo: Smith Built Services
A Georgia one-story from Smith Built Services. Dark gray walls and roof, a timber-framed gable over the front door, and an open garage bay attached at the right end. This is the most common barndo shape in our catalog, a plain rectangle with a gable roof, and it is shown here the way most builds look on move-in day: fresh red clay, no lawn yet. The single timber gable is what makes it read as a house rather than a shop.
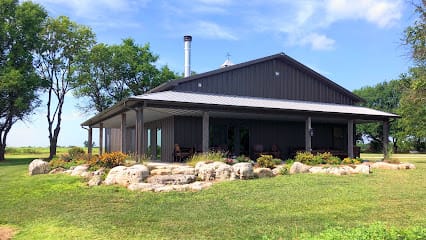 Photo: Drechsler Construction LLC - Wick Buildings
A Kansas build from a Wick Buildings dealer. The porch wraps around, the roof overhangs deep, and the stove pipe points to a wood stove inside. Dark gray with a matching roof keeps it low and quiet in the trees. For plan layouts on one level, see our single-story barndominium floor plans, and for compact versions, the small barndominium guide.
Two-story barndominium pictures
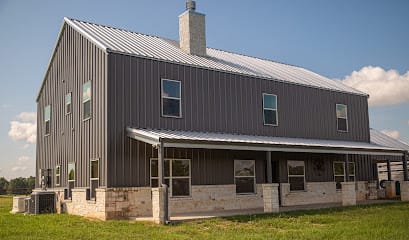 Photo: 1845 Barndominiums
An East Texas two-story from 1845 Barndominiums with limestone wainscot, a full-length porch and a stone chimney running up the gable end. The upper windows line up over the lower ones, which is what keeps a tall steel wall from looking like a warehouse. We looked at the company's pricing and reviews in our 1845 Barndominiums review.
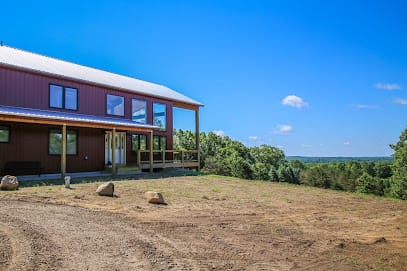 Photo: Pole Barn Living
A Michigan two-story from Pole Barn Living in barn red with a white roof and big windows aimed at a wooded valley. Going up rather than out puts more living space on a smaller slab and gets the bedrooms up into the view. The two-story barndominium guide covers plans and stair placement.
Barndominium pictures with porches
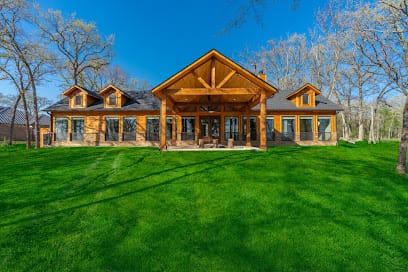 Photo: White Cap Construction
A North Texas build from White Cap Construction where the porch is the centerpiece: a tall timber-framed gable over an outdoor room, flanked by long runs of black-framed windows and two dormers. Wood-toned siding and heavy timber push it into lodge territory. A porch like this is also the most expensive exterior line on the house: HomeGuide puts porches at $40 to $120 per square foot, before custom timber work.
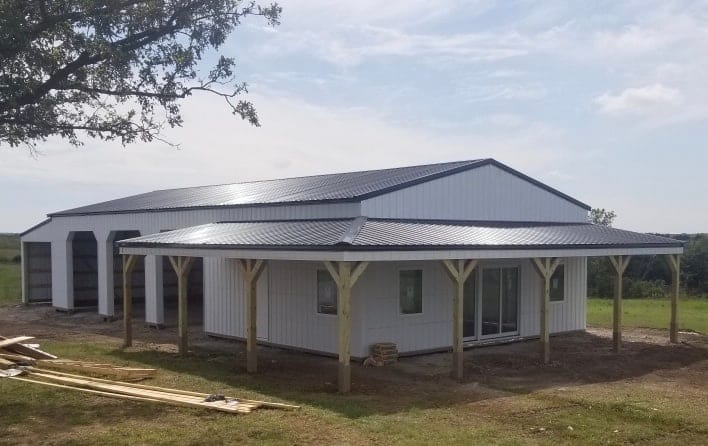 Photo: Legacy Barn Company
An Oklahoma post-frame build from Legacy Barn Company, photographed right after the shell went up, with lumber still on the ground: a white body, black roof, and a porch on fresh wood posts with knee braces that wraps around the living end, with open equipment bays behind. It shows how a wrap-around porch is really a lean-to roof carried around a corner. Wrap-around porches have their own page: barndominium with wrap-around porch.
Barndominium pictures with shops and garages
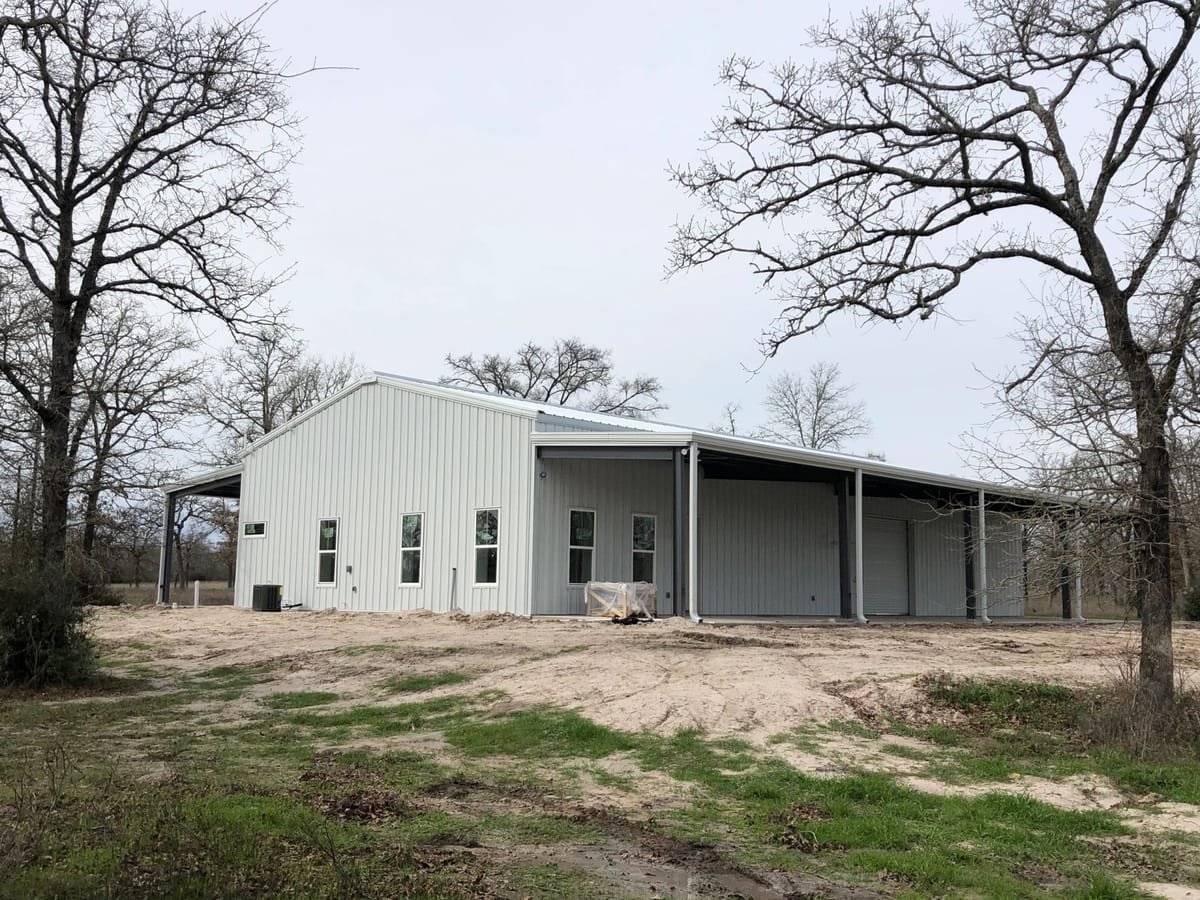 Photo: CB4 Services, LLC
A Texas shouse from CB4 Services near Brenham. The living end has windows and an HVAC unit; the shop end has a roll-up door tucked under the same long porch roof, so you can pull a truck in out of the rain. The porch doubles as covered parking and an outdoor workspace. Our barndominium with shop guide has layouts, and shouse vs barndominium explains when to split the two.
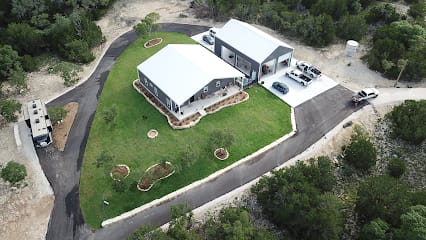 Photo: Kellers Imperial Construction LLC
A Hill Country build from Kellers Imperial Construction with the shop detached rather than attached, both in gray with white roofs. A detached shop keeps noise, fumes and fire risk out of the house, at the cost of a second slab and a walk in the rain. The white roofs are a smart call in Texas sun. For attached garage layouts, see barndominium with garage.
Barndominium color scheme pictures
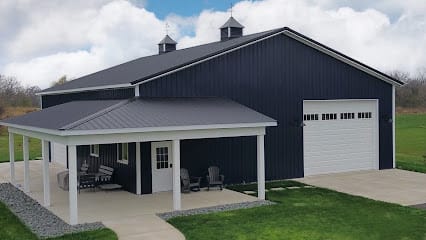 Photo: Everlast Structures
A Wisconsin build from Everlast Structures in navy with crisp white trim, white porch columns and a white overhead door. Navy and white is the traditional alternative to black and white: it reads dark and modern from a distance and warmer up close.
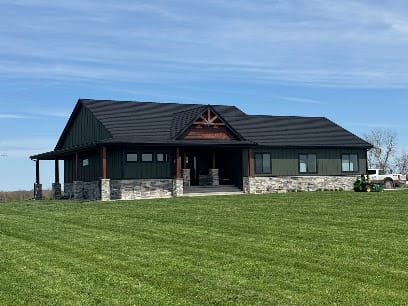 Photo: Davis Custom Homes
Dark green is rare in our catalog (5 photos), and this Nebraska build from Davis Custom Homes shows why it deserves more use: green walls, a black roof, gray stone wainscot and cedar posts with a timber gable over the entry. It sits in the grass instead of shouting over it. For the full range of palettes, see barndominium exterior colors.
The three most requested looks each have a dedicated photo guide:
- Black barndominium: nine black builds, the real names of black panel colors, and heat and fading numbers.
- Modern barndominium: single-slope roofs, glass gable walls, black trim, and the cost of each upgrade.
- Farmhouse barndominium: white walls, black roofs, gables and porches, with porch and stone costs.
Barndominium interior pictures
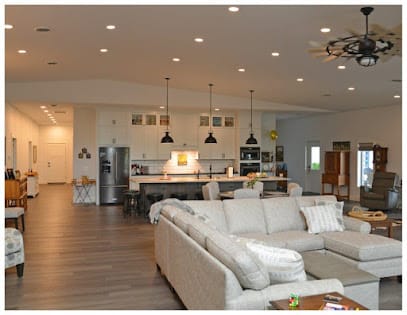 Photo: The Barndo Company
An Ohio interior from The Barndo Company. Clear-span framing means no posts in the middle of the great room, so the kitchen, dining and living areas run together under one flat ceiling with recessed lights. This is the payoff of a barndo frame most people are after. More rooms are in our barndominium interior ideas guide.
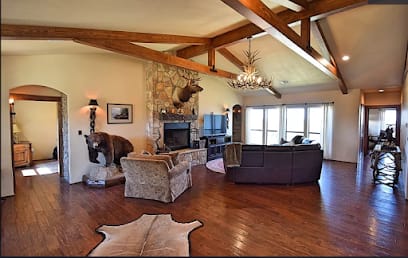 Photo: Lone Star Builders
The opposite approach from Texas builder Lone Star Builders: a vaulted ceiling with heavy timber beams, a floor-to-ceiling stone fireplace and dark hardwood floors. Vaulted ceilings show off the barndo's height but add volume to heat and cool. High-end finishes like these are covered in the luxury barndominium guide.
What do the barndominiums in these pictures cost?
The photos span shells to high-end custom homes, so price depends on size and finish more than style. Using our directory estimates (national medians, excluding land, well, septic and site work):
| Build type | Example size | Rate per sq ft | Estimated total |
|---|---|---|---|
| Single-story, turnkey | 1,800 sq ft | $145 to $215 | $261,000 to $387,000 |
| Two-story, turnkey | 2,400 sq ft | $145 to $215 | $348,000 to $516,000 |
| Shell only (frame, roof, walls) | 2,400 sq ft | $45 to $75 | $108,000 to $180,000 |
| Covered front porch, added (HomeGuide) | 10x40 (400 sq ft) | $40 to $120 | $16,000 to $48,000 |
State ranges differ. In Texas turnkey runs $140 to $210 per square foot in our estimates, in Ohio it is $135 to $200, and the full table is on our cost page. Shop space left as a shop costs far less per square foot than finished living space, which is why so many of the builds above attach one.
Our take
Pictures sell barndominiums, and they also mislead. Almost every photo online is taken at golden hour, from the best corner, after the plantings have grown in. Several of the builds in our catalog still have bare dirt around them, and that is honest: it is what your build will look like on move-in day.
Use this gallery to decide three things: one story or two, where the porch goes, and whether the shop is attached. Then turn those decisions into a layout with our barndominium floor plans guide. Those three decisions drive cost far more than color. Pick the color last, with a physical sample in your hand.
Find the builder behind the picture
Every photo here links to a real builder profile, so if a build catches your eye, start there. Compare their state's range on our cost table, browse builders in your state from the builder directory, and request quotes with two or three of these photos attached so bidders know exactly what you mean.
Common questions
What does a typical barndominium look like?
Based on the builder photos we have catalogued, the typical barndominium is a single-story rectangle in white, gray or tan steel with a gable roof, a covered porch on wood posts and one or more garage doors on an end wall. About two thirds of the builds with a known height are one story, and more than half show a porch.
What is the most popular barndominium color?
White, then gray. Of 161 usable exterior photos in our catalog, 39 are white, 32 gray, 24 tan, 19 red, 15 brown and 11 black or near-black. Black and navy get a lot of attention online, but they are a small share of what builders actually show. Roofs are most often black, charcoal or another dark color.
Are most barndominiums one story or two?
Most are one story. Among the photos in our catalog where we could tell the height, 99 are one story and 51 are two story. Single-story plans are simpler to frame, avoid a staircase and suit aging in place. Two-story builds put more living space on a smaller slab and suit sloped or narrow lots.
Can I build from these barndominium pictures?
Not directly. These are photos of finished builds, not plans. Use them to show a builder the look you want, then get a plan drawn or bought for your lot, climate and code. Every builder in this gallery has a profile in our directory, so you can see where they work and request a quote.
What does the barndominium in these pictures cost?
Our directory estimates put national medians at $145 to $215 per square foot turnkey and $45 to $75 per square foot for a shell, before land and site work. A 2,000 square foot finished build is about $290,000 to $430,000. Porches add $40 to $120 per square foot per HomeGuide.
Ready to price your build?
Fill out one form. We send it to builders who work in your area. It costs nothing.
Request quotes