
Resources / Floor plans
Two Story Barndominium: Floor Plans, Costs and Stair Rules
Updated October 2026 · Barndo Finder research

Quick answer
A two story barndominium stacks living space so the same square footage sits on half the slab and half the roof, for example 2,400 square feet on a 30x40 footprint. At our national median of $145 to $215 per square foot turnkey, that is $348,000 to $516,000. The slab and roof savings are real but small once stairs, taller walls and floor engineering are priced.
A two story barndominium puts the same living space on half the slab and half the roof: 2,400 square feet fits on a 30x40 footprint instead of a 40x60. At our national median directory rates of $145 to $215 per square foot turnkey, that is $348,000 to $516,000 either way, because the concrete and roofing you save is mostly spent again on stairs, taller walls and an engineered second floor. The real reasons to build up are a small or sloped lot, a view, or a shop that needs the ground floor. Below are 3 two-floor layout concepts we drew, the cost math, and the code rules that change when bedrooms go upstairs.
Key takeaways
- A 30x40 two story holds 2,400 square feet on a 1,200 square foot slab. A single story needs a 40x60 for the same area.
- Our national median estimates: $145 to $215 per square foot turnkey. Two stories do not change that rate much in our view; the savings on slab and roof are roughly $13,000 to $34,000 on a 2,400 square foot house before the extra costs.
- A full second floor usually means 18 to 20 foot sidewalls, a stair that needs about 13 feet of run, and a floor engineered for 30 to 40 pounds per square foot of live load.
- Upstairs bedrooms each need an escape window: 5.7 square feet of clear opening with a sill no higher than 44 inches.
- Put the stair in the same spot on both floors, near the middle, with circulation at both ends.
- Two stories suit narrow lots, view lots, walkout basements and shop buildings. They suit aging owners poorly.
What is a two story barndominium?
It is a barndominium with a full second floor over most or all of the footprint. That differs from a loft: under the International Residential Code (IRC), a mezzanine within about a third of the room it opens to is part of the story below, while a floor over the whole building is a second story with its own structure, stair and egress rules. If you only need a guest room or office upstairs, read our guide to barndominiums with lofts first; a loft is cheaper.
Two story barndos come in three shapes: a stacked house with bedrooms up, a house with a two-story great room open to below, and living space over a shop or garage.
 Photo: Fingerlakes Construction
What do two story barndominium floor plans look like?
We drew three concepts. Each is a layout concept to take to a designer, not a plan you can build from. In all three the stairs sit in exactly the same place on both floors, and every room is reached without walking through a bedroom or bathroom. For a stacked 3 bedroom with every bedroom upstairs, see the 30x40 two story in our 3 bedroom layout guide; the plans below cover different needs.
30x40 with the primary suite on the main floor
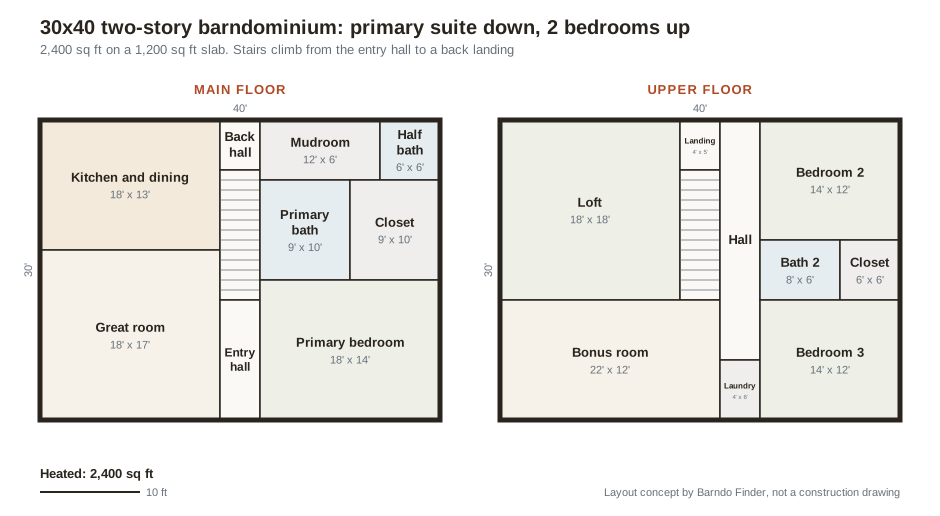 Layout concept by Barndo Finder. Dimensions in feet, not a construction drawing.
Why it is arranged this way: the stair starts in the entry hall and climbs toward the back, so the front door, the stair foot and the great room all meet in one spot. Downstairs, the primary suite takes the right side with its bath and closet behind the bedroom, and a mudroom and half bath sit off a small back hall next to the kitchen. Upstairs, the stair lands at the back. An 18x18 loft opens off the landing, and a hall runs back to front beside the stair, serving two bedrooms, a shared bath and a stacked laundry closet. The bonus room over the great room can be a playroom, a third bedroom (add a closet and an escape window) or storage.
This is the two story for owners who want to age in place. Everything they need daily is on the main floor. The kids, guests or home office go upstairs.
40x50 with an open-to-below great room
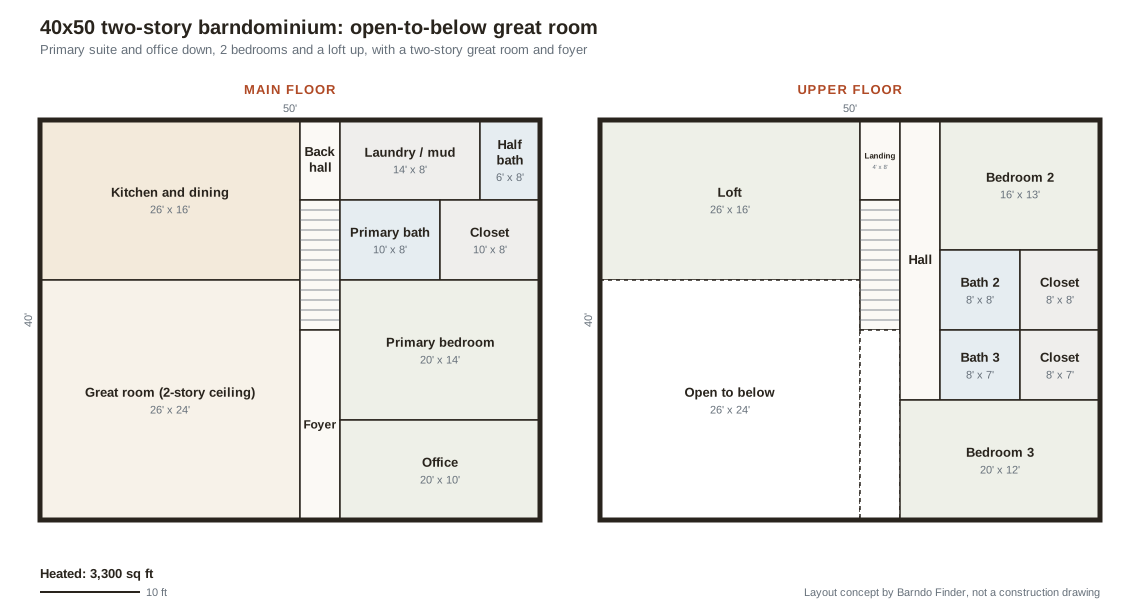 Layout concept by Barndo Finder. Dimensions in feet, not a construction drawing.
Why it is arranged this way: the 26x24 great room rises the full height of the building, and the upstairs loft overlooks it from above the kitchen. The foyer is two stories tall too, which puts daylight from upper windows into the middle of the house. The stair sits between the foyer and a back hall, so it serves the front door and the mudroom. Upstairs, one hall serves two bedrooms and two baths, and the loft opens off the landing.
The trade-off is volume: two-story rooms are expensive air to heat and cool, and the loft edge needs a guard along its full length. The 3,300 heated square feet shown excludes the open areas.
40x60 with a bonus room over the shop
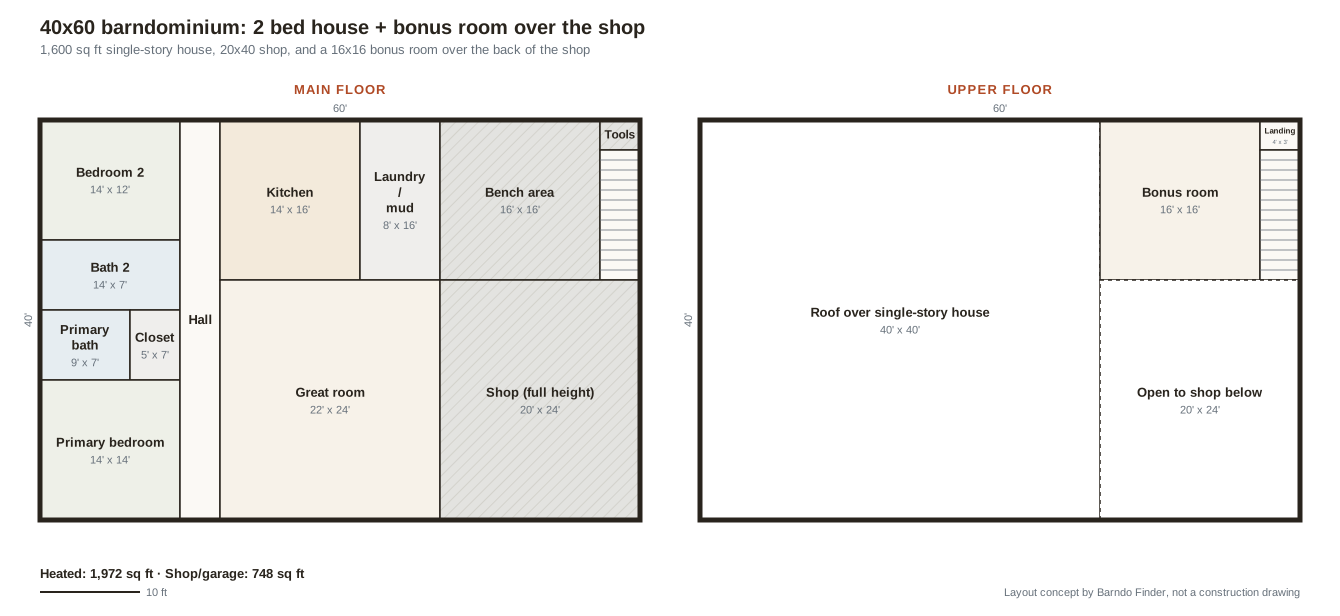 Layout concept by Barndo Finder. Dimensions in feet, not a construction drawing.
Why it is arranged this way: the house stays on one level (2 bedrooms, 2 baths, a 22x24 great room), and the only second floor is a 16x16 bonus room over the back of the shop. The front 24 feet of the shop stays full height for tall doors and a lift. The stair runs up the shop's end wall, so the house loses no floor space to it. The laundry and mudroom are the only door between house and shop.
Because the bonus room sits over the shop, most inspectors will treat it as habitable space above a garage. Under IRC Table R302.6, that means at least 5/8 inch Type X gypsum board on the shop ceiling under it, with 1/2 inch gypsum on the structure supporting that ceiling. Our guide to barndominiums with shops covers the rest of the separation rules.
Where should the stairs go?
In the middle of the building, beside a hall, in the same spot on both floors. That is the rule we used in every concept above, and it is the one most plan problems come back to.
A straight stair takes more floor than people expect. The IRC limits risers to 7 3/4 inches, requires treads of at least 10 inches, a clear width of at least 36 inches and 6 feet 8 inches of headroom. It also requires a landing at the top and bottom that is at least 36 inches deep on a straight run. In the 2024 IRC those rules sit in Section R318.7; in the 2018 and 2021 editions, which many counties still enforce, the same numbers are in R311.7.
Here is what that means for a typical barndo. A 9 foot main ceiling plus a floor system of about a foot is roughly 120 inches floor to floor. That takes 16 risers of 7 1/2 inches and 15 treads, or 12.5 feet of run at the 10 inch minimum. Add the two landings and the stair and its landings use about 18 feet of length. That is why our diagrams show 13 foot stair runs with a hall at each end.
Two placement mistakes show up often in stock plans: a stair whose top runs into an exterior wall, and a stair that lands in a bedroom, so everyone walks through it. In a steel building, also give the supplier the stair location with the second-floor layout, because the stairwell opening changes where floor beams can go.
Does a two story barndominium cost less than a single story?
A little, and less than buyers hope. Here is the comparison for 2,400 square feet, built as a single story 40x60 or a two story 30x40:
| Item | 40x60 single story | 30x40 two story | Effect on budget |
|---|---|---|---|
| Slab | 2,400 sq ft | 1,200 sq ft | About $7,200 to $14,400 less at $6 to $12/sq ft (HomeGuide) |
| Roof | About 2,400 sq ft of footprint | About 1,200 sq ft | About $6,000 to $19,200 less at $5 to $16/sq ft for installed metal roofing (HomeGuide) |
| Second floor framing | None | 1,200 sq ft | About $4,800 to $6,000 more; HomeGuide puts second-story framing at $4 to $5/sq ft more than the first story in a wood-framed house |
| Exterior wall | 200 ft of perimeter at about 10 ft tall, 2,000 sq ft | 140 ft of perimeter at about 20 ft tall, 2,800 sq ft | About 800 sq ft more wall to sheet, insulate and finish |
| Stair and guards | None | One stair, rails, a guard at any open edge | Priced by your builder |
The first three lines net out to roughly $8,400 to $27,600 in the two story's favor, before the extra wall, the stair and the engineering come off. On a $348,000 to $516,000 house, that is roughly a wash. It improves on lots that need fill or a tall foundation, where every square foot of footprint you skip saves real money, and it worsens with a two-story great room, which pays for volume nobody walks on.
How much does a two story barndominium cost?
At our national median directory rates, the three concepts above land here. These are Barndo Finder estimates (heated square feet times our turnkey range, shop space at our shell range), not transaction data or quotes, and they exclude land, well, septic, site work and the driveway.
| Concept | Heated sq ft | Other space | Rough total at national median |
|---|---|---|---|
| 30x40, primary down | 2,400 | None | $348,000 to $516,000 |
| 40x50, open to below | 3,300 | Open volume not counted | $478,500 to $709,500 |
| 40x60, bonus over shop | 1,972 | 748 sq ft shop | About $320,000 to $480,000 |
State rates move the numbers more than the number of stories does. For the 2,400 square foot 30x40 two story:
| State | Turnkey $/sqft | 2,400 sq ft turnkey |
|---|---|---|
| National median | $145 to $215 | $348,000 to $516,000 |
| Tennessee | $140 to $210 | $336,000 to $504,000 |
| Missouri | $130 to $195 | $312,000 to $468,000 |
| Iowa | $130 to $200 | $312,000 to $480,000 |
| Pennsylvania | $145 to $215 | $348,000 to $516,000 |
| New York | $160 to $240 | $384,000 to $576,000 |
The full cost table by state covers all 50 states. On the kit side, expect a second floor to raise the steel package price: our barndominium kit prices research found suppliers such as Worldwide Steel Buildings quoting about $10 to $30 per square foot, with the range driven partly by options like second-floor mezzanines and porches.
What engineering does a second floor need?
More than a loft, designed in from the start. Three things change.
Loads. The IRC sets minimum floor live loads in Table R301.5: 30 pounds per square foot for sleeping areas and 40 for other living areas and stairs. A steel supplier carries that floor on mezzanine beams tied into the main frames and interior columns, and those columns need their own footings in the slab. A post-frame builder typically uses engineered floor trusses. Either way, the second floor changes column and footing sizes, which is why it has to be on the first quote.
Height. A full second floor needs roughly 18 to 20 foot sidewalls in our math: a 9 foot main ceiling, about a foot of floor system, and an 8 to 9 foot upper ceiling. Taller walls mean more wind load on the frame and more wall material, and the supplier's engineer designs both for your county's wind and snow loads. If you live in storm country, our upcoming guide to barndominium storm safety covers wind ratings.
Openings. Every upstairs window, including the escape windows, has to be a framed opening in the kit. Steel buildings use girts between frames, and a window placed after the fact means cutting and reframing them.
 Photo: Wright Buildings
What code rules apply upstairs?
The IRC rules that matter most once bedrooms go up are egress, guards and stairs. Section numbers below are from the 2024 IRC, with the 2018 and 2021 numbers in parentheses. Check which edition your county has adopted before your designer draws anything.
| Rule | Requirement | 2024 IRC (older editions) |
|---|---|---|
| Escape window in every sleeping room | At least 5.7 sq ft net clear opening, 24 in high, 20 in wide, sill no more than 44 in above the floor | R319 (R310) |
| Guards at open edges | Required where the floor is more than 30 in above the floor below; at least 36 in tall; openings must stop a 4 in sphere | R321.1 (R312.1) |
| Ceiling height | At least 7 ft in habitable rooms and halls | R313 (R305) |
The guard rule surprises owners with open-to-below plans: every foot of loft edge and landing over the great room needs a 36 inch guard, and that railing is a real line item. In a steel building, the 44 inch sill limit and the girt spacing have to agree, so put the escape windows on the kit drawings.
What are the pros and cons of a two story barndominium?
| Pros | Cons |
|---|---|
| Half the slab and roof for the same heated area | Stairs every day; hard for aging owners |
| Fits narrow, wooded or steep lots | Taller shell needs more engineering and more wall |
| Bedrooms upstairs are separated from living noise | Upper floor runs warmer in summer; plan HVAC zones |
| Views from the upper floor on rural land | Every upstairs window must be planned into the kit |
| Living space over a shop keeps the ground floor for equipment | Buyers who rule out stairs will skip it at resale |
Because heat rises into the upper floor, a two story usually needs two systems or a zoned one; our upcoming barndominium HVAC guide covers sizing. For how appraisers compare barndos, see our look at barndominium resale value.
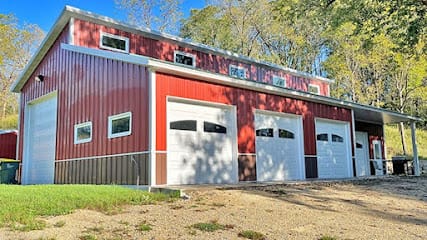 Photo: IPF Construction
Who builds two story barndominiums?
Two story builds appear in the project photos of builders in our directory, including Fingerlakes Construction in Newark, New York (4.8 stars, 43 reviews), IPF Construction in Indianola, Iowa, and Wright Buildings in Kaysville, Utah, all pictured above, plus Doescher Construction in West Point, Nebraska (our featured image) and Delmarva Buildings in Wyoming, Delaware (4.5 stars, 453 reviews, listed for turnkey). Ratings are public review averages at our last update.
Ask each one who engineers the second floor, and whether the quote includes the stair, the guards and the escape windows or only the shell.
Our take
Build up for a reason, not for the savings. The math above shows that a two story barndominium costs about what a single story of the same heated area costs, give or take a few percent. The good reasons are the lot (narrow, sloped, wooded or pricey to prepare), the view, or a shop that deserves the ground floor.
If you do build up, decide the stair location first, put the primary suite downstairs if you plan to stay for decades, and get the second floor, stairwell and every upstairs window onto the kit drawings before the building is engineered. Still choosing a layout family? Start with our barndominium floor plans guide and compare the one-story version in our upcoming single story floor plans guide.
Get a two story barndominium priced
Ask 2 or 3 builders to quote the same layout twice: as a two story and as a single story of the same heated area. That is the only honest way to see what stacking saves on your land. Request builder quotes, then compare them with our cost table and the builders on your state page, such as Tennessee or Pennsylvania.
Common questions
Is a two story barndominium cheaper than a single story?
Slightly, at best. Stacking 2,400 square feet on a 30x40 footprint saves 1,200 square feet of slab and roof, worth roughly $13,000 to $34,000 at HomeGuide's installed rates. The second floor frame, the stairs and about 800 extra square feet of exterior wall eat much of that back. Have one builder price both versions of the same plan.
How tall is a two story barndominium?
A full two story shell usually needs sidewalls around 18 to 20 feet: a 9 foot main ceiling, a floor system of about a foot, and an 8 to 9 foot upper ceiling. The roof peak sits higher still. Your kit or frame supplier sets the final eave height from your ceiling heights and roof pitch.
Can you put a second floor in a metal barndominium?
Yes. Steel suppliers design second floors as mezzanine framing carried by the main frame and interior columns, and post-frame builders use engineered floor trusses. The supplier has to know about the second floor before the building is engineered, because it changes column sizes, footings and wall heights.
Where should the stairs go in a two story barndominium?
Near the middle of the building, beside a hall, so the foot lands in main-floor circulation and the top lands in an upstairs hall or loft. A straight IRC stair needs roughly 13 feet of run plus a 36 inch landing at the top and bottom, and it must sit in the same spot on both floors.
Do upstairs bedrooms in a barndominium need egress windows?
Yes. The IRC requires an emergency escape and rescue opening in every sleeping room: at least 5.7 square feet of net clear opening, 24 inches high, 20 inches wide, with the sill no more than 44 inches above the floor. In a steel shell the window has to be ordered as a framed opening in the kit.
Ready to price your build?
Fill out one form. We send it to builders who work in your area. It costs nothing.
Request quotes