
Resources / Floor plans
Single Story Barndominium Floor Plans: 3 Ranch Layouts, Costs
Updated October 2026 · Barndo Finder research

Quick answer
A single story barndominium fits 2 bedrooms in about 1,800 square feet (30x60) and 3 bedrooms with an office in 2,400 (40x60). At our national median of $145 to $215 per square foot turnkey, that is roughly $261,000 to $516,000 before land and site work. One story is not cheaper per square foot than two, but it is easier to live in for decades.
A single story barndominium fits 2 bedrooms and a den in about 1,800 square feet and 3 bedrooms with an office in 2,400. At our national median directory rate of $145 to $215 per square foot turnkey, that is roughly $261,000 to $516,000 before land, well, septic and site work. One story is not cheaper per square foot than two, and we show the math below. What it buys you is a house you can live in at 35 and at 85. Here are three ranch layout concepts we drew, the aging-in-place details worth building in from day one, and costs by state.
Key takeaways
- One story is the default barndo. In the builder photos we catalogued for our barndominium pictures gallery, 99 builds were one story and 51 were two story, where the height was clear.
- Ranch-style barndos work best 30 to 40 feet wide. Forty feet fits a split-bedroom plan with a hall; 30 feet makes a long ranch with a full-length porch.
- Single story is not the cheap option per square foot. It needs about twice the slab and roof of a two-story with the same floor area, and Fixr's ranch cost guide says a one-story may cost slightly more than a two-story for that reason.
- Aging-in-place features cost little at the drawing stage: a zero-step entry, 36 inch doors, a curbless shower, 5 foot turning space in the primary bath.
- Our three concepts: a 30x60 long ranch (1,800 sq ft), a 40x60 split plan (2,400 sq ft) and a 50x60 with a 3-car garage (2,184 sq ft heated).
- Our diagrams are layout concepts for comparing options, not plans you can build from.
Why build a single story barndominium?
Because the building type wants to be one story. A barndominium shell is a clear-span frame on a slab, and the cheapest version of that frame is a single-height building with standard sidewalls. Add a full second floor and the supplier has to engineer a floor system, taller walls and a staircase opening into the frame. Our floor plans hub explains why interior walls in a barndo are ordinary partitions you can place almost anywhere.
The livability case is just as strong. There are no stairs, so every room, including the laundry, is on the level you walk in on. A lean-to porch, carport or shop bay bolts onto a one-story frame without touching the living space. And one floor usually means one HVAC zone and shorter plumbing runs across one slab. Width matters most: 40 feet fits two rows of rooms and a hall on a standard clear span, which is why our barndominium sizes guide calls it the most efficient single-story width.
The trade-off is land. A 2,400 square foot one-story covers 2,400 square feet of lot before the porch, the septic field and the setbacks. On a narrow or sloped lot, our upcoming two story barndominium guide is worth reading first.
What does a 40x60 single story split plan look like?
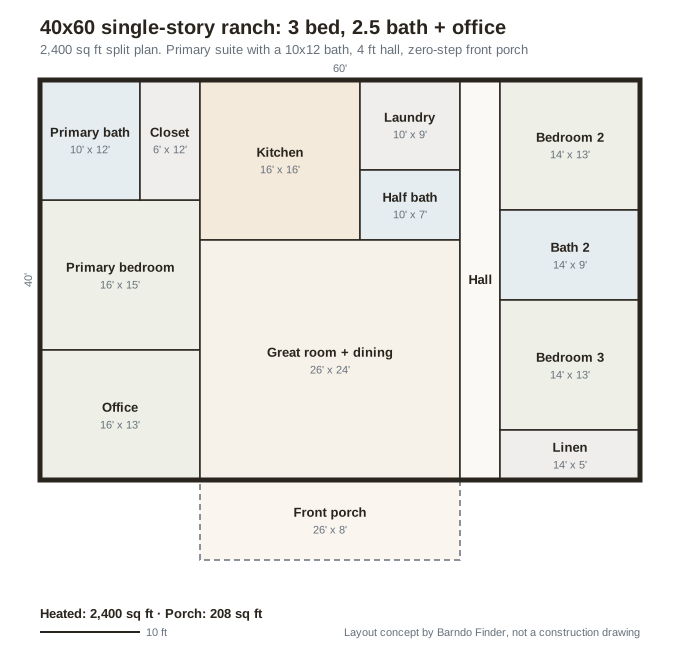
This is the workhorse ranch: 3 bedrooms, 2.5 baths and an office in 2,400 square feet, with the primary suite on one end and the secondary bedrooms on the other.
 Layout concept by Barndo Finder. Dimensions in feet, not a construction drawing.
Why it is arranged this way:
- The primary suite and office share the left end. The primary bedroom opens onto the great room, and the office next to it can become a caregiver's room or a nursery later.
- The primary bath is 10x12. That leaves room for a 5 foot turning circle and a curbless shower, which we cover below. A 5x8 hall-style bath cannot be retrofitted to do that.
- Laundry and half bath sit behind the kitchen. One plumbing wall serves the kitchen sink, laundry and half bath. The secondary bedrooms' bath sits across the house on the far side of the hall.
- The hall is 4 feet wide. That is 48 inches, comfortably more than the 36 inch clear route width in the 2010 ADA Standards, which is a useful yardstick even though the ADA does not govern private homes.
- The porch is on the long wall and flush with the floor. A slab-on-grade barndo can have a zero-step front entry with a sloped approach, something a house on a crawlspace needs a ramp to match.
For the same footprint with 4 bedrooms or a shop, see our 40x60 barndominium guide.
Can a single story barndominium have a 3-car garage?
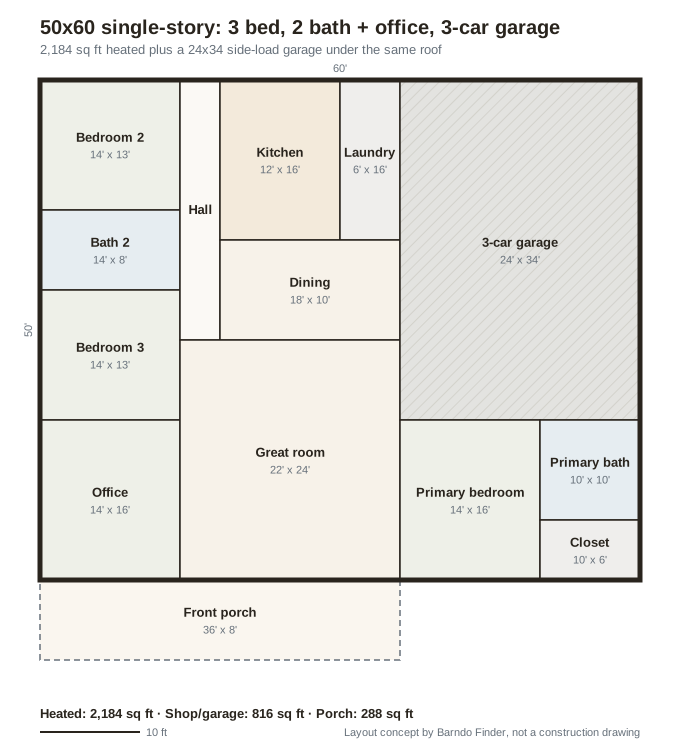
Yes, and putting it under the same roof is one of the best arguments for a barndo. Our 50x60 concept gives 816 square feet to a side-load garage and 2,184 heated square feet to a 3 bedroom, 2 bath house with an office.
 Layout concept by Barndo Finder. Dimensions in feet, not a construction drawing.
Why it is arranged this way: the garage takes the back right corner, with three overhead doors on its 34 foot side wall so the front of the house reads as a house. The only door between garage and house opens into the laundry, which sits beside the kitchen, so groceries travel about 10 feet. The primary suite takes the front right corner, away from the kids' rooms on the far left, and the office sits at the front by the entry.
Two cautions. First, the primary bedroom shares a wall with the garage. The IRC dwelling-garage separation rules require at least 1/2 inch gypsum board on the garage side of that wall, and we would insulate it for sound too. Second, 24 feet of garage depth parks full-size pickups, but not with a workbench across the back. If you want a real shop, our upcoming guide to barndominiums with garages covers bay sizing.
 Photo: Alvord-Richardson Construction (Texmo Buildings)
What about a long 30x60 ranch with a porch?
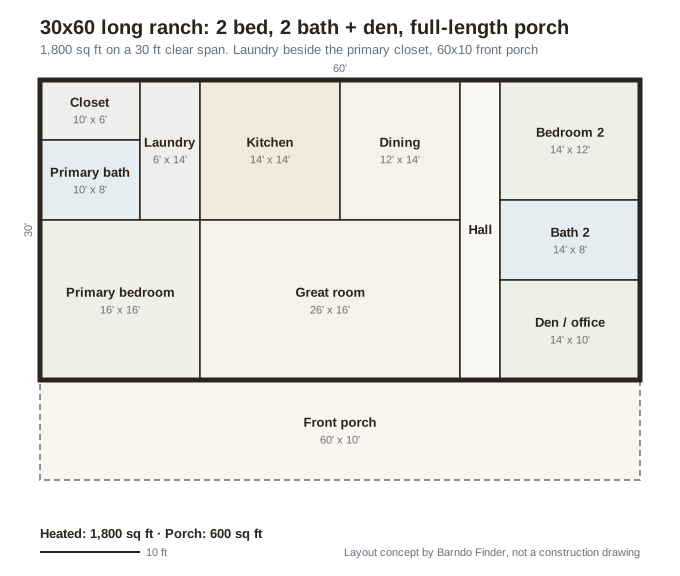
A 30x60 is the budget ranch: 1,800 square feet on a narrower, cheaper clear span, with a full 60x10 porch along the front. We drew it as 2 bedrooms, 2 baths and a den, which suits couples and downsizers better than squeezing in a third bedroom.
 Layout concept by Barndo Finder. Dimensions in feet, not a construction drawing.
Why it is arranged this way: at 30 feet wide, two rows of rooms plus a hall barely fit, so the living space runs the full depth in the middle and the hall serves only the guest end. The laundry sits right next to the primary closet, which saves more steps than any other single choice in a one-level house. The den is 14x10: too small for a code-friendly bedroom by our 11x11 rule, but right for an office, a hobby room or a guest bed.
One caution: a 60 foot porch roof can make the front rooms dark, so use taller windows under it. If you need three full bedrooms on this footprint, our 3 bedroom barndominium floor plans include a 30x60 split plan.
What aging-in-place features should a single story barndo have?
Build them in now. Almost all of them are cheap on paper and expensive after the drywall. The Center for Universal Design at NC State defines universal design as design "usable by all people, to the greatest extent possible, without the need for adaptation." Here is what that means for a barndo, with the numbers we use as yardsticks. The ADA Standards govern public buildings, not your house, but they are the best-documented set of accessible dimensions available.
| Feature | Yardstick | Source | What it takes in a barndo |
|---|---|---|---|
| Zero-step entry | Thresholds 1/2 inch max, beveled above 1/4 inch | ADA 404.2.5 | Pour the porch slab flush with the house slab, slope it away for drainage |
| Wider doors | 32 inches clear width minimum, measured with the door open 90 degrees | ADA 404.2.3 | Specify 36 inch door leaves; the stop and door thickness eat into a 32 inch leaf |
| Hallways | 36 inches clear route minimum | ADA 403.5.1 | A 4 foot framed hall, as in our concepts |
| Turning space | 60 inch diameter circle | ADA 304.3 | A 10x10 or larger primary bath, not a 5x8 |
| Curbless shower | Roll-in shower 30x60 inches min, threshold 1/2 inch max | ADA 608.2.2, 608.7 | Recess or slope the slab at the shower before the pour |
| Grab bars | 33 to 36 inches above the floor | ADA 609.4 | Blocking in the bathroom walls during framing, bars later |
For comparison, the building code minimum is lower. The IRC requires one egress door with at least 32 inches of clear width and 78 inches of clear height, and it sets no minimum width for interior doors.
The curbless shower is the one that catches barndo owners out. On a slab, the shower floor has to be recessed or the slab sloped at that spot before the concrete is poured, because the drain and the finished shower floor sit lower than the bathroom floor around them. Tell your builder before the plumbing rough-in, not after. That is a slab decision, like everything else plumbing-related in a barndo; our build process guide shows where it falls in the schedule.
 Photo: Morton Buildings, Inc.
Is a single story barndominium cheaper per square foot?
No, and anyone who tells you otherwise is usually comparing a small one-story with a big two-story. For the same floor area, a one-story has roughly twice the slab and twice the roof. Fixr's ranch cost guide puts it plainly: foundation and roof size affect cost more than the number of stories, a single-story "may cost slightly more" than a two-story of the same size, and the two costs often end up close to equal.
Here is how that plays out for 2,400 square feet, a single-story 40x60 against a two-story 30x40:
| Item | Single-story 40x60 | Two-story 30x40 | Difference |
|---|---|---|---|
| Slab area | 2,400 sq ft | 1,200 sq ft | 1,200 sq ft less slab |
| Slab cost at $6 to $12/sq ft (HomeGuide) | $14,400 to $28,800 | $7,200 to $14,400 | $7,200 to $14,400 |
| Roof footprint | 2,400 sq ft | 1,200 sq ft | 1,200 sq ft less roof |
| Metal roof at $5 to $16/sq ft installed (HomeGuide) | $12,000 to $38,400 | $6,000 to $19,200 | $6,000 to $19,200 |
| Stairs, upper floor system, taller frame | None | Required | Adds cost back to the two-story |
So the two-story saves roughly $13,000 to $34,000 on slab and roof (roof area runs a bit higher than footprint once you add pitch and overhangs), then spends part of it on stairs, an engineered floor and taller sidewalls. Finishes, cabinets, fixtures and flooring scale with floor area and cost about the same either way. Net: close to a wash, with the single story often slightly more per square foot. That is why this guide sells single story on livability, not price.
How much does a single story barndominium cost?
At our national median directory estimates, $145 to $215 per square foot turnkey and $45 to $75 for an erected shell, our three concepts land here. These are Barndo Finder estimates (square feet times our per-square-foot range), not quotes, and they exclude land, well, septic, site work and the driveway.
| Concept | Heated sq ft | Turnkey, national median | Texas / Tennessee ($140 to $210) | Oklahoma ($130 to $195) |
|---|---|---|---|---|
| 30x60 long ranch | 1,800 | $261,000 to $387,000 | $252,000 to $378,000 | $234,000 to $351,000 |
| 40x60 split ranch | 2,400 | $348,000 to $516,000 | $336,000 to $504,000 | $312,000 to $468,000 |
| 50x60 with garage (house only) | 2,184 | $317,000 to $470,000 | $306,000 to $459,000 | $284,000 to $426,000 |
Two add-ons change these numbers. The 50x60's 816 square foot garage does not need cabinets, bathrooms or house-grade interior finishes, so as a rough budget we price it at the shell rate: about $37,000 to $61,000 at national medians, for a total around $353,000 to $531,000. And the 30x60's 60x10 porch adds 600 square feet of roof and slab; we budget porches near the shell rate, about $27,000 to $45,000. Treat both as planning figures. Your state's full range is on our cost table, and our shell vs turnkey guide explains what each number includes.
Who builds single story barndominiums?
Any builder in our directory should be able to price a one-story barndo, since it is the simplest version of the building. For turnkey ranch builds, start with builders our directory lists as turnkey: Jon DeL Construction in Luling, Texas (5 stars, 43 reviews), Perks Metal Works in Lampasas, Texas (5 stars, 26 reviews), and Keystone Construction in Elkton, Kentucky (4.7 stars, 83 reviews). Bradley Signature Homes, whose stone ranch is the photo at the top of this page, is listed as a turnkey builder in Waller, Texas. Ratings are public review averages at our last directory update. Ask each whether they can pour a flush, zero-step entry and recess the slab for a curbless shower.
Our take
Single story is the right default for most barndo buyers, and the reason is not cost. It is that the house keeps working as your life changes: kids who cannot be trusted on stairs, a parent who moves in, a knee replacement at 70. A single story plan with a 10x12 primary bath, 36 inch doors and a curbless shower costs little more than one without, and the difference only matters on the day you need it.
Keep it 30 to 40 feet wide, stack the plumbing, and decide on the zero-step entry and the shower recess before the slab is formed. Those are the two things you cannot add later without a saw.
Get single story barndominium quotes
Pick one of the concepts above, or mark up your own, and have 2 or 3 builders price the same plan on the same finish level. Start at our quote page, compare the answers with the state cost table, and browse builders in Texas, Tennessee or Oklahoma.
Common questions
Is a single story barndominium cheaper to build than a two story?
Usually not per square foot. A one-story house of the same size needs about twice the slab and roof of a two-story, and those are two of the most expensive parts of a barndo shell. A two-story gives some of that back in stairs and upper-floor framing, so the totals often end up close. Price both from the same builder on the same spec.
What size single story barndominium do I need for 3 bedrooms?
Plan on 1,800 to 2,400 heated square feet. A 30x60 fits 3 tight bedrooms, or 2 bedrooms and a den as in our layout concept. A 40x60 fits 3 bedrooms, 2.5 baths and an office with a 26x24 great room. Going wider than 40 feet leaves windowless space in the middle of the plan.
What makes a barndominium good for aging in place?
Everything on one level, a zero-step entry, doors with at least 32 inches of clear width, a curbless shower, a bathroom with a 5 foot turning circle and a laundry near the primary suite. A slab-on-grade barndo makes the zero-step entry easier than a house on a crawlspace, because the floor already sits close to the ground.
Can a single story barndominium have an attached garage?
Yes. Our 50x60 concept puts a 24x34 side-load garage under the same roof as a 2,184 square foot, 3 bedroom house. Expect your inspector to apply the IRC dwelling-garage separation rules to the shared walls, and route the garage entry through a laundry or mudroom rather than straight into a living space.
How wide should a single story barndominium be?
Thirty to forty feet. Forty feet fits two rows of rooms plus a hall, so every bedroom gets an exterior wall for its egress window. At 30 feet you can still do a long ranch, but the plan works best with rooms running the full depth and a single hall at one end. Past 50 feet, interior rooms lose natural light.
Ready to price your build?
Fill out one form. We send it to builders who work in your area. It costs nothing.
Request quotes