Resources / Floor plans
4 Bedroom Barndominium Floor Plans: 3 Layouts and Real Costs
Updated October 2026 · Barndo Finder research
Quick answer
A 4 bedroom barndominium needs about 2,200 to 3,000 heated square feet. A 40x60 (2,400 sq ft) fits 4 bedrooms and 3 baths on one floor, and a 40x80 fits 4 bedrooms plus a 24x40 shop. At our national median of $145 to $215 per square foot turnkey, expect roughly $325,000 to $645,000 before land and site work.
A 4 bedroom barndominium needs about 2,200 to 3,000 heated square feet. A 40x60 fits 4 bedrooms and 3 baths in 2,400 square feet, a 50x60 adds a bonus room and office at 3,000, and a 40x80 fits 4 bedrooms plus a 24x40 shop. At our national median of $145 to $215 per square foot turnkey, that is roughly $325,000 to $645,000 before land and site work. Below are three layout concepts we drew, a straight answer on bonus room versus 4th bedroom, and the cost math by state.
Key takeaways
- 2,400 square feet is enough for 4 real bedrooms and 3 full baths on one floor. Our 40x60 concept proves it.
- If you want a 4th bedroom and a bonus room, budget about 3,000 square feet. At median rates the extra 600 square feet adds roughly $87,000 to $129,000.
- A 40x80 can hold a 4 bedroom house and a 960 square foot shop, if the mudroom, laundry and half bath sit between them.
- Put bedroom 4 near the primary suite. It works as a nursery now and an office or guest room later.
- Four bedrooms is not unusual: NAHB's analysis of Census data shows 31.7 percent of new single-family homes started in 2025 had 4 bedrooms.
- Our diagrams are layout concepts, not construction drawings.
How big should a 4 bedroom barndominium be?
Plan on 2,200 to 3,000 heated square feet on one floor. Below about 2,200 the bedrooms shrink to code-minimum boxes and the great room gets crowded by a family of five or six. Above 3,000 you are usually paying for rooms beyond the 4 bedrooms: bonus rooms, offices, a second living area.
| Footprint | Heated sq ft | Beds / baths | What else fits |
|---|---|---|---|
| 40x60 | 2,400 | 4 / 3 | Pantry, mudroom, separate dining |
| 40x80 with 24x40 shop | 2,240 | 4 / 2.5 | Small office, mudroom, a real shop |
| 50x60 | 3,000 | 4 / 3.5 | Office, bonus room, big mud and laundry room |
Most barndominiums are 30 to 40 feet wide, and 40 feet is enough for two rooms and a hall across the building. A 50 foot span needs heavier trusses or frames, but it lets a 4 bedroom plan stay shorter. Our barndominium sizes guide compares every common footprint.
What does a 40x60 4 bedroom layout look like?
This is the tightest honest 4 bedroom we would draw on one floor: every bedroom is at least 13 feet on one side, and there are 3 full baths.
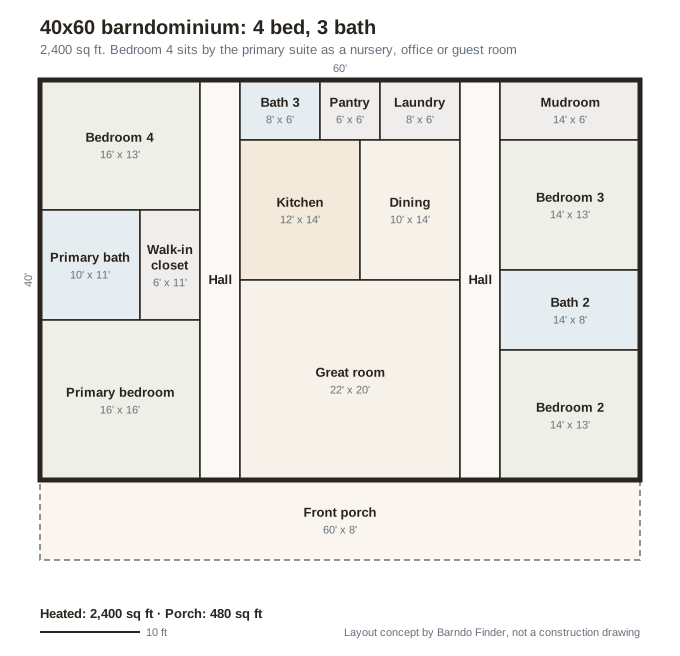 Layout concept by Barndo Finder. Dimensions in feet, not a construction drawing.
Why it is arranged this way: the living core sits in the middle 22 feet, with the great room facing the front porch and the kitchen and dining behind it. Each bedroom wing gets its own hall so nobody walks through the great room to reach a bath. The left wing holds the primary suite at the front and bedroom 4 behind it, with bath 3 at the back of that hall. Bedroom 4 is the flexible room: close enough to the primary suite for a baby, and with its own bath nearby for a guest or an older child. The right wing holds bedrooms 2 and 3 with bath 2 between them, and a mudroom with the back door at the end of the hall. The back row of the core packs bath 3, a walk-in pantry and the laundry together, which keeps most of the plumbing along one wall.
The cost of all that is 320 square feet of hall. It is a fair trade on a 4 bedroom, because the alternative is bedrooms opening onto the living room. For a 3 bedroom version of this footprint with an office in place of bedroom 4, see our 3 bedroom layout guide, and for shop versions see the 40x60 barndominium guide.
Should you build a bonus room or a 4th bedroom?
Build a 4th bedroom when four people each need a door that closes at night. Build a bonus room when the space is for play, media, homework or hobbies. The difference is more than a label.
| 4th bedroom | Bonus room | |
|---|---|---|
| Egress window | Required under the IRC for sleeping rooms | Not required if nobody sleeps there |
| Closet | Expected by buyers | Optional |
| Septic sizing | Usually counts toward bedroom-based sizing | Often does not, but floor area can still count |
| Resale | Helps in most family markets | Adds living space, not a bedroom count |
| Flexibility | Nursery, guest room, office | Playroom, media room, gym |
The egress rule is the one that bites barndo owners. The IRC requires an emergency escape opening in every sleeping room, and in a barndominium that window has to land between posts or inside a framed opening in a steel bay. Decide before the shell is engineered, not after.
Septic is the other. In the Texas usage-rate table that county permit offices publish under TCEQ's on-site sewage rules, a 4 bedroom home under 3,500 square feet is rated at 375 gallons per day without water-saving fixtures, up from 300 for a 3 bedroom. TCEQ has been revising its rules, so confirm with your county. Whether a room counts as a bedroom for listing or appraisal also varies by market, so ask a local agent or appraiser if resale matters to you. Our resale value guide covers how appraisers treat barndominiums.
What does a 4 bedroom barndominium with a bonus room look like?
A 50x60 gives you 3,000 square feet, enough for 4 bedrooms, a separate bonus room, an office and 3.5 baths.
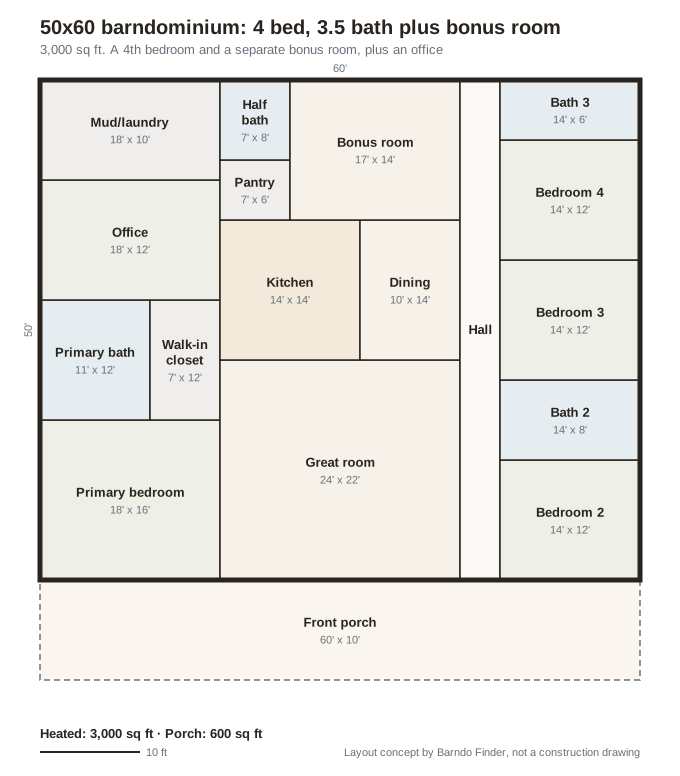 Layout concept by Barndo Finder. Dimensions in feet, not a construction drawing.
Why it is arranged this way: the 24x22 great room faces the porch, with the kitchen and dining behind it and a 17x14 bonus room behind those. The bonus room sits at the back of the house, away from the primary suite, so the kids' movie night does not share a wall with anyone's bedroom. The primary suite takes the front left corner with the office behind it, and an 18x10 mud and laundry room in the back corner. A half bath and walk-in pantry sit between the mudroom and the bonus room, so guests and the kids in the bonus room use it instead of walking into a bedroom wing. On the right, one hall serves all three secondary bedrooms, with bath 2 between bedrooms 2 and 3 and bath 3 at the end next to bedroom 4.
The bonus room adds 238 square feet, which is about $34,500 to $51,200 at median turnkey rates. If the family will outgrow it, give it a closet and an egress window now and it becomes bedroom 5. Our 5 bedroom layout guide covers that step.
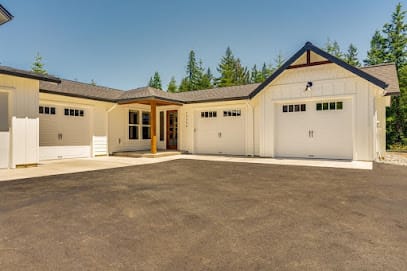
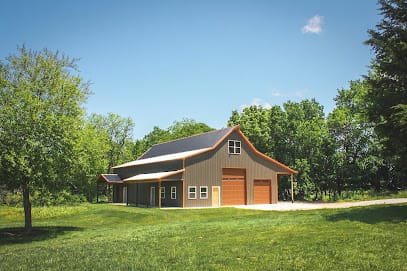 Photo: Yutzy Custom Structures
Can you fit 4 bedrooms and a shop in one barndominium?
Yes, on a 40x80. Our concept gives 2,240 square feet to the house and 960 square feet to a 24x40 shop.
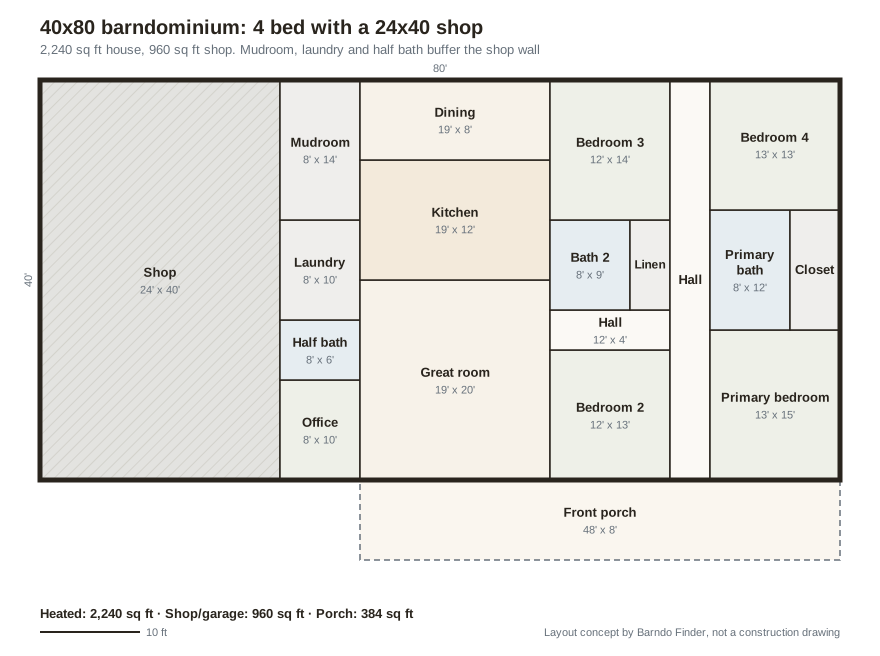 Layout concept by Barndo Finder. Dimensions in feet, not a construction drawing.
Why it is arranged this way: an 8 foot wide service strip runs along the shop wall: mudroom at the back with the shop door, then laundry, a half bath, and a small office at the front. No living room or bedroom shares a wall with the shop. The kitchen sits right next to the mudroom and laundry, with dining behind it and the great room in front. The bedroom wing takes the far end, as far from shop noise as the building allows. Bedrooms 2 and 3 share bath 2 off a short hall. The primary suite and bedroom 4 sit together at the end, so a baby's room is next to the parents.
The 24x40 shop fits two full-size trucks side by side with room for a bench at the back. If vehicles park in it, your inspector will likely treat it as an attached garage, and IRC R302.6 requires at least 1/2 inch gypsum board on the garage side of the shared wall. For more 40x80 options, see our 40x80 barndominium guide, and for shop sizing, our upcoming barndominium with shop guide.
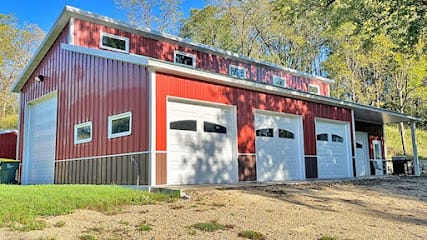 Photo: IPF Construction
How much does a 4 bedroom barndominium cost?
At our national median directory estimates, $348,000 to $645,000 turnkey for the all-house layouts, and about $368,000 to $554,000 for the house-plus-shop version. We price the shop at the erected shell rate, since it does not need drywall, cabinets or baths.
| Layout | Heated sq ft | Shell (national median $45 to $75) | Turnkey (national median $145 to $215) |
|---|---|---|---|
| 40x60, 4 bed 3 bath | 2,400 | $108,000 to $180,000 | $348,000 to $516,000 |
| 50x60, 4 bed 3.5 bath + bonus | 3,000 | $135,000 to $225,000 | $435,000 to $645,000 |
| 40x80, 4 bed 2.5 bath + shop | 2,240 + 960 shop | $144,000 to $240,000 whole building | $368,000 to $553,600 (shop at shell rate) |
The same layouts at state rates from our data:
| Layout | Texas and Tennessee ($140 to $210) | Oklahoma ($130 to $195) | Missouri ($130 to $195) |
|---|---|---|---|
| 40x60 | $336,000 to $504,000 | $312,000 to $468,000 | $312,000 to $468,000 |
| 50x60 | $420,000 to $630,000 | $390,000 to $585,000 | $390,000 to $585,000 |
| 40x80 with shop | $352,000 to $537,600 | $324,800 to $499,200 | $324,800 to $499,200 |
These are directory estimates, not quotes, and they exclude land, well, septic, driveway and utility runs. The full cost table has every state. If a builder quotes a finished 4 bedroom far below these ranges, read the inclusion list line by line; our shell vs turnkey guide explains what usually goes missing.
Our take
For most families that need 4 bedrooms, the 40x60 is the answer. It holds 4 real bedrooms and 3 full baths, it is the most common barndo footprint so builders price it often, and it costs $87,000 to $129,000 less than the 50x60 at median rates. Put bedroom 4 near the primary suite and it covers the nursery years, the home office years and the guest room years.
Go to the 50x60 only when you really will use both a 4th bedroom and a bonus room. Go to the 40x80 when the shop is not optional. In either case, settle the bedroom windows and the plumbing layout before the shell is engineered, and size the septic for the bedroom count you might have in ten years, not the one you have today. For other bedroom counts and layout families, start at our barndominium floor plans hub.
Get your 4 bedroom plan priced
A 4 bedroom build is a big number, and the spread between builders is big too. Tell us your state, your footprint and whether you want a shell or a finished house, and we will route it to builders who quote barndominiums every week. Start at our quote page, check your state on the cost table, or browse builders in Texas, Oklahoma and Missouri.
Common questions
Is a 40x60 big enough for a 4 bedroom barndominium?
Yes. Our 40x60 layout concept fits 4 bedrooms and 3 full baths in 2,400 square feet, with a 22x20 great room, a separate dining area, a pantry and a mudroom. What you give up is an office or bonus room. If you want both a 4th bedroom and a bonus room, step up to about 3,000 square feet.
How much does a 4 bedroom barndominium cost?
At our national median directory estimates of $145 to $215 per square foot turnkey, a 2,400 square foot 4 bedroom runs about $348,000 to $516,000, and a 3,000 square foot version about $435,000 to $645,000. In Oklahoma the 2,400 square foot version runs $312,000 to $468,000. Land, well, septic and site work are extra.
Should I build a bonus room or a 4th bedroom?
Build the 4th bedroom if you will have 4 people who each need a door that closes. Build a bonus room if the space is for play, media or hobbies. A true bedroom needs an egress window, it usually counts toward septic sizing, and it typically helps resale. A bonus room can skip the egress window and closet.
How many bathrooms does a 4 bedroom barndominium need?
Plan on at least 2.5, and 3 is better. Our 40x60 concept has 3 full baths: a primary bath, one shared by bedrooms 2 and 3, and one near bedroom 4 that doubles as the guest bath. At 3,000 square feet we add a half bath by the mudroom so guests stay out of the bedroom wings.
Can a 4 bedroom barndominium have a shop?
Yes, on a 40x80. Our concept gives 2,240 square feet to a 4 bedroom, 2.5 bath house and 960 square feet to a 24x40 shop, with a mudroom, laundry and half bath between them. Priced with the house at turnkey rates and the shop at shell rates, it lands around $368,000 to $554,000 at national medians.
Ready to price your build?
Fill out one form. We send it to builders who work in your area. It costs nothing.
Request quotes