
Resources / Sizes
40x80 Barndominium: Floor Plans, Costs and Who Needs One
Updated November 2026 · Barndo Finder research

Quick answer
A 40x80 barndominium is 3,200 square feet: enough for 4 bedrooms, 3.5 baths and a bonus room, or a 2,000 square foot house plus a 30x40 shop. At our national median rates it costs about $144,000 to $240,000 as an erected shell and $464,000 to $688,000 turnkey, before land and site work.
A 40x80 barndominium is 3,200 square feet under one roof. That is enough for a 4 bedroom, 3.5 bath house with a bonus room, or a 2,000 square foot house with a 30x40 shop on the end. At our national median directory rates it costs $144,000 to $240,000 as an erected shell and $464,000 to $688,000 turnkey. Below are 2 layout concepts we drew for this footprint, the cost math for 4 states, and a straight answer on who actually needs this much building.
Key takeaways
- 40x80 is 3,200 square feet, about 45 percent more than the median new US house.
- All-living layouts fit 4 bedrooms, 3.5 baths and a bonus room. The shop version gives a 2,000 square foot house plus a 1,200 square foot shop.
- Our national median estimates: $144,000 to $240,000 shell, $464,000 to $688,000 turnkey.
- Pricing the shop at shell rates, the house-plus-shop version comes to roughly $344,000 to $520,000.
- Kits for this size run about $32,000 to $112,000 at the kit rates we track. Eversafe lists a 40x80x12 from $55,975.
- An 80 foot building needs a long, flat, well-drained pad. Check your lot before you fall for the plan.
How big is a 40x80 barndominium?
A 40x80 is 40 feet wide and 80 feet long: 3,200 square feet inside the walls, twice a 40x40 and a third more than the popular 40x60 barndominium. NAHB's analysis of Census data put the median new single-family home at 2,205 square feet in late 2024, so an all-living 40x80 is a large house by national standards.
The length is the defining feature. Eighty feet is 4 structural bays of 20 feet, a standard and cost-efficient spacing for steel buildings according to ProBuilt Steel Buildings. That makes a 40x80 easy to split: 2 bays of house and 2 of shop, or 3 of house and 1 of shop. The 40 foot width stays a clear span, so the trusses are no heavier than on a 40x60. You are paying for more of the same bays, not a harder building.
It also means an 80 foot long pad plus room for porches, a driveway and a turnaround. On a sloped lot, the dirt work to flatten 80 feet can cost more than the extra slab. Walk the site with a builder before you commit to the footprint.
What does a 4 bedroom 40x80 layout look like?
With all 3,200 square feet heated, a 40x80 fits 4 bedrooms, 3.5 baths, a 32x20 great room and a bonus room without any bedroom dropping below 14x14. Our concept puts the primary suite, laundry and mudroom on the left, the kitchen and great room in the middle, and 3 bedrooms and the bonus room off a cross hall on the right.
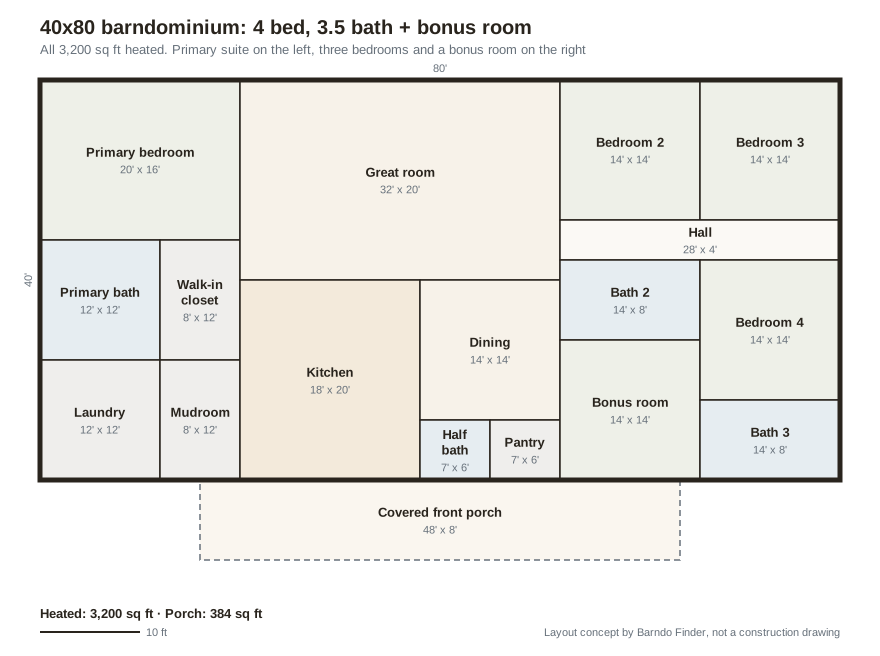 Layout concept by Barndo Finder. Dimensions in feet, not a construction drawing.
What the drawing makes obvious:
- Distances get long. From the primary bedroom to bedroom 3 is more than 60 feet. Parents of young kids sometimes want the opposite of a split plan.
- The kitchen gets a lot of room. An 18x20 kitchen plus a 14x14 dining room is space for an island, a walk-in pantry and a real dining table.
- The bonus room is the flex space that makes the size worth it: a playroom, a gym, a media room, or a fifth bedroom later.
- Two HVAC zones are worth pricing. An 80 foot house with a great room in the middle is hard to balance with one thermostat. Ask your HVAC contractor about zoning or two systems.
If you want 4 bedrooms but not 3,200 square feet, see our guide to 4 bedroom barndominium floor plans.
 Photo: Gee Building Systems
How does a 40x80 barndominium with a shop work?
In our view, this is the stronger case for a 40x80. Give the last 30 feet to the shop and you get a 30x40 shop (1,200 square feet) and a 50x40 house (2,000 square feet) with 3 bedrooms, 2 baths and an office.
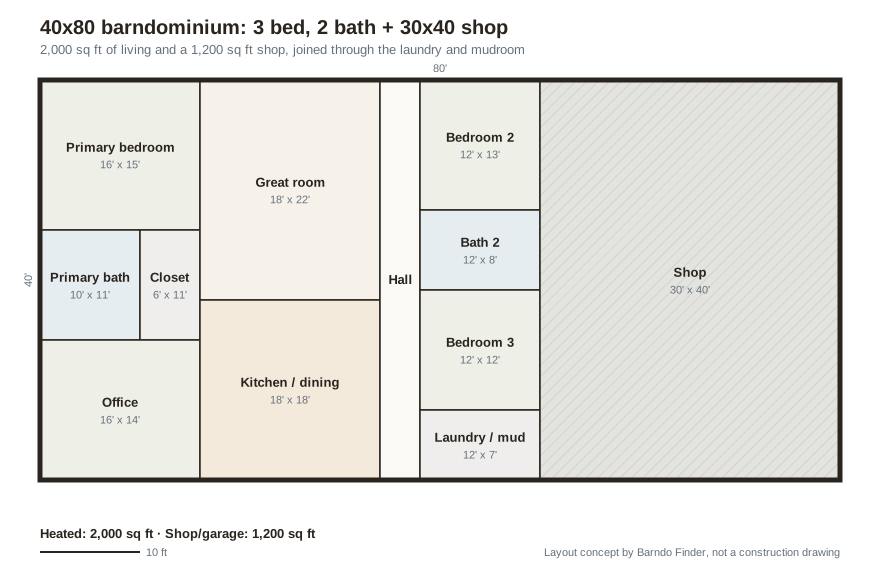 Layout concept by Barndo Finder. Dimensions in feet, not a construction drawing.
A 30x40 shop is a different class of space from the 20x40 shop in a 40x60. It fits 2 vehicles and a full workbench wall, or a tractor and implements, or a boat on a trailer, with room to walk around all of it. The laundry and mudroom sit between the hall and the shop, so you come in dirty and clean up before you hit the living space.
Two things to design in from the start:
- The shared wall. In our concept, bedrooms 2 and 3 share a wall with the shop. Insulate it for sound, and if vehicles park in the shop, the IRC dwelling-garage separation rules require at least 1/2 inch gypsum board on the garage side. Swapping the bedroom wing and the kitchen puts less-sensitive rooms on that wall, at the cost of longer plumbing runs.
- Door height and sidewalls. If an RV, a tall truck or a lift is in your future, tell the builder the height now. Taller sidewalls change the kit and the engineering, and they cannot be added later.
For a deeper look at the shop-first approach, see shouse vs barndominium and our upcoming guide to barndominiums with shops.
 Photo: First Choice Buildings LLC
How much does a 40x80 barndominium cost?
At our national median rates, a 40x80 costs $144,000 to $240,000 as an erected shell and $464,000 to $688,000 turnkey. These are Barndo Finder directory estimates (3,200 square feet times our per-square-foot range), not transaction data or quotes. They exclude land, well, septic, site work and the driveway.
| Where | Shell $/sqft | 40x80 shell | Turnkey $/sqft | 40x80 turnkey |
|---|---|---|---|---|
| National median | $45 to $75 | $144,000 to $240,000 | $145 to $215 | $464,000 to $688,000 |
| Texas | $40 to $70 | $128,000 to $224,000 | $140 to $210 | $448,000 to $672,000 |
| Oklahoma | $35 to $65 | $112,000 to $208,000 | $130 to $195 | $416,000 to $624,000 |
| Indiana | $35 to $65 | $112,000 to $208,000 | $130 to $200 | $416,000 to $640,000 |
| Florida | $50 to $85 | $160,000 to $272,000 | $160 to $240 | $512,000 to $768,000 |
The shop version is where the size becomes affordable. A shop needs a slab, walls, a roof, doors, lighting and maybe insulation, but not drywall, cabinets, bathrooms or much HVAC. As a rough budget, price the house at the turnkey rate and the shop at the shell rate:
| 40x80 version | Living at turnkey | Shop at shell | Rough total (national median) |
|---|---|---|---|
| All living, 3,200 sq ft | $464,000 to $688,000 | none | $464,000 to $688,000 |
| 2,000 living + 1,200 shop | $290,000 to $430,000 | $54,000 to $90,000 | $344,000 to $520,000 |
| 2,400 living + 800 shop | $348,000 to $516,000 | $36,000 to $60,000 | $384,000 to $576,000 |
Compare that first shop row with an all-living 40x60 at $348,000 to $516,000. For about the same money, you can have a 40x60 house or a slightly smaller house with a 1,200 square foot shop. That is the real decision behind most 40x80 builds. Our cost table has rates for every state, and lenders will expect a budget at this level of detail; our construction loan guide explains what they ask for.
What does a 40x80 barndominium kit cost?
At the $10 to $35 per square foot range we track for steel shell kits in our barndominium kit prices research, a 40x80 kit runs about $32,000 to $112,000. One published example: Eversafe Buildings lists a 40x80x12 barndominium at a retail price from $55,975, and the listing includes delivery, installation on your pad, a 12x21 lean-to and framed openings for 3 garage doors, 2 walk doors and 4 windows. Eversafe notes that pricing varies by state and customization.
| Line item | 40x80 range | Source |
|---|---|---|
| Steel kit | $32,000 to $112,000 | Our kit price research |
| Erection labor ($10 to $15/sqft), if not included | $32,000 to $48,000 | Our kit price research |
| Slab ($6 to $12/sqft) | $19,200 to $38,400 | HomeGuide slab costs |
| Kit + erection + slab | $83,200 to $198,400 | Sum of the above |
Add doors, windows, permits and a builder's margin and you land inside our $144,000 to $240,000 erected-shell range. For a larger building like this, get stamped engineering for your county's wind and snow loads in writing before you pay a deposit. Our kit manufacturer rankings flag which suppliers include it.
Who actually needs a 40x80 barndominium?
Fewer households than you might think. The size earns its cost in 4 situations:
| You are | Why a 40x80 fits | Better alternative if not |
|---|---|---|
| A family of 5 or more | 4 to 5 bedrooms on one floor plus a bonus room | 40x60 with 4 bedrooms |
| A multigenerational household | Room for a second primary suite at the far end | 40x60 plus a detached 30x40 guest house |
| A shop-first buyer | 1,200 square foot shop and a 2,000 square foot house | 40x60 with a 20x40 shop |
| Running a business from home | Shop, office and home under one roof | Separate shop building later |
If none of those fit, the extra 800 square feet over a 40x60 costs $116,000 to $172,000 at our median turnkey rates, plus the heating, cooling, insurance and taxes on it every year after. That is a lot of money for a room you walk past. Our roundup of owner regrets has more on building bigger than you need.
 Photo: Doescher Construction, Inc.
Should you go 40x80 or two-story?
A two-story 40x40 also gives you 3,200 square feet, on half the slab and half the roof. That can cut foundation and roofing costs and leave more of a small lot free. The trade-offs are stairs, more complex framing for the upper floor, and bedrooms upstairs, which matters if anyone in the house is older or has limited mobility. A 40x80 single story is also the easier building to split into house and shop. Price both from the same builder on the same spec. Our upcoming guide to two story barndominiums covers the stacked option in detail.
Who builds 40x80 barndominiums near me?
Big buildings reward experienced crews. Among builders our directory lists for turnkey work, Gateway Builders Metal Buildings in Decatur, Texas (4.9 stars, 43 reviews), Fry Design Company in Guthrie, Oklahoma (4.9 stars, 59 reviews) and E.C. Building Solutions in Spring Hill, Florida (4.8 stars, 174 reviews) are among the most-reviewed in their states. In Indiana, FBi Buildings in Remington is listed for both shell and turnkey (4.5 stars, 96 reviews), and MilMar Post Buildings in La Porte is listed as a shell builder (4.9 stars, 77 reviews). Ratings are public review averages at our last directory update.
Ask each builder how many buildings over 3,000 square feet they have finished, and for addresses you can drive past.
Our take
A 40x80 is two buildings in one, and it is at its best when you use it that way. As a house and a big shop, it is hard to beat: one slab, one roof, one permit, and a 1,200 square foot shop for roughly the price of an all-living 40x60. As 3,200 square feet of pure house, it is a large, expensive home that most families will not fill.
Decide the split before anything else, because it determines the plumbing, the HVAC and the shop doors. Then walk the lot. An 80 foot building on a slope is a dirt-work project before it is a construction project.
Get 40x80 quotes on the same spec
Pick the layout that matches how you will use the building, decide shell or turnkey for each part, and send the same spec to 2 or 3 builders. Request builder quotes, then compare them against our state cost table and the builders on your state page.
Common questions
How many bedrooms can a 40x80 barndominium have?
Four bedrooms with 3.5 baths and a bonus room fit comfortably on one floor, which is what our layout concept shows. Five bedrooms also fit if you give up the bonus room. With a 30x40 shop taking one end, you still have 2,000 square feet for 3 bedrooms, 2 baths and an office.
How much does a 40x80 barndominium cost?
At our national median directory estimates, a 40x80 costs $144,000 to $240,000 as an erected shell and $464,000 to $688,000 turnkey. With a 1,200 square foot shop priced at shell rates and 2,000 square feet of finished house, the rough total drops to $344,000 to $520,000. Land and site work are extra.
How much is a 40x80 barndominium kit?
At the $10 to $35 per square foot range we track for steel shell kits, a 40x80 kit runs about $32,000 to $112,000. Eversafe Buildings lists a 40x80x12 barndominium from $55,975 retail, with delivery, installation on your pad and a 12x21 lean-to in the listing. Prices vary by location and options.
Is a 40x80 barndominium too big?
For most households, all 3,200 square feet as living space is more than they need, and it costs over $460,000 turnkey at our median rates. The size makes the most sense when part of it is a shop, or when you have 5 or more people, multiple generations, or a home business that needs its own space.
Is a 40x80 or a two-story 40x40 cheaper?
Per square foot of living space, a two-story 40x40 uses half the roof and half the slab of a single-story 40x80, which can save on those items. Stairs, extra structure and upper-floor framing take some of that back. Price both from the same builder; the answer depends on your site and your need for single-level living.
Ready to price your build?
Fill out one form. We send it to builders who work in your area. It costs nothing.
Request quotes