Builders / Indiana
Barndominium builders in Indiana
Planning a build? Read our guide to building a barndominium in Indiana.
Builders tracked
Barndominium-specific, deduplicated
Turnkey
Per sqft, directory estimate
Shell only
Per sqft, directory estimate
Permits and codes in Indiana
Indiana enforces a statewide residential code adopted by the Fire Prevention and Building Safety Commission and administered through the Indiana Department of Homeland Security, so requirements are consistent, but permits are issued by county and city building departments. There is no state general contractor license; licensing is local. Plumbers are licensed statewide through the Indiana Professional Licensing Agency, verifiable online. Amish post-frame crews out of LaGrange, Elkhart and Daviess counties build much of the state's barndominium stock at strong prices; confirm insurance and whether they will pull permits before you sign. Design for 30 to 40 inch frost depth and moderate snow. Septic systems are permitted by county health departments under Indiana Department of Health rules.
Financing a barndominium in Indiana
Farm Credit Mid-America covers Indiana, and its consumer brand Rural 1st is one of the most active barndominium construction lenders in the country. Community banks in post-frame country, especially northern Indiana, also close these loans. Comparables are less of a problem here; enough post-frame homes have sold that appraisers have real data. Expect 15 to 20 percent down, sometimes less with strong land equity.
The list (17)
Sorted by review count. Featured listings are labeled.

Remington, IN


Clarksville, IN

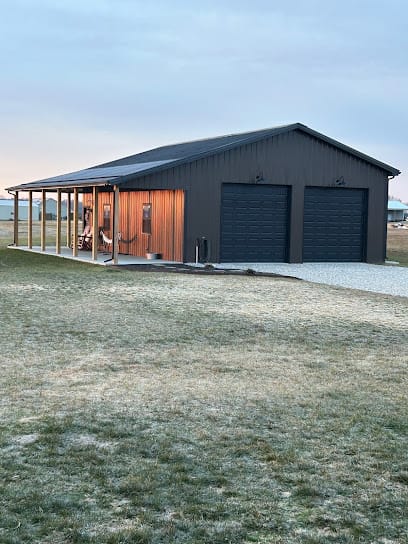
Evansville, IN
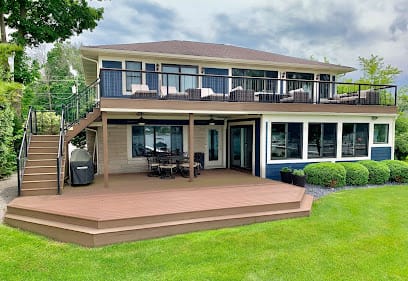
Middlebury, IN

Photos pending
Rushville, IN
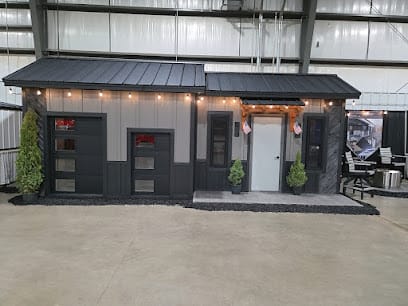

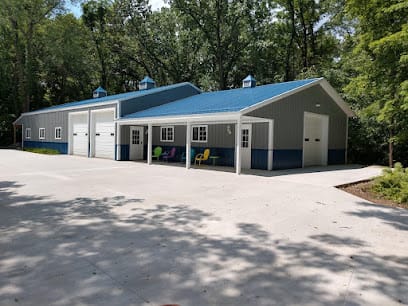


Terre Haute, IN

Remington, IN
Photos pending
Ad space available
Your barndo business can be here
Builders, lenders, kit makers and suppliers: put your company in front of people planning a barndominium in Indiana.
Get the deck and pricingBuilding a barndominium in Indiana
A finished barndominium in Indiana runs about $130 to $200 per square foot turnkey, or $35 to $65 per square foot for a shell, by our directory estimates. That puts a 2,400 square foot home at roughly $312,000 to $480,000 before land and site work, about $15 a foot under the national turnkey median in our data. We list 17 Indiana builders, one of the deeper benches in the Midwest.
Indiana is different from its neighbors in three ways. One residential code applies everywhere, with no gaps for unincorporated land. The state draws a hard line between homes and buildings used by the public or employees, which matters if your shop is also a business. And northern Indiana has some of the largest Amish settlements in the country, so post-frame crews are plentiful and shell pricing is competitive.
Land, zoning and deed restrictions
Zoning in rural Indiana usually runs through a county or area plan commission, and the key document is the improvement location permit (ILP). Jackson County's ordinance is typical: the ILP application needs a copy of the septic permit from the county health department and a driveway permit before you get a building permit. That order matters. If the soil will not take a septic system where you want the house, the ILP stalls.
Plan commission ordinances often exempt agricultural buildings from the ILP, and the state's own rules exclude buildings used only for an agricultural purpose from the commercial building class. A barndominium is a dwelling. Do not plan on permitting it as a barn and moving in later.
Before you buy, ask the plan commission three questions: does the district allow a new single-family home on this parcel size, are there minimum floor area or width rules, and how much attached shop is allowed? In lake country around northern Indiana, also pull the recorded covenants from the title company.
Codes, engineering and climate
The 2020 Indiana Residential Code took effect December 26, 2019. It is the 2018 International Residential Code with Indiana amendments, adopted by the Fire Prevention and Building Safety Commission, and the Indiana Department of Homeland Security says it is in force "in every location within the state" with no exempt jurisdictions. Local units of government are required to enforce it, so your county or city building department issues the permit and does the inspections. The commission's rules page still lists the 2020 code as current.
The quirk to understand is the class system. A one- or two-family dwelling is a Class 2 structure and needs no state review. A Class 1 structure, under 675 IAC 12-6-2, includes any part of a building occupied by the public or by "one (1) or more persons who act as the employees of another." Class 1 plans need a construction design release from the IDHS Building Plan Review section before construction; from July 1, 2026, IDHS lets experienced design professionals self-certify some projects. If your barndo shop will house a business with employees or customers, talk to an architect or engineer about separating it from the dwelling before you finalize the plan. Our barndominium with shop guide covers layout options.
On structure, the Indiana code leaves frost depth and ground snow load to the local design criteria table, so get both from your building department before a kit is engineered. Post-frame homes set embedded posts or piers to that frost depth, and a slab needs footings below it or an engineered frost-protected shallow foundation. Our foundation guide explains the trade-offs.
What a barndominium costs in Indiana
These figures come from our state table. They are Barndo Finder directory estimates, not transaction data, and exclude land, well, septic, site work and the driveway.
| Size | Shell ($35 to $65/sqft) | Turnkey ($130 to $200/sqft) |
|---|---|---|
| 1,500 sq ft | $52,500 to $97,500 | $195,000 to $300,000 |
| 2,400 sq ft | $84,000 to $156,000 | $312,000 to $480,000 |
| 3,000 sq ft | $105,000 to $195,000 | $390,000 to $600,000 |
Indiana sits $10 a foot under the national shell median in our data ($45 to $75) and $15 under the turnkey median ($145 to $215). The supply side explains a lot of that. Indiana has about 68,000 Amish residents, third among states behind Pennsylvania and Ohio, per the Young Center at Elizabethtown College, and five of the twelve largest Amish settlements in the country: Elkhart and LaGrange counties (about 30,800 people), Adams County, Nappanee, Daviess County and Allen County. Post-frame shell crews are thick on the ground across that belt.
A low shell price is not a low house price. Interior framing, mechanicals, insulation and finishes are where Indiana budgets stretch, and they are priced like any other house. Read our shell vs turnkey guide before you compare quotes, and see the 2026 cost report for national context.
Financing and insurance in Indiana
Farm Credit Mid-America is the only Farm Credit association the Farm Credit Council lists for Indiana, and it lends on rural homes and land. Community banks and credit unions in post-frame country also write construction-to-permanent loans. Our construction loan guide covers draw schedules, and the financing page compares lender types.
Lenders and insurers care about the same paper: a permit from the county building department, passed inspections, stamped truss and post drawings, and a builder with insurance. If your shell crew does not carry liability coverage or pull permits, a turnkey general contractor or your own engineer has to fill that gap before a lender releases draws. Our insurance guide explains how carriers classify post-frame homes.
Licensing is thin. Indiana licenses plumbing contractors statewide through the Indiana Plumbing Commission, and cities such as Terre Haute require a copy of that state license before they register a plumber locally. General contractors, though, are licensed locally if at all. Allen County requires building, residential and home improvement contractors and subcontractors to hold a county license. Elsewhere, ask for an insurance certificate and the permit numbers on the builder's last three homes.
Utilities, well and septic
Septic runs through your county health department under the Indiana Department of Health's residential onsite rule, 410 IAC 6-8.3. Under the rule, the owner is responsible for a system design that fits the site and soil findings, and the health department must issue or deny the construction permit within 30 days of receiving the application and plan. If the site is filled, cut or compacted after the soil evaluation, you need a new evaluation and a modified permit, so keep equipment off the drain field area during construction.
Sizing follows bedrooms. Hamilton County, for example, sizes systems at 150 gallons per day per bedroom and counts "bedroom equivalents," with the loading rate set by a registered soil scientist. A barndo loft or office that could be a bedroom can be counted as one, which makes the system bigger. Decide room labels on the plan before the septic application. Budget with published ranges of $3,500 to $8,500 and up for septic and $10,000 to $30,000 for a drilled well from our build process guide, then get local bids.
A realistic timeline in Indiana
Plan on 12 to 18 months from design to move-in, the range in our build timeline guide.
- Before you buy: zoning district, covenants, and a soil evaluation. In Indiana the septic permit comes before the ILP, so the soil answer comes first.
- Pre-construction: 3 to 6 months. Design, engineering to local frost and snow criteria, the loan, the ILP, the building permit, and a design release if any part is Class 1.
- Construction: 6 to 12 months. Post-frame shells go up in weeks, but good crews in the Amish belt book months out. Reserve a slot when you sign the loan.
Builders we list in Indiana
We list 17 barndominium builders in Indiana: 9 shell-only, 6 turnkey and 2 that do both. Here are the ten with the most public reviews. Ratings are public Google reviews at the time we indexed them.
| Region | Builder | City | Build type | Rating |
|---|---|---|---|---|
| Northwest | FBi Buildings, Inc. | Remington | Shell and turnkey | 4.5 (96 reviews) |
| Northwest | MilMar Post Buildings | La Porte | Shell | 4.9 (77 reviews) |
| South | Classic Buildings | Clarksville | Turnkey | 4.0 (43 reviews) |
| North Central | K. Graber Construction LLC | Amboy | Turnkey | 5.0 (40 reviews) |
| Southwest | Hobgood Post Frames Inc | Evansville | Shell | 4.1 (32 reviews) |
| Northeast | New Horizon Builders | Middlebury | Turnkey | 4.9 (18 reviews) |
| East Central | The Barn Builders | Rushville | Shell | 4.8 (15 reviews) |
| Northeast | Agape Construction | Bristol | Shell | 5.0 (13 reviews) |
| Southeast | L&N Concrete LLC | Nabb | Turnkey | 5.0 (13 reviews) |
| Southwest | MAG Builders, LLC | Jasper | Turnkey | 4.4 (11 reviews) |
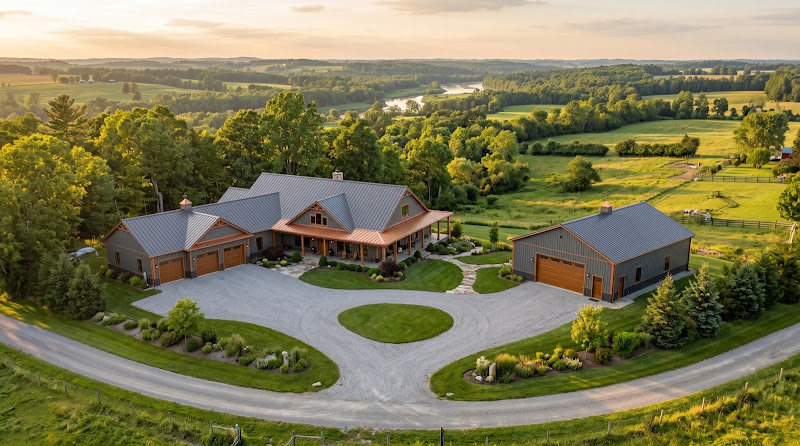
Photo: K. Graber Construction LLC
Four of our Indiana listings, in Middlebury, Bristol, Wakarusa and Grabill, sit inside or beside the Elkhart County and Allen County settlements. Southern Indiana buyers have fewer listings and may also look at builders in Kentucky and Illinois; northeast Indiana borders Ohio and Michigan.
Photo: MilMar Post Buildings
When you are ready, request quotes from Indiana builders who serve your county, and check each one against our cost table.
Updated October 2026 · Barndo Finder research
Building in Indiana: common questions
Do you need a permit to build a barndominium in Indiana?
Yes. The 2020 Indiana Residential Code, based on the 2018 IRC, applies to every one- and two-family home in the state, and county or city building departments issue the permits. Most counties also require an improvement location permit from the plan commission, which in turn asks for your septic permit from the county health department and a driveway permit first.
How much does a barndominium cost in Indiana?
Our directory estimate for Indiana is $130 to $200 per square foot turnkey and $35 to $65 per square foot for a shell, both below the national medians in our data. A 2,400 square foot turnkey home works out to about $312,000 to $480,000 before land, well, septic and site work. Those are estimates from our state table, not quotes.
Does an Indiana barndominium need a state design release?
Not if it is only a home. One- and two-family dwellings are Class 2 structures and need no design release. But Indiana defines a Class 1 structure as any building used by the public or by people working as someone else's employees, so a shop where you run a business with staff or customers can pull that part of the building into state plan review.
Can you get a loan for a barndominium in Indiana?
Yes. Farm Credit Mid-America is the only Farm Credit association listed for Indiana and makes rural home and construction loans. Community banks in northern Indiana post-frame country also lend on these homes. Expect the lender to want stamped plans, a fixed-price contract and draw inspections tied to the county permit file.
Are Amish builders common for Indiana barndominiums?
In northern Indiana, yes. Indiana has about 68,000 Amish residents, the third-largest population of any state, and five of the twelve largest Amish settlements in the country, led by Elkhart and LaGrange counties. Treat any crew the same way: written scope, liability insurance, who pulls the permits, and licensed plumbers for the plumbing.
Who licenses contractors in Indiana?
Indiana licenses plumbers and plumbing contractors statewide through the Indiana Plumbing Commission, but general and residential contractors are licensed by counties and cities, if at all. Allen County, for example, requires building, residential and subcontractors to hold a county license. In counties without a program, check insurance, references and permit history yourself.