
Resources / Floor plans
3 Bedroom Barndominium Floor Plans: Layouts, Sizes and Costs
Updated October 2026 · Barndo Finder research

Quick answer
A comfortable 3 bedroom barndominium takes 1,800 to 2,400 heated square feet, usually a 30x60 or 40x60 on one floor or a 30x40 built as two stories. At our national median of $145 to $215 per square foot turnkey, that is about $261,000 to $516,000 before land, well, septic and site work.
A comfortable 3 bedroom barndominium takes 1,800 to 2,400 heated square feet, usually a 30x60 or 40x60 on one floor, or a 30x40 built as two stories. At our national median of $145 to $215 per square foot turnkey, that is about $261,000 to $516,000 before land and site work. It is also the most common house in America: 3 bedrooms made up 46.5 percent of new single-family starts in 2025, per NAHB's analysis of Census data. Below are three layout concepts we drew, how to choose between split and clustered bedrooms, and the cost math by state.
Key takeaways
- 1,800 square feet is the practical floor for 3 bedrooms and 2 full baths without cramped rooms. 2,400 adds an office, a half bath, a mudroom and a walk-in pantry.
- Split-bedroom plans suit most households. Clustered bedrooms suit families with young children.
- A 30 foot wide building costs less to span than a 40 foot one, and a 30x60 still fits a real 3 bedroom.
- A 30x40 two-story puts 2,400 square feet on a 1,200 square foot slab. Price it against a single-story 40x60 before you decide.
- In Texas, septic sizing jumps when a 3 bedroom house passes 2,500 square feet, so staying under that line can save money.
- Our diagrams are layout concepts for comparing options, not construction drawings.
How big is a 3 bedroom barndominium?
Plan on 1,800 to 2,400 heated square feet. Here is how that breaks down in the layouts we drew for this guide and our floor plans hub:
| Footprint | Heated sq ft | Baths | What the extra space buys |
|---|---|---|---|
| 30x60 | 1,800 | 2 | The basics: 3 bedrooms, 2 baths, laundry |
| 40x50 | 2,000 | 2 to 2.5 | Mudroom, pantry, a bigger great room |
| 40x60 | 2,400 | 2.5 | Office, half bath, mudroom, walk-in pantry |
| 30x40 two-story | 2,400 | 2.5 | Office down, loft up, half the slab |
You can fit 3 bedrooms in less. Around 1,500 square feet the secondary bedrooms drop to about 11x11, the great room shrinks, and storage disappears. That is a valid budget build, covered in our 1,500 sq ft barndominium guide. The IRC floor for any habitable room is 70 square feet and 7 feet in each direction, but a bedroom that small does not sell or live well.
Should the bedrooms be split or clustered?
Split for most households, clustered for families with babies and toddlers. A clear-span barndo shell lets you put the bedrooms anywhere, so this is purely a question of how you live.
| Split bedrooms | Clustered bedrooms | |
|---|---|---|
| Layout | Primary on one end, bedrooms 2 and 3 on the other | All 3 bedrooms on one hall |
| Best for | Teens, guests, work-from-home, in-laws | Babies and young kids |
| Plumbing | Two wet clusters, one per end | One cluster, shorter runs |
| Noise | TV and kitchen between the two bedroom zones | Living space far from all bedrooms |
| Resale | The layout most buyers expect | Fine, less common |
We drew both on the same 40x50 footprint in the barndominium floor plans hub if you want to compare them side by side. The three layouts below are all split plans, with one variation: the two-story puts every bedroom upstairs, which is a clustered plan stacked vertically.
What does a 30x60 3 bedroom layout look like?
A 30x60 gives you 1,800 square feet with a 30 foot clear span, which needs lighter trusses or frames than a 40 foot span.
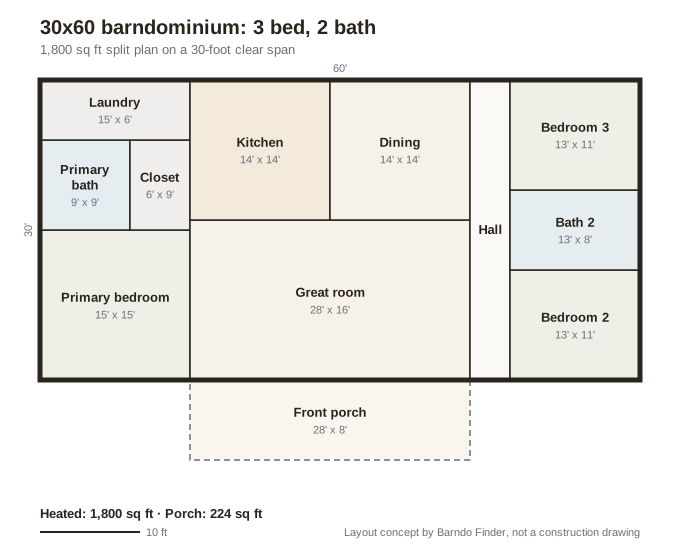 Layout concept by Barndo Finder. Dimensions in feet, not a construction drawing.
Why it is arranged this way: the 28x16 great room runs along the porch side, with the kitchen and dining behind it on the back wall. The primary suite takes the left 15 feet, with its bath and closet behind the bedroom and the laundry in the back corner, sharing a wall with the kitchen. That keeps the kitchen, laundry and primary bath plumbing in one cluster on the left half of the slab. On the right, a 4 foot hall serves bedrooms 2 and 3, and bath 2 sits between them. Both secondary bedrooms are 13x11.
The long, narrow shape has one drawback: the great room is 28 feet wide but only 16 deep. Put the TV on a short wall and the sofa facing it, and it works. The front porch covers the great room, so the room gets shade on its long side.
What does a 40x60 3 bedroom layout with an office look like?
A 40x60 is the most popular barndominium footprint, and at 2,400 square feet a 3 bedroom gets room for everything on the wish list.
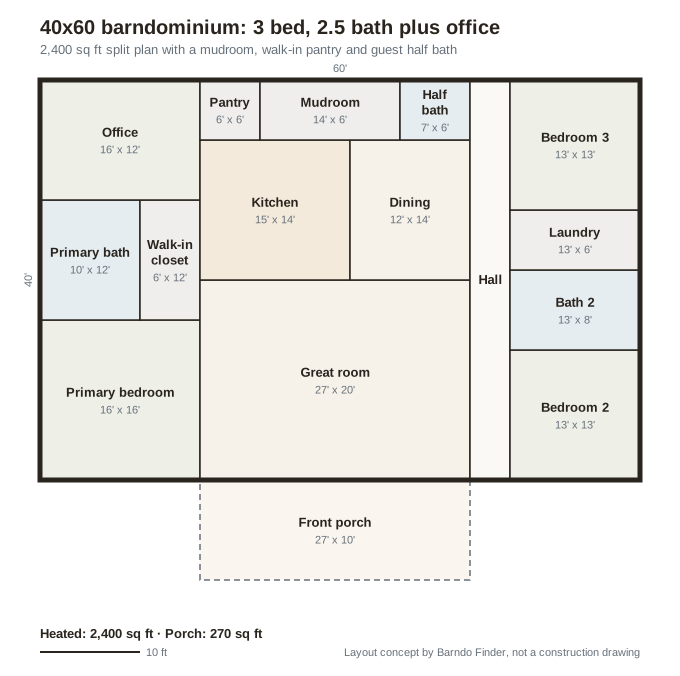 Layout concept by Barndo Finder. Dimensions in feet, not a construction drawing.
Why it is arranged this way: the 27x20 great room faces the porch, with the kitchen and dining behind it. A back row holds a walk-in pantry off the kitchen, a 14x6 mudroom with the back door, and a half bath that guests can reach without entering either bedroom wing. The primary suite on the left gets a 16x16 bedroom, a 10x12 bath and a 6x12 walk-in closet, with a 16x12 office behind it. On the right, bedrooms 2 and 3 are 13x13, with bath 2 and the laundry between them on the hall. The laundry is next to the bedrooms that produce the most laundry.
The office is the flexible room. With a closet and an egress window it becomes bedroom 4, which is exactly what our 4 bedroom layout guide does with the same footprint. For more 40x60 options, including a shop version, see the 40x60 barndominium guide.
 Photo: Everlast Structures
What about a two-story 3 bedroom barndominium?
A 30x40 built as two full floors gives you 2,400 square feet, the same as the 40x60, on a 1,200 square foot slab.
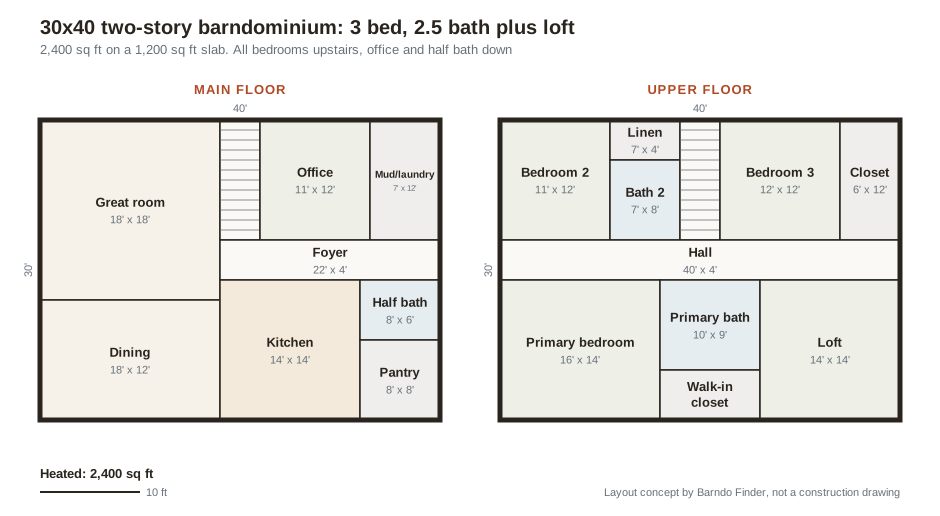 Layout concept by Barndo Finder. Dimensions in feet, not a construction drawing.
Why it is arranged this way: the stairs sit in the same spot on both floors, near the middle of the building, so neither floor loses a corner to them. Downstairs, a foyer runs from the stairs to the right side, with an office, a mud and laundry room, a half bath and the kitchen all opening off it. The great room and dining stack on the left. Upstairs, one straight hall serves everything: bedroom 2 and bath 2 on one side of the stairs, bedroom 3 with a walk-in closet on the other, and the primary suite and a 14x14 loft across the hall. All three bedrooms share a floor, which parents of young kids tend to want.
The honest trade-offs: stairs every day, a taller shell, an engineered second floor, and bedrooms that stop working if an owner cannot climb. The upside is half the concrete and half the roof. Our two-story barndominium guide goes deeper, and our hub shows how loft plans split the difference.
 Photo: Barndo Custom Homes
How much does a 3 bedroom barndominium cost?
At our national median directory estimates, $261,000 to $516,000 turnkey, depending on size.
| Layout | Heated sq ft | Shell (national median $45 to $75) | Turnkey (national median $145 to $215) |
|---|---|---|---|
| 30x60, 3 bed 2 bath | 1,800 | $81,000 to $135,000 | $261,000 to $387,000 |
| 40x50, 3 bed 2 to 2.5 bath | 2,000 | $90,000 to $150,000 | $290,000 to $430,000 |
| 40x60, 3 bed 2.5 bath + office | 2,400 | $108,000 to $180,000 | $348,000 to $516,000 |
| 30x40 two-story, 3 bed 2.5 bath | 2,400 | Quote it | $348,000 to $516,000 at flat rates |
The two-story shows the same turnkey number because our rates are per square foot of finished space. In practice, builders quote two-story shells differently because of the second floor system and taller walls. Ask the same builder to price both, and the difference will be clear in one conversation.
Here is the 1,800 and 2,400 square foot math at state rates from our data:
| State | Turnkey rate | 1,800 sq ft | 2,400 sq ft |
|---|---|---|---|
| Texas | $140 to $210 | $252,000 to $378,000 | $336,000 to $504,000 |
| Tennessee | $140 to $210 | $252,000 to $378,000 | $336,000 to $504,000 |
| Georgia | $140 to $210 | $252,000 to $378,000 | $336,000 to $504,000 |
| Oklahoma | $130 to $195 | $234,000 to $351,000 | $312,000 to $468,000 |
As a reality check, MidSouth Barndominiums in Tennessee publishes turnkey prices that work out to roughly $147 to $200 per square foot, inside our Tennessee range. All of these exclude land, well, septic, driveway and utility runs. Your state is on the full cost table.
What does the third bedroom change besides the floor plan?
Two things buyers rarely think about until the permit stage.
Septic size. Many states size septic systems by bedroom count and floor area. In the Texas usage-rate table that county permit offices publish under TCEQ's on-site sewage rules, a 3 bedroom home under 2,500 square feet is rated at 300 gallons per day without water-saving fixtures, and a 4 bedroom under 3,500 at 375. The aerobic treatment sizing table in the same packet puts a 3 bedroom house over 2,500 square feet in the same class as a 4 bedroom. Cross that line and the system gets bigger. TCEQ has been revising its rules, so confirm current numbers with your county, but if you are hovering around 2,500 square feet in Texas, ask your septic designer before you add the extra 100 feet.
Egress windows. Every bedroom needs an emergency escape opening. In a barndo, that window has to fit between posts or inside a framed opening in a steel bay, so your frame supplier needs the bedroom window locations before engineering. Moving one after the shell goes up is expensive.
Resale works in your favor here. Three bedrooms is what most family buyers search for, and our resale value guide covers what else appraisers look at.
Our take
If you are unsure, build the 40x60 split plan with an office. It is the most flexible house in this guide: a real primary suite, a guest wing, a half bath for visitors, and a room that can become a fourth bedroom, a nursery or a home office. If budget is tight, the 30x60 gives up the office and half bath and saves about $87,000 to $129,000 at median rates, which is real money for the same bedroom count.
Consider the two-story only if your lot, view or concrete prices push you there, and only after you have priced both versions with one builder. And whichever you choose, lock the plumbing locations and bedroom windows before the shell is engineered. Those are the two decisions a barndominium does not let you change cheaply.
Get your 3 bedroom plan priced
The fastest way to know which layout fits your budget is to have builders price the one you like. Tell us your state, footprint and whether you want a shell or turnkey build, and we will route it to builders who quote barndominiums every week. Start at our quote page, compare rates on the cost table, or browse builders in Texas, Tennessee and Georgia.
Common questions
How big is a 3 bedroom barndominium?
Most comfortable 3 bedroom barndominiums have 1,800 to 2,400 heated square feet. A 30x60 fits 3 bedrooms and 2 baths in 1,800. A 40x60 fits 3 bedrooms, 2.5 baths and an office in 2,400. You can squeeze 3 bedrooms into about 1,500 square feet, but the great room and closets get tight.
How much does a 3 bedroom barndominium cost?
At our national median directory estimates of $145 to $215 per square foot turnkey, a 1,800 square foot 3 bedroom costs about $261,000 to $387,000, and a 2,400 square foot version about $348,000 to $516,000. In Oklahoma, at $130 to $195, the 2,400 square foot version drops to $312,000 to $468,000. Land and site work are extra.
What is the best layout for a 3 bedroom barndominium?
For most households, a split-bedroom plan: primary suite on one end, 2 bedrooms and a shared bath on the other, and the great room, kitchen and dining between them. It gives the primary suite privacy and keeps plumbing in two clusters. Families with babies or toddlers often prefer all 3 bedrooms clustered on one hall.
Is a two-story 3 bedroom barndominium cheaper?
It can be, but not automatically. A 30x40 two-story puts 2,400 square feet on half the slab and half the roof of a 40x60. It also needs stairs, an engineered second floor and a taller shell. At a flat per-square-foot rate they price the same, so get both versions quoted by the same builder.
How many bathrooms should a 3 bedroom barndominium have?
Two full baths is the minimum we would build: one in the primary suite and one shared by bedrooms 2 and 3. At 2,000 square feet and up, add a half bath near the kitchen or mudroom so guests are not walking into the bedroom wing. Keep the baths near each other on the slab to save on plumbing.
Ready to price your build?
Fill out one form. We send it to builders who work in your area. It costs nothing.
Request quotes