
Resources / Floor plans
2 Bedroom Barndominium Floor Plans: 3 Layouts With Costs
Updated October 2026 · Barndo Finder research

Quick answer
A 2 bedroom barndominium usually takes 1,000 to 1,500 heated square feet: a 30x40, a 30x50, or a 40x40 with part of it left as a shop bay. At our national median of $145 to $215 per square foot turnkey, that is roughly $150,000 to $325,000 before land, well, septic and site work.
A 2 bedroom barndominium usually takes 1,000 to 1,500 heated square feet, which means a 30x40, a 30x50, or a 40x40 with a shop bay taking part of the building. At our national median of $145 to $215 per square foot turnkey, that is roughly $150,000 to $325,000 before land and site work. Below are three layout concepts we drew for those footprints, the cost math for each, and an honest note on resale.
Key takeaways
- 1,200 square feet (a 30x40) is the sweet spot for 2 bedrooms and 2 full baths. Go to 1,500 if you want a real dining room and a deep porch.
- A 40x40 with a 14 foot shop bay gives you 1,040 square feet of house and a place to park or work, for less than a 1,500 square foot all-house build.
- Turnkey cost at national median rates: about $174,000 to $258,000 for a 30x40 and $218,000 to $323,000 for a 30x50.
- Put the two bedrooms on opposite ends. It costs nothing extra on a clear-span shell and makes a small house feel private.
- Add an office or flex room if you can. It is the cheapest hedge against a thin resale market.
- Our diagrams are layout concepts, not construction drawings. Your builder or designer fits the plan to your shell and site.
Who is a 2 bedroom barndominium right for?
Couples, empty nesters, retirees, and anyone building a first house on rural land they plan to grow into. It also fits weekend and hunting properties, and a second home on family acreage for a parent or grown child. We see a lot of 2 bedroom barndos built by owners who care more about the shop than the house.
It is the wrong size if you have more than one child at home or plan to. Kids share a room for a few years, then they do not. If there is a real chance you will need a third bedroom, build a 3 bedroom now or leave space and plumbing for a later addition. Retrofitting a bedroom into a finished barndo means new framing, a new egress window cut through the metal skin, and possibly a septic permit revision. Our 3 bedroom layout guide starts at 1,800 square feet.
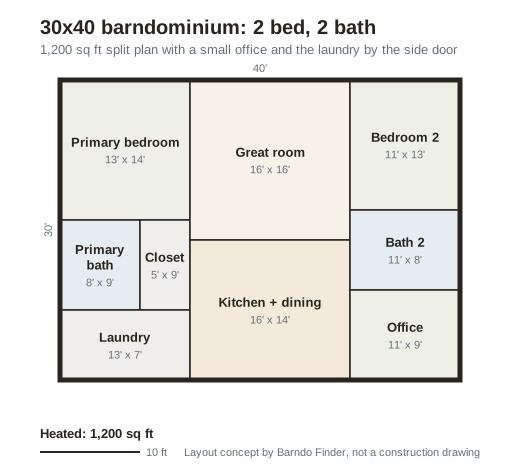
What does a 30x40 2 bedroom barndominium layout look like?
This is the most common small barndo footprint, and 1,200 square feet holds 2 bedrooms and 2 full baths without anything feeling like a closet.
 Layout concept by Barndo Finder. Dimensions in feet, not a construction drawing.
Why it is arranged this way: it is a split plan squeezed into 40 feet. The primary suite takes the left 13 feet, with its bath and closet behind the bedroom and the laundry behind those. The great room and kitchen stack in the middle 16 feet, so the kitchen shares a wall with the laundry and the plumbing stays in two clusters instead of spreading across the slab. Bedroom 2, bath 2 and an 11x9 office line up on the right. Bath 2 opens to the living area, so it works as the guest bath too.
There is no hallway at all. On a 30 foot clear span that is possible because no interior wall carries the roof, so every door opens straight off the great room or kitchen. That saves roughly 100 square feet you would otherwise spend on a hall. For more ways to lay out this footprint, including a 1 bath version and a loft, see our 30x40 barndominium guide.
 Photo: Western Enterprises
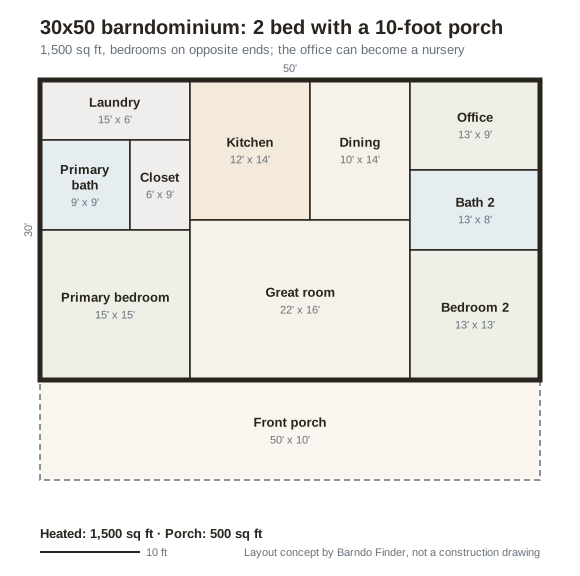
What about a 30x50 2 bedroom with a porch?
Add 10 feet of length and a 10 foot deep porch across the front, and a 2 bedroom starts to feel like a full-size house.
 Layout concept by Barndo Finder. Dimensions in feet, not a construction drawing.
Why it is arranged this way: the 22x16 great room faces the porch, and the kitchen and dining sit behind it along the back wall, where the plumbing runs. The primary bedroom is on the porch side for the view, with its bath and closet behind it and the laundry in the back corner next to the kitchen. On the other end, bedroom 2 also faces the porch, with bath 2 and a 13x9 office behind it. That office is the flex space: nursery, guest room, or a bedroom 3 if it gets a closet and an egress window.
The porch is 500 square feet of covered space that costs far less than heated space and makes a 1,500 square foot house live bigger. Porch pricing varies too much by builder for us to put a number on it, so get it quoted as its own line. Our upcoming guide to barndominiums with wrap around porches covers the options.
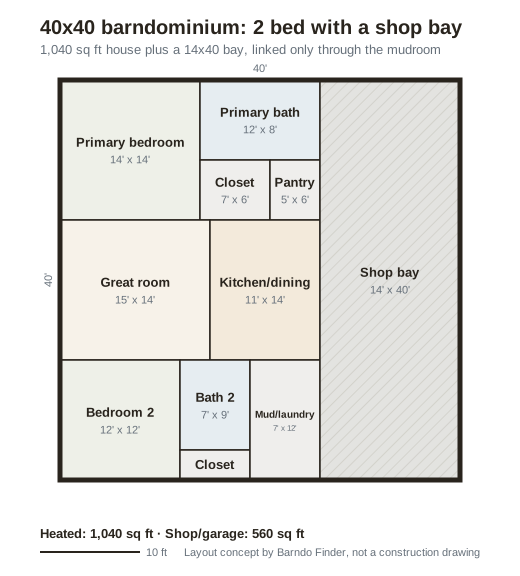
Can a 2 bedroom barndominium include a shop?
Yes, and this is where 2 bedroom barndos make the most sense. A 40x40 with a 14 foot wide bay down one side gives you a 1,040 square foot house and a 560 square foot shop under one roof.
 Layout concept by Barndo Finder. Dimensions in feet, not a construction drawing.
Why it is arranged this way: the shop bay runs the full 40 foot depth, long enough for a pickup and a workbench. The only door from shop to house goes through a 7x12 mud and laundry room, which opens into the kitchen. No bedroom touches the shop wall. The primary suite sits on the far side of the house from the bay, bedroom 2 gets its own closet, and bath 2 sits between bedroom 2 and the kitchen so it serves guests too. If vehicles park in the bay, expect your inspector to treat it as an attached garage; IRC R302.6 requires at least 1/2 inch gypsum board on the garage side of the shared wall.
A 14 foot bay is a single-vehicle shop. If you need two bays or an RV door, look at a 40x50 or 40x60 with a 20 foot shop, which we cover in the 40x60 barndominium guide and our upcoming barndominium with shop guide.
 Photo: Craun Construction
How much does a 2 bedroom barndominium cost?
At our national median directory estimates, a 2 bedroom runs $150,000 to $325,000 turnkey depending on size. For the shop version we price the house at the turnkey rate and the shop at the erected shell rate, because a shop does not need drywall, cabinets or bathrooms.
| Layout | Heated sq ft | Shell (national median $45 to $75) | Turnkey (national median $145 to $215) |
|---|---|---|---|
| 30x40, 2 bed 2 bath | 1,200 | $54,000 to $90,000 | $174,000 to $258,000 |
| 30x50, 2 bed 2 bath + porch | 1,500 | $67,500 to $112,500 | $217,500 to $322,500 (porch extra) |
| 40x40, house + 14x40 shop | 1,040 + 560 shop | $72,000 to $120,000 whole building | $176,000 to $265,600 (shop at shell rate) |
State rates move those numbers. Here is the same math at the rates in our state table:
| Layout | Texas ($140 to $210) | Tennessee ($140 to $210) | Oklahoma ($130 to $195) |
|---|---|---|---|
| 30x40 | $168,000 to $252,000 | $168,000 to $252,000 | $156,000 to $234,000 |
| 30x50 | $210,000 to $315,000 | $210,000 to $315,000 | $195,000 to $292,500 |
| 40x40 with shop | $168,000 to $257,600 | $168,000 to $257,600 | $154,800 to $239,200 |
These are directory estimates, not quotes. None of them includes land, well, septic, driveway or utility runs, which can add tens of thousands on raw land. Check your state on the full cost table, and see barndominium kit prices if you plan to buy the shell as a kit. On that page, My Barndo Plans listed 2 bedroom kits from $26,500, which covers the steel, not the house.
For a benchmark on what builders sell, 1845 Barndominiums listed three 2 bed, 2 bath stock plans from 1,160 to 1,800 square feet at $25 each when we reviewed them. Our 1845 Barndominiums review has the full list. Sawyer Metal in Tyler and other shell builders in our Texas directory can put up the building if you plan to finish it yourself.
Is a 2 bedroom barndominium good for resale?
It is fine for value and harder for speed. The issue is buyer pool. Per NAHB's analysis of Census data, only 11.5 percent of new single-family homes started in 2025 had 2 bedrooms or fewer, while 3 bedroom homes were 46.5 percent. Most families shopping for a rural home filter for 3 or more bedrooms and never see your listing.
Appraisal is the other half. Appraisers compare your house with recent local sales, and in many rural counties there are few barndominium sales to compare with at all. A 2 bedroom barndo in an area full of 3 bedroom brick ranches is a double outlier. Our barndominium resale value guide covers how appraisers handle this.
Three things soften the problem:
- Build a convertible room. The office in our 30x40 and 30x50 concepts can become a bedroom later if it has a closet and an egress window. Under the IRC, a bedroom needs an emergency escape opening, and cutting one into a finished metal wall later costs far more than framing it now.
- Size the septic for 3. Septic design in many states depends on bedroom count and square footage. In the Texas usage-rate table that county permit offices publish under TCEQ's on-site sewage rules, a 1 or 2 bedroom home under 1,500 square feet is rated at 225 gallons a day without water-saving fixtures, and a 3 bedroom at 300. TCEQ has been revising those rules, so confirm current numbers with your county, but designing for 3 now is cheap insurance.
- Keep 2 full baths. A 2 bed, 1 bath house reads as a starter cabin. Two full baths read as a house.
Our take
A 2 bedroom barndominium is the right call for more people than it gets credit for. Most households we hear from want less house and more shop, porch and land, and 1,200 square feet with 2 full baths handles daily life for two people with room for guests. The 30x40 with no hallway is the most efficient layout in this guide, and the 40x40 with a shop bay is the best value if you need somewhere to work.
The mistake is building a 2 bedroom when you might need 3 within five years. If there is any chance, take the 30x50, give the office a closet and an egress window, and size the septic for 3 bedrooms. That costs little now and saves a remodel through a metal wall later. For every other bedroom count and layout family, start at our barndominium floor plans hub.
Price your 2 bedroom layout
Every number here is an estimate until a builder quotes your plan on your land. Tell us your state, your footprint, and whether you want a shell or a finished house, and we will send it to builders who quote barndominiums every week. Start at our quote page, check your state's rates on the cost table, or browse builders in Oklahoma and Tennessee.
Common questions
How big is a 2 bedroom barndominium?
Most 2 bedroom barndominiums have 1,000 to 1,500 heated square feet. A 30x40 gives you 1,200 square feet with 2 bedrooms, 2 baths and a small office. A 30x50 gives you 1,500 with a bigger great room. Below about 1,000 square feet you are usually looking at 1 bath or a very tight second bedroom.
How much does a 2 bedroom barndominium cost?
At our national median directory estimates of $145 to $215 per square foot turnkey, a 1,200 square foot 2 bedroom costs about $174,000 to $258,000 and a 1,500 square foot version about $218,000 to $323,000. Land, well, septic, driveway and site work are extra. An erected shell alone runs $45 to $75 per square foot.
Can you build a 2 bedroom barndominium for under $100,000?
The kit, yes. My Barndo Plans listed 2 bedroom kits from $26,500 when we checked kit prices in 2026. A finished house under $100,000 is much harder: at $125 per square foot, the lowest turnkey rate in our state data, $100,000 buys about 800 square feet with nothing left for land or site work. Heavy owner-builder labor is the only realistic path.
Is a 2 bedroom barndominium bad for resale?
It narrows your buyer pool, not your value per se. Only 11.5 percent of new single-family homes started in 2025 had 2 bedrooms or fewer, per NAHB's analysis of Census data, so most family buyers are shopping for 3 or more. Rural retirees and weekend buyers still want 2 bedroom homes. An office with a closet and egress window helps.
Should a 2 bedroom barndominium have 2 bathrooms?
In most cases, yes. Our 30x40 concept fits 2 full baths in 1,200 square feet, and the second bath doubles as the guest bath. The added cost is mostly fixtures and plumbing, and a single-bath house limits both daily life and resale. Below about 1,000 square feet, 1.5 baths is a reasonable compromise.
Ready to price your build?
Fill out one form. We send it to builders who work in your area. It costs nothing.
Request quotes