
Resources / Sizes
30x40 Barndominium: Floor Plans, Costs and Who It Suits
Updated October 2026 · Barndo Finder research

Quick answer
A 30x40 barndominium is 1,200 square feet, which fits 2 bedrooms and 1 or 2 baths comfortably, or 1 bedroom with a loft. At our national median rates it costs about $54,000 to $90,000 as an erected shell and $174,000 to $258,000 turnkey, not counting land, well, septic or site work.
A 30x40 barndominium is 1,200 square feet, and it is the smallest common size that still works as a full-time home for two people. It fits 2 bedrooms with 1 or 2 baths, or 1 bedroom with a loft. At our national median directory rates it costs $54,000 to $90,000 as an erected shell and $174,000 to $258,000 turnkey. Here are 3 layout concepts we drew for this footprint, the cost math for 4 states, and an honest look at who the size suits.
Key takeaways
- 30x40 is 1,200 square feet: roughly half a 40x60 and a little over half the median new US house.
- Two bedrooms is the comfortable ceiling. Three bedrooms is possible, but the rooms shrink to about 11x11.
- Our national median estimates: $54,000 to $90,000 for an erected shell, $174,000 to $258,000 turnkey.
- A 30x40 steel kit runs about $12,000 to $42,000 at the $10 to $35 per square foot shell-kit range we track.
- It is a common pick for first homes on rural land, retirement downsizes and guest houses.
- Want a shop too? Stretch the building to 30x50 or 30x60 rather than carving the shop out of 1,200 square feet.
How big is a 30x40 barndominium?
A 30x40 is 30 feet wide and 40 feet long, which is 1,200 square feet inside the exterior walls. That is about the size of a 2 bedroom apartment with a generous living room. NAHB's analysis of Census data put the median new single-family house at 2,205 square feet in late 2024, so a 30x40 is a bit more than half of that.
The 30 foot width is the constraint that shapes every plan. Across 30 feet you can fit two 15 foot rooms back to back, or two 13 foot rooms with a 4 foot hall, but not both a hall and generous rooms. That is why the best 30x40 layouts either skip the hallway or run it the short way. The 40 foot length is 2 structural bays of 20 feet, a standard spacing for steel buildings. Our barndominium sizes guide explains the width and bay logic in more detail.
What is the best 30x40 barndominium floor plan?
For most buyers, it is 2 bedrooms with the living space on one end and the bedrooms on the other. We drew 3 concepts. All are layout concepts to take to a designer, not plans you can build from.
2 bedroom, 1 bath with an entry hall
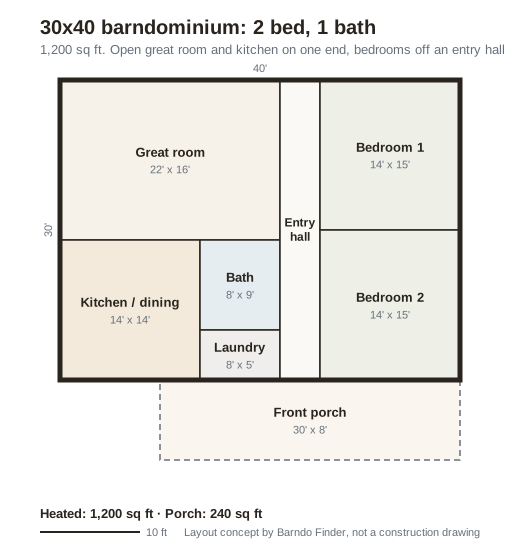
This is the simplest, cheapest version. The front door opens into a 4 foot hall that separates the great room from the bedrooms, and one bath and a stacked laundry sit off that hall. Both bedrooms are 14x15, roomy by any standard.
 Layout concept by Barndo Finder. Dimensions in feet, not a construction drawing.
One bath keeps the plumbing in a single wall, which saves real money on rough-in. The trade is a shared bathroom, which is fine for a couple and annoying with overnight guests.
2 bedroom, 2 bath split plan
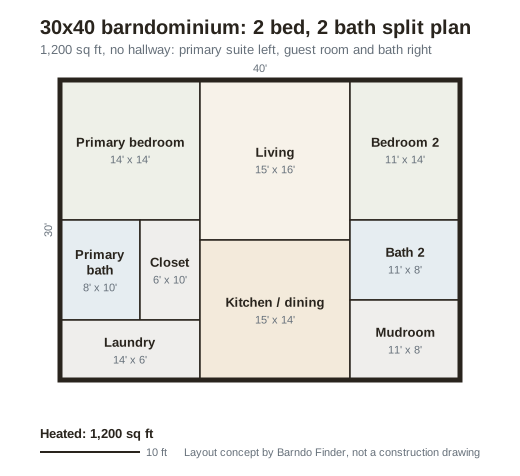
This version drops the hallway entirely. The primary suite sits on one end with its own bath and walk-in closet, the guest room and a second bath on the other, and the 15 foot wide living and kitchen area runs down the middle. Guests get privacy and you get a bath that is yours.
 Layout concept by Barndo Finder. Dimensions in feet, not a construction drawing.
The cost of the second bath is a narrower great room. At 15 feet wide, the living room fits a sofa and a TV wall, not a sectional and a dining table side by side. That is why the dining space moves into the kitchen. If you entertain, the first layout lives bigger.
1 bedroom, 1 bath with a loft
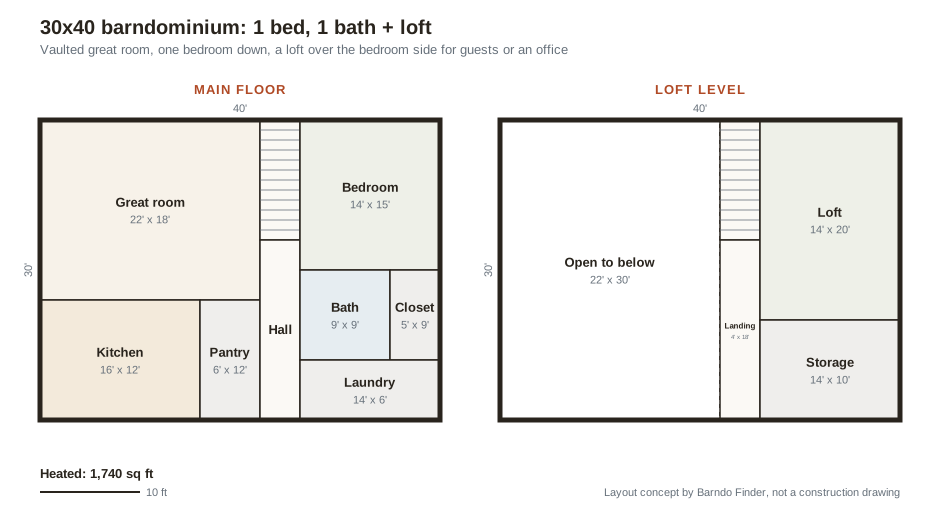
Vault the great room, put one bedroom downstairs, and add a loft over the bedroom side. You get a single-level life for daily use and a flexible upstairs for guests, an office or storage.
 Layout concept by Barndo Finder. Dimensions in feet, not a construction drawing.
The diagram's heated total counts the loft, landing and storage, which is why it reads 1,740 square feet instead of 1,200. The catch is height. A usable loft needs taller sidewalls or a steeper roof pitch than a basic single-story shell, and that changes the kit price and the engineering. Ask for the loft in your first quote, not after the kit is ordered. Our upcoming guide to barndominiums with lofts goes deeper on loft options.
Can a 30x40 barndominium have 3 bedrooms?
Yes, but we would not recommend it for most buyers. Three bedrooms in 1,200 square feet means bedrooms around 11x11 to 11x12, one bath, and a combined living, dining and kitchen area of roughly 20x24. It is legal (the IRC minimum for a habitable room is 70 square feet and 7 feet in any direction), but it feels like a starter apartment.
If you need 3 bedrooms, add 10 feet of length. A 30x50 barndominium at 1,500 square feet fits 3 bedrooms and 2 baths without compromise, and at our median turnkey rates the extra 300 square feet costs $43,500 to $64,500. That is real money, but it is less than the cost of moving in 5 years.
How much does a 30x40 barndominium cost?
At our national median rates, a 30x40 costs $54,000 to $90,000 as an erected shell and $174,000 to $258,000 turnkey. These are Barndo Finder directory estimates (1,200 square feet times our per-square-foot range), not transaction data or quotes. Land, well, septic, driveway and utility runs are excluded.
| Where | Shell $/sqft | 30x40 shell | Turnkey $/sqft | 30x40 turnkey |
|---|---|---|---|---|
| National median | $45 to $75 | $54,000 to $90,000 | $145 to $215 | $174,000 to $258,000 |
| Tennessee | $40 to $70 | $48,000 to $84,000 | $140 to $210 | $168,000 to $252,000 |
| Alabama | $35 to $60 | $42,000 to $72,000 | $125 to $190 | $150,000 to $228,000 |
| Ohio | $40 to $70 | $48,000 to $84,000 | $135 to $200 | $162,000 to $240,000 |
| Florida | $50 to $85 | $60,000 to $102,000 | $160 to $240 | $192,000 to $288,000 |
Small buildings cost more per square foot than big ones, because the kitchen, bathrooms, HVAC system and water heater cost nearly the same in 1,200 square feet as in 2,400. In our view, a 30x40 is more likely to land in the upper half of your state's per-square-foot range than the lower half. That is the main reason a smaller barndo is not proportionally cheaper, a point we make in are barndominiums cheaper.
 Photo: Justin West Construction, LLC.
What does a 30x40 barndominium kit cost?
Steel shell kits from direct manufacturers run about $10 to $35 per square foot in our barndominium kit prices research, so a 30x40 kit lands around $12,000 to $42,000. My Barndo Plans lists 2 bedroom kits from $26,500 as a starting price. Here is how that grows into a weathered-in shell:
| Line item | 30x40 range | Source |
|---|---|---|
| Steel kit | $12,000 to $42,000 | Our kit price research |
| Erection labor ($10 to $15/sqft) | $12,000 to $18,000 | Our kit price research |
| Slab ($6 to $12/sqft) | $7,200 to $14,400 | HomeGuide slab costs |
| Kit + erection + slab | $31,200 to $74,400 | Sum of the above |
Add doors, windows, permits and a builder's margin and you land inside our $54,000 to $90,000 erected-shell range. Everything that makes it a house (insulation, plumbing, electrical, HVAC, drywall, flooring, cabinets) is on top of that. If you plan to finish the interior yourself, read our shell vs turnkey guide before you commit, and be realistic about the timeline.
Who is a 30x40 barndominium right for?
It suits buyers who want a small, simple, paid-off house more than they want space. Three groups it fits best:
First-time buyers on rural land. A 30x40 keeps the construction loan small enough to qualify on one or two incomes, and it leaves budget for the well, septic and driveway that land buyers underestimate. Our financing guide covers which loan types work for barndos, and construction loans covers draw schedules.
Retirees and downsizers. Both of our 2 bedroom concepts are single-level with no steps inside, which matters more at 70 than at 40. If you are planning for a wheelchair or walker, design the primary bath around the 60 inch turning circle in the ADA design standards and ask for a zero-step entry at the slab stage. It costs almost nothing then and a lot later.
Guest house or in-law suite. A 30x40 next to a main house makes a full guest home with its own kitchen. Whether you can build a second dwelling on one parcel is a zoning question, not a construction one, and the answer varies by county. Check before you buy the kit; our upcoming guide to barndominium zoning covers what to ask.
 Photo: Top Notch Builders
It is the wrong size for a family of 4 or more, anyone who needs a home office and a guest room, or anyone who wants a shop in the same building. For those buyers, compare a 40x60 barndominium, which fits 3 to 4 bedrooms or a house plus a shop.
Can a 30x40 barndominium have a garage or shop?
It can, but the shop comes out of the house. A single 10x30 bay leaves 900 square feet of living space. A 20x30 two-car bay leaves just 600, which is a studio apartment. Most buyers who want both stretch the building instead: a 30x60 keeps the full 1,200 square foot house and adds a 20x30 shop on the end. We drew that version in our sizes guide.
 Photo: Bradford Buildings
Adding length is usually cheaper than adding width, because the trusses and end walls stay the same and you are adding identical bays. If you can afford the extra slab and roof, a longer building nearly always beats a smaller house.
Who builds 30x40 barndominiums near me?
A 30x40 is a stock size for nearly every steel and post-frame supplier, so any builder in our directory should price it. For shells, our directory lists CJ Contracting in Seale, Alabama (5 stars, 25 reviews) and DIY Pole Barns in Arcanum, Ohio (4.5 stars, 87 reviews) as shell builders. For turnkey in Tennessee, The Barndo Co. in Seymour (4.7 stars, 24 reviews) and Top Notch Builders in Monterey (listed for shell and turnkey, pictured above) are both in our directory. Ratings are public review averages at our last update.
Small builds are where local, smaller builders often shine. A big turnkey outfit may have a minimum project size; a local post-frame crew often does not. Ask about minimums on your first call.
Our take
A 30x40 is a good house for 1 or 2 people and a stretch for more. Its real advantage is not the sticker price, which per square foot is often higher than a bigger barndo, but the total. A $200,000 finished home plus land and septic is a budget many buyers can pay off, and that is the point.
Pick the plan by how you live. The 2 bed, 1 bath layout gives you the most living room. The split 2 bath plan gives you and your guests privacy. The loft version gives you flexible space, if you pay for the height. If you already know you need a third bedroom or a shop, skip the compromise and price a longer building.
Price a 30x40 in your state
Take one of the layouts above to 2 or 3 builders and ask for shell and turnkey prices on the same spec. Request builder quotes, then compare them to our cost table by state and the builders on your state page before you sign.
Common questions
How many bedrooms can a 30x40 barndominium have?
Two bedrooms is the comfortable number, with 1 or 2 baths and an open great room. Three bedrooms fit only if you accept 11x11 to 11x12 bedrooms, one bath and a smaller living area. If you need 3 real bedrooms, a 30x50 or 40x50 footprint costs more but lives much better.
How much does a 30x40 barndominium cost to build?
At our national median directory estimates, a 30x40 costs $54,000 to $90,000 as an erected shell ($45 to $75 per square foot) and $174,000 to $258,000 turnkey ($145 to $215 per square foot). Alabama is cheaper, Florida more expensive. Land, well, septic, driveway and utility runs are extra.
How much is a 30x40 barndominium kit?
Steel shell kits from direct manufacturers run about $10 to $35 per square foot in our kit price research, which puts a 1,200 square foot kit around $12,000 to $42,000. My Barndo Plans lists 2 bedroom kits from $26,500. Erection labor, the slab, and everything inside the walls are extra.
Is a 30x40 barndominium big enough for a family?
For a couple, a single parent with one child, or a family with one young child, yes. For a family of 4 with growing kids, it gets tight fast because 2 bedrooms is the practical ceiling. The size works best as a first home, a retirement home, or a guest house next to a main house.
Can a 30x40 barndominium have a garage or shop?
It can, but every square foot of shop comes out of the house. A 10x30 bay leaves you 900 square feet of living space, and a 20x30 two-car bay leaves only 600. Most buyers who want a shop stretch the building to 30x50 or 30x60 instead, keeping the 1,200 square foot house intact.
Ready to price your build?
Fill out one form. We send it to builders who work in your area. It costs nothing.
Request quotes