
Resources / Sizes
1500 Sq Ft Barndominium: Cost, Floor Plans and What Fits
Updated October 2026 · Barndo Finder research

Quick answer
A 1500 sq ft barndominium costs about $67,500 to $112,500 as an erected shell and $217,500 to $322,500 turnkey at our national median rates. A well, conventional septic and gravel driveway add roughly $13,500 to $34,500, for about $231,000 to $357,000 before land. It fits 3 bedrooms and 2 baths, usually on a 30x50 footprint.
A 1500 sq ft barndominium costs about $67,500 to $112,500 as an erected shell and $217,500 to $322,500 turnkey at our national median directory rates. Add roughly $13,500 to $34,500 for a well, conventional septic and gravel driveway and the all-in figure is about $231,000 to $357,000 before land. That buys 3 bedrooms and 2 baths on one floor, usually in a 30x50 building. Below are the state-by-state numbers, the full budget from kit to move-in, and 2 layout concepts we drew.
Key takeaways
- Our national median estimates for 1,500 square feet: $67,500 to $112,500 erected shell, $217,500 to $322,500 turnkey.
- With a well, conventional septic and gravel driveway, figure about $231,000 to $357,000 before land.
- The standard footprint is 30x50. A 25x60 and a two-story 30x25 also give 1,500 square feet; a 40x40 gives 1,600.
- It is the smallest size where 3 bedrooms and 2 baths fit without compromise.
- A steel kit for 1,500 square feet runs about $15,000 to $52,500, a fraction of the $217,500 to $322,500 finished price.
- Going from 1,200 to 1,500 square feet adds $43,500 to $64,500 at median turnkey rates. That is the price of the third bedroom.
How much does a 1500 sq ft barndominium cost?
At our national median rates, 1,500 square feet costs $67,500 to $112,500 as an erected shell and $217,500 to $322,500 turnkey. These are Barndo Finder directory estimates (square feet times our per-square-foot range for each state), not transaction data or builder quotes. They exclude land, well, septic, site work and the driveway.
| Where | Shell $/sqft | 1,500 sq ft shell | Turnkey $/sqft | 1,500 sq ft turnkey |
|---|---|---|---|---|
| National median | $45 to $75 | $67,500 to $112,500 | $145 to $215 | $217,500 to $322,500 |
| Oklahoma | $35 to $65 | $52,500 to $97,500 | $130 to $195 | $195,000 to $292,500 |
| Iowa | $40 to $70 | $60,000 to $105,000 | $130 to $200 | $195,000 to $300,000 |
| Tennessee | $40 to $70 | $60,000 to $105,000 | $140 to $210 | $210,000 to $315,000 |
| Virginia | $45 to $75 | $67,500 to $112,500 | $150 to $220 | $225,000 to $330,000 |
The spread inside each row is mostly finish level: builder-grade laminate and vinyl plank at the bottom, custom cabinets and tile showers at the top. The spread between rows is labor rates and codes. Our full cost table by state covers all 50 states, and our 30x50 barndominium guide prices the same size in Texas, Alabama, North Carolina and Washington.
What does the whole budget look like?
Here is the ladder from a kit on a truck to a house with water and a driveway, at national median rates:
| Stage | 1,500 sq ft range | What it includes |
|---|---|---|
| Steel shell kit | $15,000 to $52,500 | Frame, sheeting, fasteners ($10 to $35/sqft, our kit research) |
| Erected shell | $67,500 to $112,500 | Kit, slab, erection, doors and windows |
| Turnkey house | $217,500 to $322,500 | Everything inside: mechanicals, insulation, finishes |
| Well, 200 ft, with pump | $6,000 to $16,000 | Per our cost page, from HomeGuide |
| Septic, conventional | $3,500 to $8,500 | Needs soil that passes a perc test |
| Gravel driveway, 100x10 ft | $4,000 to $10,000 | $4 to $10 per sq ft |
| House + well + septic + drive | $231,000 to $357,000 | Before land, clearing, power and permits |
None of the three site lines change with house size. On 1,500 square feet they add $9 to $23 per square foot; on a 3,000 square foot house they would add half that. Land, clearing, grading, the power run and permits come on top. Our cost page puts the full site bill on raw land at $20,000 to $70,000.
Septic systems are sized by bedrooms. HomeGuide's septic guide pairs a 1,000 gallon tank with a typical 3 bedroom home and 750 gallons with 1 to 2 bedrooms. Your county sets the real rule, so design the septic for the bedroom count you will end up with, not the one you move in with.
What does a 1500 sq ft barndominium kit cost?
At the $10 to $35 per square foot we track for steel shell kits, 1,500 square feet runs $15,000 to $52,500. Two reference points from our research: when we reviewed Mueller's buildings, a shop-spec 30x50x12 was listed at $16,995 to $20,495 depending on wind rating, materials only, and our red iron kit guide puts a residential red iron 30x50 at $30,000 to $52,000.
| Line item | 1,500 sq ft range | Source |
|---|---|---|
| Steel shell kit | $15,000 to $52,500 | Our kit price research |
| Erection labor ($10 to $15/sqft) | $15,000 to $22,500 | Our kit price research |
| Slab ($6 to $12/sqft) | $9,000 to $18,000 | HomeGuide slab costs |
| Kit + erection + slab | $39,000 to $93,000 | Sum of the above |
Add exterior doors, windows, permits and the builder's margin and you land in our $67,500 to $112,500 shell range. The rest of the $217,500 to $322,500 is the house inside the shell. Our shell vs turnkey guide explains which route fits which budget.
Which footprints give you 1500 square feet?
| Footprint | Square feet | Notes |
|---|---|---|
| 30x50 | 1,500 | The standard. Two structural bays of 25 feet, 3 bedrooms on one floor |
| 25x60 | 1,500 | Long and narrow; good for a long porch, harder to fit a hall and rooms side by side |
| 40x40 | 1,600 | Adds 100 square feet; the 40 foot width fits two rows of rooms and a hall easily |
| 30x25, two stories | 1,500 | Half the slab and roof; bedrooms split across two floors |
| 40x37.5 | 1,500 | Mathematically right, practically awkward; round to 40x40 |
For most buyers the 30x50 is the answer. The 30 foot width is tight for a hall plus two rows of rooms (our barndominium sizes guide explains why), but at 50 feet long there is room to put the bedrooms on the ends instead. If your budget can take another 100 square feet, a 40x40 is the easier building to lay out.
What does a 1500 sq ft barndominium floor plan look like?
Three bedrooms and 2 baths is the natural fit. We drew one single-story and one two-story version. Both are layout concepts to take to a designer, not plans you can build from.
30x50: 3 bedrooms, 2 baths, hall-based split
This version puts the primary suite and the mudroom on one end, the kitchen and great room in the middle, and two bedrooms off a 4 foot hall on the other end. It differs from the concept in our 30x50 guide by giving the secondary bedrooms a real hall and the kitchen a pantry, at the cost of a slightly narrower great room.
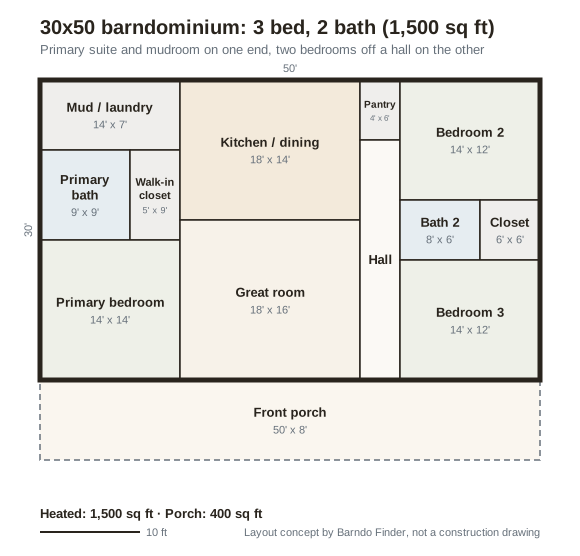 Layout concept by Barndo Finder. Dimensions in feet, not a construction drawing.
A few things this layout shows:
- Secondary bedrooms are 14x12. Well above the IRC minimum of 70 square feet and 7 feet in any direction, with room for a desk.
- The hall costs 96 square feet. That is the price of keeping kids' or guests' doors off the great room.
- The mudroom sits next to the kitchen, where groceries and boots come in. On rural land, it earns its space.
- Bath 2 is 8x6. Enough for a tub, toilet and vanity; tight for a double vanity.
30x25 two-story: primary down, two bedrooms up
Stack it and the footprint drops to 750 square feet. The main floor holds the great room, kitchen and a primary suite with its own bath and closet. Upstairs are two 15x13 bedrooms, a full bath, the laundry and a small loft or office.
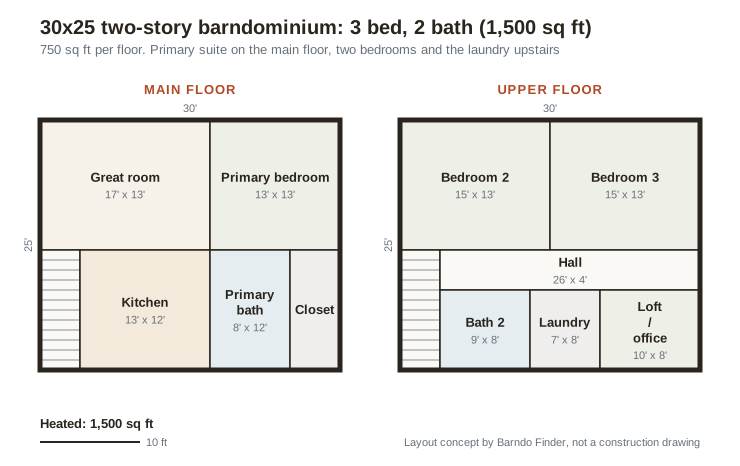 Layout concept by Barndo Finder. Dimensions in feet, not a construction drawing.
Putting the primary suite on the main floor keeps one-level living possible later. The trade is that the main floor has no powder room, so guests use the primary bath or go upstairs; add a half bath if the budget allows. Our 3 bedroom barndominium floor plans show more three-bedroom options, including larger footprints.
 Photo: Priced Right Builders, Inc
Is a 1500 sq ft barndominium big enough for a family?
For a family of 3 or 4, yes. Three bedrooms, two baths and a 16 to 18 foot great room is the same program as many starter homes. NAHB's analysis of Census data put the median new US single-family home at 2,205 square feet in late 2024, so 1,500 is compact but not small by historical standards.
Where it pinches: there is no office, no guest room and no spare living space. If someone works from home, or you host family for weeks at a time, 2,000 square feet adds an office and bigger rooms for another $72,500 to $107,500 at median turnkey rates.
How do you heat and cool a 1500 sq ft barndominium?
HomeGuide's HVAC cost guide puts typical cooling loads at 16 to 30 BTU per square foot of living space. For 1,500 square feet that is 24,000 to 45,000 BTU, or roughly 2 to 3.75 tons at 12,000 BTU per ton. A tight, spray-foamed barndo belongs at the low end, and an oversized unit short-cycles and leaves the house clammy. Insist on a room-by-room load calculation using ACCA's Manual J, which ACCA says national building codes require.
At this size, a single ducted heat pump or a two- or three-zone ductless system both work. ENERGY STAR notes ductless heat pumps are increasingly used in new high-efficiency homes. On the envelope side, a 30x50 with 10 foot walls has about 1,600 square feet of wall and 1,500 of roof. At the $1.50 to $5 per square foot of surface our cost page uses for spray foam, insulating that skin runs roughly $4,650 to $15,500. On a metal building, that line is not the place to save.
 Photo: Next-Gen Buildings
Is a 1500 sq ft barndominium a good resale size?
It is one of the easier sizes to appraise. Three bedrooms and two baths match what most buyers in rural and small-town markets shop for, which means more comparable sales for the appraiser to work from. Fannie Mae's selling guide expects comps that support the value, and a 3/2 is the most common comp there is.
What hurts resale at this size is anything that makes the house read as a shop: a garage bay carved out of the 1,500 square feet, bare concrete floors throughout, or a single bathroom. Keep the heated area as house, put any shop in its own bay or building, and see our resale value guide for more on appraisals.
Who builds 1500 sq ft barndominiums near me?
For turnkey builds, our directory lists TruBuild Construction in Crossville, Tennessee (5 stars, 23 reviews), Fry Design Company in Guthrie, Oklahoma (4.9 stars, 59 reviews), 757 Building Company in Smithfield, Virginia (5 stars, 45 reviews) and Gingerich Structures in Missouri Valley, Iowa (4.7 stars, 65 reviews). For a shell you finish yourself, Dutch Builders LLC in Sardinia, Ohio (4.4 stars, 45 reviews), whose work is pictured at the top, is listed as a shell builder. Ratings are public review averages at our last directory update.
Our take
1,500 square feet is where a barndominium stops being a compromise for a family of three or four. It is the smallest size that fits 3 bedrooms and 2 baths with a real great room, and at $217,500 to $322,500 turnkey at the median, it is still well under the cost of the 2,400 square foot 40x60 most people picture. Budget the well, septic and driveway from the start, design the septic for your final bedroom count, and pick the 30x50 unless your lot argues for a two-story.
Get 1500 sq ft quotes on the same spec
Choose a layout, decide shell or turnkey, and send the same spec to 2 or 3 builders. Request builder quotes, compare them to our cost table by state, and check the builders on your state page, starting with Tennessee or Oklahoma.
Common questions
How much does a 1500 sq ft barndominium cost?
At our national median directory estimates, 1,500 square feet costs $67,500 to $112,500 as an erected shell and $217,500 to $322,500 turnkey. Oklahoma runs about $195,000 to $292,500 turnkey and Virginia $225,000 to $330,000. A well, conventional septic system and gravel driveway add roughly $13,500 to $34,500, and land is extra.
What is the cost per square foot of a 1500 sq ft barndominium?
Our national medians are $45 to $75 per square foot for an erected shell and $145 to $215 turnkey. At 1,500 square feet, expect to land in the middle to upper part of your state's range, because the kitchen, two baths and HVAC system cost nearly as much as they would in a 2,000 square foot house.
How many bedrooms fit in a 1500 sq ft barndominium?
Three bedrooms and 2 baths fit comfortably on one floor, which is what our 30x50 concept shows. You can also do 2 bedrooms, 2 baths and an office. Four bedrooms is possible only with small rooms and a single living space; at that point 2,000 square feet lives much better.
What size building is a 1500 sq ft barndominium?
The standard footprint is 30x50. A 25x60 also gives exactly 1,500 square feet, a 40x40 gives 1,600, and a two-story 30x25 gives 1,500 on half the slab. A 40x37.5 technically works but is not a length suppliers or framers like to build.
Can I build a 1500 sq ft barndominium for $150,000?
Not turnkey with hired crews. At the lowest state rate in our data, $125 per square foot, 1,500 finished square feet is $187,500 before the well and septic. $150,000 buys an erected shell with money left for interior materials, which works only if you finish much of the inside yourself.
Ready to price your build?
Fill out one form. We send it to builders who work in your area. It costs nothing.
Request quotes