
Resources / Sizes
2000 Sq Ft Barndominium: Cost, Floor Plans and Footprints
Updated September 2026 · Barndo Finder research
Quick answer
A 2000 sq ft barndominium costs about $90,000 to $150,000 as an erected shell and $290,000 to $430,000 turnkey at our national median rates. A well, conventional septic and gravel driveway add roughly $13,500 to $34,500. It fits 3 bedrooms, 2 to 2.5 baths and an office, most often in a 40x50 building.
A 2000 sq ft barndominium costs about $90,000 to $150,000 as an erected shell and $290,000 to $430,000 turnkey at our national median directory rates. Add roughly $13,500 to $34,500 for a well, conventional septic and gravel driveway, and the land on top. For that you get 3 bedrooms, 2 to 2.5 baths and an office, or 4 bedrooms. The usual building is a 40x50, but a post-frame 36x56 and a two-story 25x40 get you the same square footage in different shapes. Here are the costs by state and 2 layout concepts we drew for the alternatives.
Key takeaways
- 2,000 square feet is a 40x50, a 36x56 post-frame building (2,016), or a two-story 25x40. Odd footprints like 32x62.5 exist only on paper.
- Our national median estimates: $90,000 to $150,000 erected shell, $290,000 to $430,000 turnkey.
- A well, conventional septic and gravel driveway add about $13,500 to $34,500, for roughly $303,500 to $464,500 before land.
- It fits 3 bedrooms, 2 to 2.5 baths and an office on one floor. Four bedrooms also fit.
- 2,000 square feet is a little under the median new US house (2,205 square feet in late 2024, per NAHB), which helps with appraisals.
- A steel kit runs about $20,000 to $70,000. Kit, erection and slab together are $52,000 to $124,000 of a $290,000-plus house.
How much does a 2000 sq ft barndominium cost?
At our national median rates, 2,000 square feet costs $90,000 to $150,000 as an erected shell and $290,000 to $430,000 turnkey. These are Barndo Finder directory estimates (square feet times our per-square-foot range for each state), not transaction data or quotes. They exclude land, well, septic, site work and the driveway.
| Where | Shell $/sqft | 2,000 sq ft shell | Turnkey $/sqft | 2,000 sq ft turnkey |
|---|---|---|---|---|
| National median | $45 to $75 | $90,000 to $150,000 | $145 to $215 | $290,000 to $430,000 |
| Missouri | $40 to $65 | $80,000 to $130,000 | $130 to $195 | $260,000 to $390,000 |
| Indiana | $35 to $65 | $70,000 to $130,000 | $130 to $200 | $260,000 to $400,000 |
| Texas | $40 to $70 | $80,000 to $140,000 | $140 to $210 | $280,000 to $420,000 |
| Florida | $50 to $85 | $100,000 to $170,000 | $160 to $240 | $320,000 to $480,000 |
The $60,000 gap between Missouri and Florida at the low end comes from labor rates, codes and inspection regimes, not the building. Our cost table by state covers all 50 states, and our 40x50 barndominium guide prices the same size in other states.
What do the well, septic and driveway add?
Using the national ranges on our cost page, from HomeGuide's well, septic and gravel driveway cost guides:
| Add-on | Typical range | Notes |
|---|---|---|
| Well, 200 ft, with pump | $6,000 to $16,000 | Rock and depth raise it |
| Septic, conventional | $3,500 to $8,500 | Alternative or engineered systems run $4,000 to $50,000 |
| Gravel driveway, 100x10 ft | $4,000 to $10,000 | $4 to $10 per sq ft; longer drives scale up |
| Subtotal | $13,500 to $34,500 | Same for any house size |
| National median turnkey + these three | $303,500 to $464,500 | Before land, clearing, power and permits |
Septic is sized by bedrooms, not square feet. HomeGuide's septic guide pairs a 1,000 gallon tank with a 3 bedroom home and 1,250 gallons with 4 bedrooms. If the office might become a fourth bedroom later, tell the septic designer now. The full site bill on raw land, including clearing, grading, power and permits, is commonly $20,000 to $70,000 per our cost page.
What does a 2000 sq ft barndominium kit cost?
At the $10 to $35 per square foot we track for steel shell kits in our barndominium kit prices research, 2,000 square feet runs $20,000 to $70,000. Residential red iron kits run higher per square foot; our red iron kit guide puts them at $20 to $35, or $40,000 to $70,000 at this size.
| Line item | 2,000 sq ft range | Source |
|---|---|---|
| Steel shell kit | $20,000 to $70,000 | Our kit price research |
| Erection labor ($10 to $15/sqft) | $20,000 to $30,000 | Our kit price research |
| Slab ($6 to $12/sqft, single story) | $12,000 to $24,000 | HomeGuide slab costs |
| Kit + erection + slab | $52,000 to $124,000 | Sum of the above |
Add doors, windows, permits and the builder's margin and you are in our $90,000 to $150,000 shell range. The remaining $200,000 or so of a turnkey budget is insulation, mechanicals and finishes. If a quote for a "finished" 2,000 square foot barndo is close to the kit price, the interior is missing from it. Our shell vs turnkey guide explains where the line sits.
Which footprints give you 2000 square feet?
| Footprint | Square feet | Verdict |
|---|---|---|
| 40x50 | 2,000 | The standard. Clear 40 foot span, two rows of rooms and a hall |
| 36x56 | 2,016 | Post-frame favorite: 36 foot trusses, seven 8 foot bays |
| 25x40, two stories | 2,000 | Half the slab and roof; bedrooms split across floors |
| 40x60 with a 20x20 garage | 2,000 heated + 400 garage | A 2,000 square foot house with an attached garage under one roof |
| 32x62.5 or 30x66.7 | 2,000 | Adds up on paper only; round to 30x70 or choose 40x50 |
The 40x50 is where most buyers land, and we have already drawn it several ways: our barndominium floor plans guide compares three 40x50 layouts side by side, and our 40x50 guide adds a 3 bedroom plus office plan and a 4 bedroom plan. So here we drew the two alternatives. Both are layout concepts to take to a designer, not plans you can build from.
What does a 36x56 barndominium floor plan look like?
Post-frame builders often frame in bays of about 8 feet, as our pole barn house guide explains, and 56 feet is seven of them. At 36 feet wide the trusses still clear-span, so the interior is free.
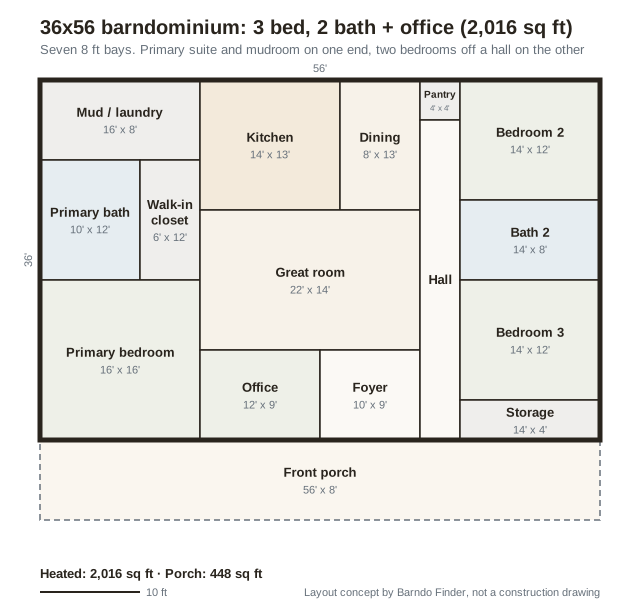 Layout concept by Barndo Finder. Dimensions in feet, not a construction drawing.
What this layout does:
- Primary suite with the mudroom on one end. The 16x8 mud and laundry room sits next to the kitchen, so the side door, the washer and the pantry are all in one place.
- Office by the front door. The 12x9 office opens off the great room next to the foyer, so clients or a home business never walk through the house.
- Two 14x12 bedrooms and a 14x8 bath off a hall. Well above the IRC minimum of 70 square feet per habitable room.
- A 56x8 porch adds 448 square feet of covered space on the long wall.
The 36 foot width is 4 feet narrower than a 40x50, which is why the great room is 22x14 instead of the 20x18 or larger you see in 40 foot plans. It is a good choice if you are buying from a post-frame supplier or want the look of a traditional pole barn home.
Is a two-story 2000 sq ft barndominium worth it?
For small, sloped or wooded lots, often yes. A 25x40 two-story puts 1,000 square feet on each floor. Our concept keeps the primary suite, great room, kitchen and half bath on the main floor, and puts two bedrooms, a full bath, the laundry, a 14x16 loft and an office upstairs.
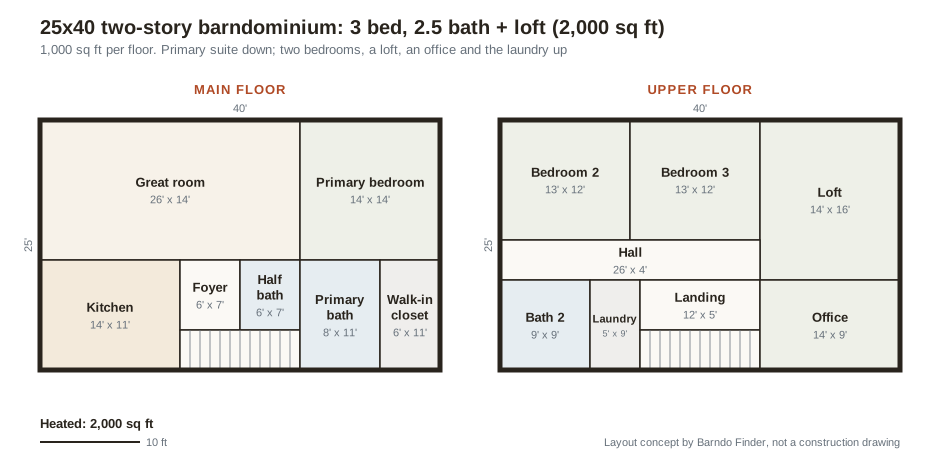 Layout concept by Barndo Finder. Dimensions in feet, not a construction drawing.
Here is the envelope math, using 10 foot walls per floor:
| Footprint | Slab | Roof (plan area) | Exterior wall | Wall + roof |
|---|---|---|---|---|
| 40x50, 1 story | 2,000 sq ft | 2,000 sq ft | 1,800 sq ft | 3,800 sq ft |
| 36x56, 1 story | 2,016 sq ft | 2,016 sq ft | 1,840 sq ft | 3,856 sq ft |
| 25x40, 2 story | 1,000 sq ft | 1,000 sq ft | 2,600 sq ft | 3,600 sq ft |
The two-story version saves 1,000 square feet of slab, about $6,000 to $12,000 at $6 to $12 per square foot, and 1,000 square feet of roof. It gives some of that back in stairs, a framed second floor, taller walls and more exterior wall to sheet. In our view, you pick the two-story for the site and the view, not for a big discount. Laundry upstairs next to the bedrooms is a real advantage; stairs for anyone with bad knees is a real disadvantage. Our upcoming guide to two story barndominiums covers the structure in more detail.
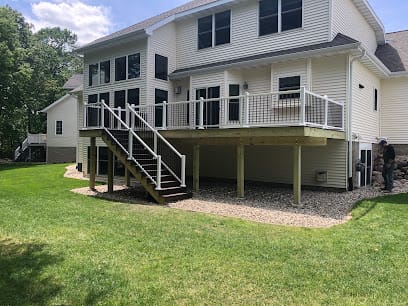 Photo: H&S Homes
How do you heat and cool a 2000 sq ft barndominium?
HomeGuide's HVAC cost guide puts typical cooling loads at 16 to 30 BTU per square foot of living space: 32,000 to 60,000 BTU for 2,000 square feet, or about 2.7 to 5 tons at 12,000 BTU per ton. That range is too wide to size from. A room-by-room calculation using ACCA's Manual J is the standard, and a tight, well-insulated barndo should come in near the low end.
Two practical notes for this size:
- Zone the far ends. In a 50 or 56 foot long single-story plan, the bedrooms at the far end are a long duct run from the air handler. Two zones, or a ducted system for the main house plus a ductless head in the far bedroom wing, keeps them even. In the two-story, zone upstairs separately.
- Do not skimp on the envelope. A 40x50 with 10 foot walls has about 3,800 square feet of wall and roof. At the $1.50 to $5 per square foot of surface our cost page uses for spray foam, that is roughly $5,700 to $19,000 of insulation. It is also your condensation control on a metal building.
Our upcoming guides to barndominium HVAC and insulation go deeper.
Can a 2000 sq ft barndominium include a garage or shop?
Yes, but decide whether the 2,000 square feet is the house or the whole building. A 2,000 square foot house plus a garage is a bigger building: a 40x60 with a 20x20 garage bay at one corner, or a 40x80 barndominium with a 30x40 shop on the end, which that guide prices at $344,000 to $520,000 at median rates for the house and shop together. Carving a garage out of a 40x50 leaves you with 1,500 or 1,600 square feet of house. Our shouse vs barndominium guide covers the split, and a detached shop is often the simpler answer.
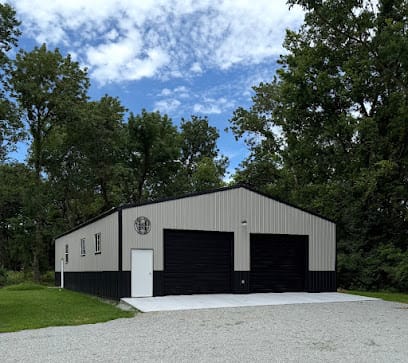 Photo: Elite Pro Outdoor Structures
Is 2000 square feet a good resale size for a barndominium?
It is close to ideal. NAHB's analysis of Census data put the median new US single-family home at 2,205 square feet in late 2024, so a 2,000 square foot 3 bedroom sits right in the middle of what buyers and appraisers compare against. Fannie Mae's selling guide expects appraisers to support value with comparable sales, and a mid-size 3 bed, 2 bath house has more of them than any unusual size.
Keep the heated area reading as a house. A 2,000 square foot home with a separate shop values better than a 2,000 square foot building that is half shop. Our barndominium resale value guide goes into appraisal problems and how to avoid them.
Who builds 2000 sq ft barndominiums near me?
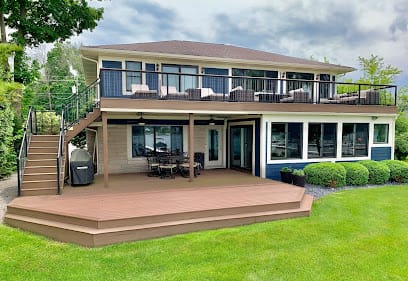
For turnkey, our directory lists Texas Pride Buildings in Cut and Shoot, Texas (4.4 stars, 42 reviews) and New Horizon Builders in Middlebury, Indiana (4.9 stars, 18 reviews), whose two-story home is pictured at the top of this page. Durabarn LLC - Post Frame Buildings in Troy, Missouri (4.5 stars, 35 reviews) and Taylor Crafted Homes in Naples, Florida (5 stars, 36 reviews) are listed for both shell and turnkey. Ratings are public review averages at our last directory update; check each profile for current numbers.
If you want the 36x56 post-frame version, ask each builder whether they frame in post-frame or steel. The layout transfers to either, but the price and the interior finishing details differ.
Our take
2,000 square feet is the sweet spot for a 3 bedroom family barndominium: big enough for an office and real bedrooms, close to the median house size appraisers like, and $290,000 to $430,000 turnkey at the median instead of the $348,000-plus a 40x60 costs. The 40x50 is the default for good reason. Consider the 36x56 if you are buying post-frame, and the two-story 25x40 if your lot is small or sloped. Whatever you choose, keep the well, septic and driveway in the budget from the first draft.
Get 2000 sq ft quotes on the same spec
Pick a footprint and a layout, decide shell or turnkey, and send the same spec to 2 or 3 builders. Request builder quotes, compare them to our cost table by state, and check the builders on your state page, starting with Texas or Missouri.
Common questions
How much does a 2000 sq ft barndominium cost?
At our national median directory estimates, 2,000 square feet costs $90,000 to $150,000 as an erected shell and $290,000 to $430,000 turnkey. Missouri runs about $260,000 to $390,000 turnkey and Florida $320,000 to $480,000. A well, conventional septic system and gravel driveway add roughly $13,500 to $34,500, and land is extra.
What size building is a 2000 sq ft barndominium?
The standard footprint is 40x50. A post-frame 36x56 gives 2,016 square feet, and a two-story 25x40 gives 2,000 on half the slab. Footprints like 32x62.5 or 30x66.7 add up on paper but are not dimensions suppliers or framers build to. A 40x60 with a 400 square foot garage bay also gives 2,000 heated square feet.
How many bedrooms does a 2000 sq ft barndominium have?
Three bedrooms, 2 to 2.5 baths and an office is the comfortable fit. Four bedrooms and 2 baths also fit on one floor in a 40x50. Our 36x56 concept shows 3 bedrooms, 2 baths and an office; our two-story 25x40 shows 3 bedrooms, 2.5 baths, a loft and an office.
Is a 2000 sq ft barndominium cheaper than a house?
Usually somewhat. Our national median of $145 to $215 per square foot compares with about $162 per square foot in average construction cost for a new stick-built home in NAHB's 2024 survey, a figure that excludes the lot, overhead and builder profit. The savings come from the simple shape and fast dry-in, not from cheaper kitchens or baths.
How much is a 2000 sq ft barndominium kit?
At the $10 to $35 per square foot we track for steel shell kits, a 2,000 square foot kit runs about $20,000 to $70,000. Erection labor adds $20,000 to $30,000 and the slab $12,000 to $24,000. The kit is the frame and skin only; everything that makes it a house is extra.
Ready to price your build?
Fill out one form. We send it to builders who work in your area. It costs nothing.
Request quotes