
Resources / Building
Barndominium Insulation: Stop Condensation, Hit Code R-Values
Updated November 2026 · Barndo Finder research
Quick answer
Closed-cell spray foam sprayed against the steel is the most common barndominium insulation because one layer insulates, air-seals and slows vapor, at about $1.30 to $2.90 per board foot installed per HomeGuide. The 2021 IECC asks for R-30 ceilings and R-13 walls in the warmest zones, rising to R-60 ceilings and R-30 or R-20 plus R-5 continuous walls in zones 4 to 8.
Closed-cell spray foam applied to the inside of the steel is the most common barndominium insulation, because one layer insulates, air-seals and slows vapor. It costs about $1.30 to $2.90 per board foot installed, per HomeGuide's 2026 pole barn figures. The code target depends on your climate zone: the 2021 IECC runs from R-30 ceilings and R-13 walls in the warmest zones to R-60 ceilings and R-30 walls in zones 4 through 8.
Insulation in a barndo is not about comfort alone. A steel skin with a gap behind it grows water, and water in a wall is how metal homes rot, rust and mold.
Key takeaways
- Steel sweats when its surface drops below the dew point of the air touching it. At 70°F and 50 percent humidity, the dew point is about 50°F. A roof panel on a winter night is far colder than that.
- Closed-cell spray foam (about R-5 to R-7 per inch) is the default against steel. Open-cell (about R-3.5 to R-3.7) is cheaper but lets vapor through, so it needs care in cold climates.
- 2021 IECC prescriptive targets: ceilings R-30 (zones 0 to 1), R-49 (zones 2 to 3), R-60 (zones 4 to 8). Wood-frame walls R-13 (zones 0 to 2), R-20 (zone 3), R-30 or R-20 plus R-5 continuous (zones 4 to 8).
- Steel framing needs more insulation than wood for the same result. The IECC's steel-frame table equates a wood R-20 wall with R-13 cavity plus R-8.9 continuous on 16-inch steel framing.
- On a 40x60, foaming the whole roof line can cost two to three times more than foaming the walls and blowing insulation over a flat ceiling. Our estimates are below.
- Humidity control finishes the job: hold indoor humidity around 30 to 50 percent, and keep it under 60.
Why do metal barndominiums sweat?
Because steel follows outdoor temperature almost instantly, and warm indoor air carries water. When air touches a surface colder than its dew point, the water condenses. Metal Construction News describes the mechanism in metal buildings: moist air reaches cold framing and panels, cools below its dew point, and condensation forms, often through unsealed seams and penetrations in a vapor retarder.
The numbers are unforgiving. Using standard psychrometric math:
| Indoor air | Dew point |
|---|---|
| 68°F, 30% relative humidity | about 35°F |
| 70°F, 50% relative humidity | about 50°F |
| 75°F, 60% relative humidity | about 60°F |
A steel roof panel on a clear winter night in most of the country sits well below 50°F. If humid living-space air can reach the back of that panel, it drips. New homes make it worse: the slab, drywall mud and paint release a lot of water in the first months, and people add more by breathing, cooking and showering.
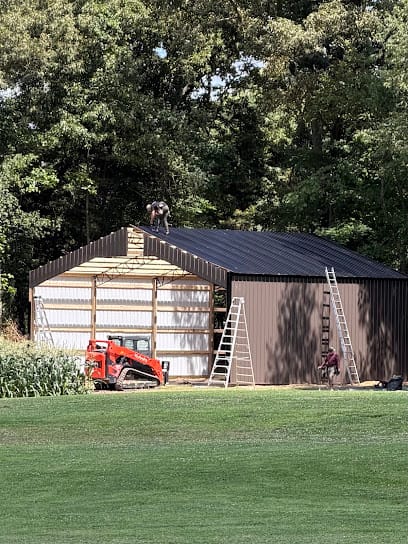 Photo: 3M Buildings LLC
A shell like the one above, with bare panels on girts, is the starting point for most barndos. Every square foot of those panels needs a continuous layer of insulation between it and the living space, with no air path around it.
What are the insulation options for a barndominium?
Five approaches cover almost every build. R-values per inch and installed costs below are HomeGuide's 2026 figures from its spray foam, pole barn insulation and insulation cost guides.
| Option | R-value per inch | Installed cost | Vapor role | Best use | Watch out |
|---|---|---|---|---|---|
| Closed-cell spray foam | 5 to 7 | $1.30 to $2.90 per board foot | Acts as air and vapor barrier at typical thickness | Directly on steel walls and roof panels, any climate | Highest cost; must be covered with a thermal barrier such as drywall in living space |
| Open-cell spray foam | 3.5 to 3.7 | $0.60 to $1.30 per board foot | Air barrier, vapor-open | Interior walls, sound control, roof decks in mild climates | Vapor can pass through to cold steel in cold climates |
| Rigid foam board | 3.6 to 5.0 | $1.20 to $3.70 per sqft | Varies by facing | Continuous insulation over girts, under slabs and at slab edges | Seams must be taped; some codes require a fire-rated facing |
| Fiberglass batts with vapor retarder (post-frame) | 2.2 to 2.9 | $0.80 to $2.60 per sqft | Needs a separate, sealed retarder in cold zones | Post-frame wall cavities on a budget | Gaps, compression and torn facing ruin performance |
| Blown-in over a flat ceiling | 2.2 to 4.1 | $1.00 to $2.80 per sqft | None; relies on the ceiling air seal | Vented attic above a drywall ceiling | Needs an airtight ceiling and attic ventilation |
Insulated metal panels, which bond steel skins to a foam core, are a sixth option. They arrive with insulation and air sealing built in, but pricing is quoted per project and we could not verify a published range, so get a quote in writing and compare the panel's stated R-value to the IECC table below.
Reflective bubble products are not a substitute for insulation. HomeGuide's own guidance is to pair reflective insulation with batts or blown-in insulation, and a radiant barrier alone blocks only radiant heat.
How much R-value does a barndominium need?
These are the prescriptive minimums from 2021 IECC Table R402.1.3. Look up your county's climate zone in the IECC's climate zone table, and check which edition your state enforces: our Texas and Georgia guides note both states still use 2015-based energy codes for houses, with lower numbers.
| Climate zone | Ceiling | Wood-frame wall | Floor | Slab edge |
|---|---|---|---|---|
| 0 and 1 | R-30 | R-13 or R-10 continuous | R-13 | None |
| 2 | R-49 | R-13 or R-10 continuous | R-13 | None |
| 3 | R-49 | R-20, or R-13 plus R-5 continuous, or R-15 continuous | R-19 | R-10, 2 ft |
| 4 (except marine) | R-60 | R-30, or R-20 plus R-5 ci, or R-13 plus R-10 ci, or R-20 ci | R-19 | R-10, 4 ft |
| 5 and marine 4 | R-60 | Same as zone 4 | R-30 | R-10, 4 ft |
| 6 | R-60 | Same as zone 4 | R-30 | R-10, 4 ft |
| 7 and 8 | R-60 | Same as zone 4 | R-38 | R-10, 4 ft |
"ci" means continuous insulation, a layer that runs over the framing instead of between it. A post-frame barndo has a wood frame, so the wood-frame column applies directly.
Steel is different. IECC Table R402.2.6 lists what cold-formed steel framing needs to match a wood wall, and it shows how much the steel bridges heat. To equal a wood R-20 wall, 16-inch steel framing needs R-13 cavity plus R-8.9 continuous, or R-14 continuous alone. That is why foam sprayed over the girts and panels, not batts stuffed between steel members, is the standard fix in red iron homes. The slab-edge column is covered in detail in our barndominium foundation guide.
Should you insulate the roof or the ceiling?
The roof line matters most, because the roof is the biggest, coldest and hottest surface. You have two ways to deal with it:
- Insulate at the roof panels. Spray foam goes on the underside of the roof, the space above any ceiling becomes conditioned, and you can leave the ceiling open to the trusses. It looks great and it keeps ducts inside the envelope. It is also the most expensive way to reach R-49 or R-60, because every inch of foam costs money.
- Build a flat ceiling and blow insulation above it. A drywall ceiling on the trusses, sealed at every penetration, with blown-in insulation in a vented attic above. Reaching R-49 or R-60 this way is cheap. You lose the cathedral look, and ducts in that attic sit outside the envelope unless you plan around it.
The IRC permits unvented roof assemblies under Section R806.5 when the space is inside the thermal envelope and condensation is controlled; its Table R806.5 sets the minimum rigid board R-value on air-impermeable insulation by climate zone, from R-5 in zones 1 through 3 to R-35 in zone 8. That section is written around structural roof sheathing, and many barndo roofs are panels on purlins, so have your insulation contractor and inspector agree on the detail before the foam truck shows up.
Here is what the two approaches cost on a 40x60 with 14-foot walls and a 4:12 roof, targeting climate zone 3. Surface areas and totals are our math; unit prices are HomeGuide's.
| Approach | What gets insulated | Estimated installed cost |
|---|---|---|
| All closed-cell at the roof line | 3,067 sqft of walls at 3.5 inches (about R-18 to R-25) plus 2,530 sqft of roof at 7 inches (about R-35 to R-49), about 28,400 board feet | $37,000 to $82,500 |
| Closed-cell walls, flat ceiling, blown-in attic | Same walls (10,700 board feet) plus 2,400 sqft of ceiling blown to R-49 | $16,400 to $37,800 |
| Batts in post-frame walls, flat ceiling, blown-in attic | 3,067 sqft of walls in batts with a sealed retarder, plus 2,400 sqft of blown-in ceiling | $4,900 to $14,700 |
For a sanity check, HomeGuide prices spray foam on a 40x60 pole barn with 10- to 12-foot walls, about 4,500 to 4,900 sqft of surface, at $4,500 to $22,100. That is a thinner, shop-grade job than a house needs. Our 40x60 barndominium guide places insulation inside the full cost stack.
Which vapor retarder rules apply?
The IRC sets vapor retarder rules for frame walls by climate zone in Section R702.7:
- Zones 1, 2 and 3: no interior vapor retarder is required. Class I retarders (polyethylene sheet, foil) and Class II are not permitted on the interior in zones 1 and 2.
- Zones 3 and 4 (except marine 4): Class I is not permitted on the interior; Class II (such as kraft-faced batts) and Class III (latex paint) are.
- Zones 5 to 8 and marine 4: Class I or II on the interior side, subject to the code's conditions.
The practical rule: in Texas, Florida and the rest of the South, do not staple plastic sheeting over the inside of the wall. The steel skin is already a vapor barrier on the outside, and a second one on the inside traps water between them. In the North, a sealed vapor retarder on the warm side of batt insulation is required, and every staple hole and seam matters. Closed-cell foam sidesteps most of this, which is a big part of why insulators recommend it.
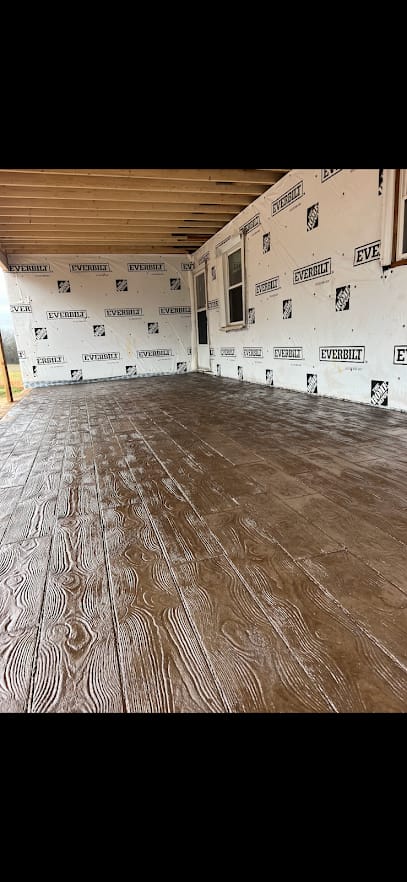 Photo: Burns Brothers of Simpsonville
HomeGuide also recommends a layer of house wrap between the metal panels and spray foam, so the panels can be removed later and to cut drafts. Ask your installer which detail they use and why.
What about ventilation and humidity?
A well-insulated barndo is a tight house, and tight houses need controlled fresh air and humidity. The 2021 IECC caps air leakage at 5.0 air changes per hour at 50 pascals under any compliance path (R402.4.1.2), and 3.0 in zones 3 through 8 under the prescriptive path (R402.4.1.3). Homes that tight need mechanical ventilation.
ENERGY STAR puts the optimum indoor humidity at 30 to 50 percent. The DOE's Building America Solution Center notes that in hot-humid climates an air conditioner alone may not keep humidity below 60 percent, and that oversized systems short-cycle before they remove much moisture. HomeGuide prices a whole-house dehumidifier at $1,500 to $3,500. Sizing the system correctly is the job of the Manual J load calculation, which we cover in our barndominium HVAC guide.
What insulation mistakes do barndo owners make?
| Mistake | Why it fails | Fix |
|---|---|---|
| Leaving steel exposed over living space | Panel drops below the dew point and drips | Continuous insulation against all panels |
| Poly sheeting inside walls in the South | Traps water between two vapor barriers | Follow R702.7: no Class I interior retarder in zones 1 to 4 |
| Batts with torn or unsealed facing up north | Vapor reaches cold steel through gaps | Seal every seam, or use closed-cell foam |
| Open-cell foam straight on steel in a cold climate | Vapor passes through and condenses on the steel | Closed-cell against steel, or an engineered hybrid |
| Relying on bubble wrap reflective insulation | Low R-value on its own | Pair with real insulation or replace it |
| Forgetting the slab edge | Cold, damp floor perimeter | R-10 edge insulation in zones 3 to 8 |
| Oversized AC "to be safe" | Short cycles, humidity climbs, condensation returns | Manual J load calculation |
Insulation is the regret owners fix fastest in our mistakes and regrets roundup, and it costs far more after drywall. Our metal building homes guide explains why steel frames punish shortcuts, and the pole barn house guide covers post-frame wall details.
Our take
Pay for closed-cell foam on the walls. It is the one layer that solves insulation, air sealing and vapor control against steel at once, and the cheaper options only work when every seam is perfect. On the roof, run the numbers both ways: a flat ceiling with blown-in insulation reaches code for a fraction of the cost of foaming the roof line, and the money saved can go into windows or HVAC. Then control humidity, because the best insulation job still sweats in a house held at 65 percent.
Get insulation priced into your build
Ask every builder bidding your project for the insulation type, thickness and target R-value in writing, by surface: walls, roof or ceiling, and slab edge. Our directory lists insulation specialists such as Energy Efficient Insulation LLC in Texas alongside general builders. Check totals against the cost table for your state, then request quotes from builders who serve your county.
Common questions
What is the best insulation for a barndominium?
For walls and roofs where insulation touches the steel, closed-cell spray foam is the usual choice because it insulates at about R-5 to R-7 per inch, stops air leaks and slows vapor in one layer. Where budget is tight, a flat ceiling with blown-in insulation above it and foam or batts in the walls reaches code R-values for less. The right answer depends on climate zone and frame type.
How do you stop condensation in a barndominium?
Keep warm, moist air away from any surface colder than its dew point. That means a continuous insulation layer against the steel with no gaps, an air seal, the right vapor control for your climate zone, and humidity held in the 30 to 50 percent range with ventilation and a correctly sized air conditioner or dehumidifier. Bare steel panels over living space will sweat.
How much does it cost to spray foam a barndominium?
HomeGuide's 2026 pole barn figures put closed-cell foam at $1.30 to $2.90 per board foot and open-cell at $0.60 to $1.30. By our math, foaming the walls and roof of a 40x60 barndo to near code levels in climate zone 3 takes about 28,000 board feet of closed-cell foam, or roughly $37,000 to $82,500. A flat ceiling with blown-in insulation cuts that sharply.
Is spray foam worth it in a barndominium?
Usually, at least on the walls. Closed-cell foam solves insulation, air sealing and vapor control against the steel in one step, and it is the fix owners most often pay for twice after trying something cheaper. On the roof, compare it with a flat drywall ceiling and blown-in insulation, which can reach R-49 or R-60 for a fraction of the cost.
Do you need a vapor barrier in a barndominium?
It depends on climate zone. The IRC does not require a wall vapor retarder in zones 1 to 3, does not permit a Class I retarder such as polyethylene on the interior of frame walls in zones 1 to 4, and calls for Class I or II retarders in zones 5 to 8 and marine 4. Closed-cell foam at typical thickness acts as the vapor control layer.
Ready to price your build?
Fill out one form. We send it to builders who work in your area. It costs nothing.
Request quotes