
Builders / Minnesota
Barndominium builders in Minnesota
Planning a build? Read our guide to building a barndominium in Minnesota.
Builders tracked
Barndominium-specific, deduplicated
Turnkey
Per sqft, directory estimate
Shell only
Per sqft, directory estimate
Permits and codes in Minnesota
Minnesota has a statewide building code, but enforcement depends on local adoption: it applies in cities and counties that have adopted it. Many rural townships have no building inspections, though the state residential energy code and contractor licensing still apply. Residential building contractors must hold a license from the Minnesota Department of Labor and Industry, verifiable through the DLI license lookup. Engineering drivers are frost depth of 42 to 60 inches, ground snow loads of 50 psf, or 60 psf in the listed northern counties, and the Minnesota Residential Energy Code, which pushes insulation levels well past the base IRC. Septic systems fall under the SSTS rules run by the Minnesota Pollution Control Agency and administered by counties, with design by a licensed SSTS professional. Post-frame construction is common here, so most rural inspectors know the product.
Financing a barndominium in Minnesota
2 Farm Credit associations lend in most of the state: Compeer Financial, which covers southern Minnesota and a number of other counties, and AgCountry Farm Credit Services in the northwest and west central counties. Both close construction loans on rural home sites and understand post-frame builds. Rural banks and credit unions also lend, and comparables are better here than in most states because pole-frame homes actually sell. Expect 15 to 25 percent down, with land equity often covering part of it.
The list (8)
Sorted by review count. Featured listings are labeled.

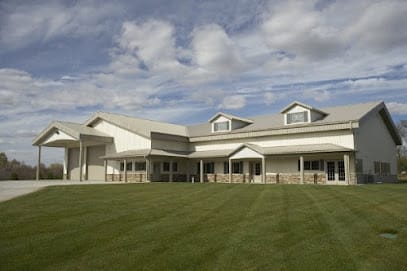
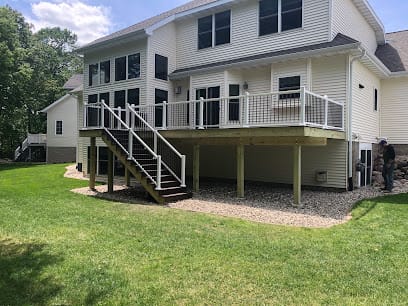
Good Thunder, MN


Ad space available
Your barndo business can be here
Builders, lenders, kit makers and suppliers: put your company in front of people planning a barndominium in Minnesota.
Get the deck and pricingBuilding a barndominium in Minnesota
A finished barndominium in Minnesota runs about $140 to $210 per square foot turnkey, or $45 to $75 per square foot for a shell, by our directory estimates. That puts a 2,400 square foot home at roughly $336,000 to $504,000 before land and site work, a touch under the national turnkey median in our data. We list 8 Minnesota builders.
Three things set Minnesota apart. It has one State Building Code that legally applies everywhere, yet many townships never adopted it, so whether anyone inspects your house depends on the township line. Frost is a statewide engineering fact: footings go 5 feet down in the north and 3.5 feet in the south. And the residential energy code is stricter than most barndo buyers expect, with mandatory balanced ventilation and R-49 ceilings.
Land, zoning and deed restrictions
Zoning in rural Minnesota is set by the county, and some townships run their own zoning on top. Before you buy, ask the planning office whether a post-frame or steel home with an attached shop counts as a single-family dwelling in that zone, and whether there is a minimum dwelling size or width. Our barndominium zoning guide lists the questions that catch people out.
Lake lots get a second layer. The DNR's shoreland rules are administered by your local zoning authority, whether county, city or township, not by the DNR itself. Local shoreland ordinances set structure and septic setbacks from the water and lot sizes, and the state rules cap impervious surfaces such as roofs and driveways at 25 percent of the lot. A long barndo with a big shop door can be hard to fit on a narrow lake lot.
One more trap: agricultural buildings. Minnesota House Research notes that buildings used only for agriculture on agricultural land are generally not covered by the code. That exemption ends the day you add a bedroom. Build the living space to code from the start rather than converting a pole shed later.
Codes, engineering and climate
Under Minnesota Statutes 326B.121, the State Building Code is the standard for all construction in the state. The residential piece is the 2020 Minnesota Residential Code, effective March 31, 2020. The catch is enforcement. The Department of Labor and Industry says the code isn't enforceable by a municipality unless it is adopted by local ordinance. Where it hasn't been adopted, House Research says there may be no government entity monitoring compliance, but the code still applies, and lenders and insurers can require it. Look up your exact city or township in DLI's Local Code Lookup before you design anything.
Electrical work has no such gap. Minnesota Statutes 326B.36 requires every new electrical installation to be inspected by the state unless a local government runs its own electrical inspection.
The structural numbers are set in state rule, not left to each county:
| Item | Northern counties | Rest of state | Source |
|---|---|---|---|
| Minimum footing depth for frost | 5 ft (Zone I) | 3.5 ft (Zone II) | Minn. R. 1303.1600 |
| Ground snow load | 60 psf | 50 psf | Minn. R. 1303.1700 |
Zone I includes counties such as St. Louis, Itasca, Crow Wing, Otter Tail and Polk; Zone II includes Hennepin, Stearns, Olmsted and Blue Earth. The 60 psf snow list covers much of the north, including Aitkin, Beltrami, Cass, Pine and St. Louis. For a post-frame barndo, the frost depth sets how deep the posts or piers go, and the snow load sets truss and purlin spacing. A kit engineered for a southern state will not pass. If you want a slab on grade without a 5 foot trench, ask your building official whether a frost-protected shallow foundation designed to the IRC is accepted for your plan.
The energy code is where Minnesota parts ways with its neighbors. Minnesota Rules chapter 1322 adopts the 2012 IECC with heavy state amendments:
- Envelope (climate zones 6 and 7): R-49 ceilings, R-20 or R-13 plus R-5 continuous walls in zone 6, R-21 walls in zone 7, U-0.32 windows, R-15 basement walls and R-10 slab insulation to 3.5 feet.
- Ventilation: a balanced mechanical ventilation system is mandatory, with intake and exhaust within 10 percent of each other. Budget for an HRV or ERV.
- Paperwork: a certificate posted at the electrical panel lists R-values, equipment, ventilation rates and the contractor's license number.
A metal-skinned building can meet those values, but only with a planned thermal break and air barrier. Our barndominium insulation guide covers the options. The code is also changing: DLI opened rulemaking in February 2026 to base the next residential energy code on the 2024 IRC's energy chapter, with no effective date set yet.
What a barndominium costs in Minnesota
These figures come from our state table. They are Barndo Finder directory estimates, not transaction data, and exclude land, well, septic, site work and the driveway.
| Size | Shell ($45 to $75/sqft) | Turnkey ($140 to $210/sqft) |
|---|---|---|
| 1,500 sq ft | $67,500 to $112,500 | $210,000 to $315,000 |
| 2,400 sq ft | $108,000 to $180,000 | $336,000 to $504,000 |
| 3,000 sq ft | $135,000 to $225,000 | $420,000 to $630,000 |
Minnesota's shell range matches the national median in our data, and its turnkey range sits $5 per square foot under it at both ends (national: turnkey $145 to $215). Expect northern builds to drift up: 5 foot frost footings, 60 psf snow framing and the HRV the energy code requires all cost more than a southern slab-and-kit build. Strong post-frame competition pulls the other way. Full state comparisons are on our cost page, with national context in the 2026 cost report.
Financing and insurance in Minnesota
Two Farm Credit associations serve Minnesota. Compeer Financial offers a one-time close construction loan that converts to a permanent mortgage, lists specialized construction loans for barndominiums, and says it lets borrowers act as their own general contractor. AgCountry Farm Credit Services, which serves parts of Minnesota, North Dakota and Wisconsin, lends on land, construction and outbuildings through its Rural 1st brand. Community banks and credit unions fill in the rest. Our construction loan guide and financing page explain draws and approvals.
If your township doesn't enforce the code, expect the lender to ask who will inspect. Hiring a third-party inspector, or a licensed contractor who documents each stage, keeps the draw schedule moving. For insurance, hand the agent the stamped drawings with the 50 or 60 psf design snow load; our insurance guide explains how carriers rate post-frame homes.
On the contractor side, DLI says anyone who contracts with a homeowner for work in more than one special skill needs a residential building contractor license, and the qualifying person must pass a state exam. Owners working on their own property are exempt unless they build to sell. Verify any builder with DLI's license lookup before you sign.
Utilities, well and septic
The Minnesota Pollution Control Agency says more than 600,000 homes and businesses use septic systems. MPCA writes the rules for subsurface sewage treatment systems (SSTS), and counties, cities and townships enforce them through local ordinances, sometimes with stricter local standards. Design and installation are done by MPCA-licensed SSTS businesses; check them with the agency's SSTS search tool. Book the soil evaluation before you settle the house location, because the drainfield site often decides it.
Budget with published ranges of $3,500 to $8,500 and up for septic and $10,000 to $30,000 for a drilled well from our build process guide, then get local bids. A mound system, common on heavy clay or high water tables, lands above a conventional trench.
A realistic timeline in Minnesota
Plan on 12 to 18 months from design to move-in, the range in our build timeline guide, with frost setting the calendar.
- Pre-construction: 3 to 6 months. Code lookup, zoning, soil evaluation and SSTS design, engineering to your snow load, the energy calculations, the loan and the permit. Winter is a good time to do all of it.
- Construction: 6 to 12 months. Dig footings or set posts after the ground thaws, close in the shell before the first hard freeze, and finish the interior through winter. In the north, a missed fall pour can idle the job until spring.
Builders we list in Minnesota
We list 8 barndominium builders in Minnesota. Here are all of them, by region, with what our data shows. Ratings are public Google reviews at the time we indexed them.
| Region | Builder | City | Build type | Rating |
|---|---|---|---|---|
| East Central | Sherman Buildings | Mora | Turnkey | 4.6 (210 reviews) |
| Northeast | Sherman Pole Buildings | Floodwood | Shell and turnkey | 4.6 (11 reviews) |
| Brainerd Lakes | Structural Buildings | Crosslake | Turnkey | 4.0 (16 reviews) |
| North Metro | G R Builders Remodelers Inc | Stacy | Shell and turnkey | 5.0 (4 reviews) |
| South Central | H&S Homes | Good Thunder | Shell | 5.0 (13 reviews) |
| South Central | LTN Engineering | Mankato | Not listed | Not yet rated |
| South | Construction Solutions LLC | Albert Lea | Turnkey | 5.0 (3 reviews) |
| Southeast | First Choice Buildings LLC | St Charles | Shell, Wick kits | Not yet rated |
Photo: Structural Buildings
Sherman Buildings stands out on volume, with 210 public reviews and 50 years in business in our data. Ask every builder the same three questions: which frost zone and snow load their last three homes were designed to, who prepares the energy code calculations, and their DLI license number.
Photo: First Choice Buildings LLC
Building near the border? Compare our Wisconsin and North Dakota pages. When you are ready, request quotes from Minnesota builders who serve your county, and check each one against our cost table.
Updated October 2026 · Barndo Finder research
Building in Minnesota: common questions
Do you need a permit to build a barndominium in Minnesota?
It depends on where the land is. The State Building Code applies to every new home in Minnesota, but a city, township or county only issues building permits if it has adopted the code locally. Check DLI's Local Code Lookup for your township. Electrical work needs a state or local electrical inspection everywhere, and the county or township handles septic permits.
How much does a barndominium cost in Minnesota?
Our directory estimate for Minnesota is $140 to $210 per square foot turnkey and $45 to $75 per square foot for a shell. A 2,400 square foot turnkey home works out to about $336,000 to $504,000 before land, well, septic and site work. These are estimates from our state table, not quotes.
How deep do footings have to be in Minnesota?
Minnesota Rules part 1303.1600 sets the minimum footing depth for frost at 5 feet in 33 northern counties, including St. Louis, Itasca, Crow Wing and Otter Tail, and 3.5 feet in the rest of the state, including Hennepin, Stearns, Olmsted and Blue Earth. Embedded posts or piers on a post-frame barndo have to reach that depth too.
What does the Minnesota energy code require for a barndominium?
The current residential energy code, Minnesota Rules chapter 1322, is based on the 2012 IECC with state amendments. In climate zones 6 and 7 it calls for R-49 ceilings, R-20 or R-13 plus R-5 walls in zone 6, R-21 walls in zone 7, R-10 slab edge insulation to 3.5 feet, and a balanced mechanical ventilation system.
Can I be my own general contractor in Minnesota?
Yes. Owners doing work on their own property do not need a residential building contractor license unless they are building to sell. You still need every permit and inspection your jurisdiction requires. Compeer Financial says it lets borrowers act as their own general contractor on its construction loans, which many lenders do not.
Can you get a loan for a barndominium in Minnesota?
Yes. Compeer Financial offers one-time close construction loans and lists specialized construction loans for barndominiums. AgCountry Farm Credit Services, which serves parts of Minnesota, North Dakota and Wisconsin, offers construction loans through its Rural 1st brand. Rural banks and credit unions also lend on post-frame homes.