Builders / Wisconsin
Barndominium builders in Wisconsin
Planning a build? Read our guide to building a barndominium in Wisconsin.
Builders tracked
Barndominium-specific, deduplicated
Turnkey
Per sqft, directory estimate
Shell only
Per sqft, directory estimate
Permits and codes in Wisconsin
Wisconsin enforces the Uniform Dwelling Code statewide for one and two family homes, administered by the Department of Safety and Professional Services. Every new house gets plan review and inspections whether the town has its own inspector or contracts one. Your builder needs a Dwelling Contractor certification, verifiable through the DSPS license lookup. Engineering drivers are the UDC snow load zones and footings at least 48 inches deep, so post embedment and frost protection get checked. The UDC energy chapter is dated but enforced. Septic systems are POWTS permits through county zoning under SPS 383, with soil tests required. Amish and Mennonite post-frame crews are common in the western counties.
Financing a barndominium in Wisconsin
Compeer Financial covers 144 counties across Wisconsin, Minnesota and Illinois, GreenStone Farm Credit Services handles the northeastern counties, and AgCountry also lends in the state. Community banks in dairy country also understand post-frame homes. Comps exist in most rural counties, so appraisals come in closer than in many states. Expect 15 to 20 percent down on construction-to-perm.
The list (12)
Sorted by review count. Featured listings are labeled.
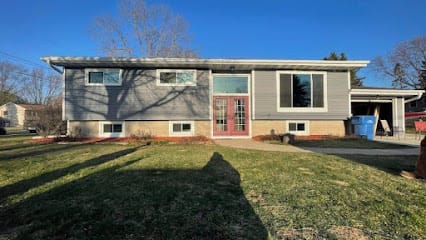
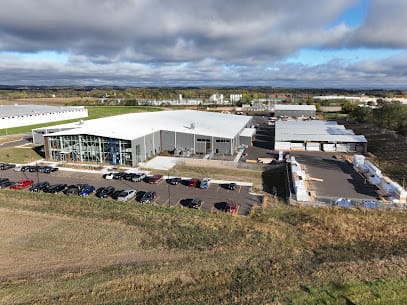
Mazomanie, WI
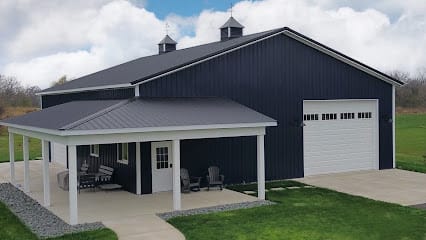
Brookfield, WI
Photos pending
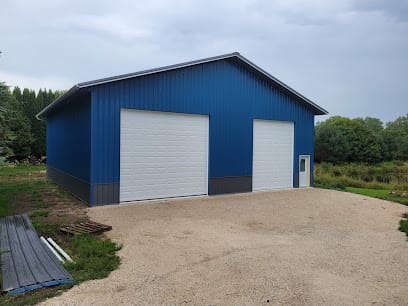
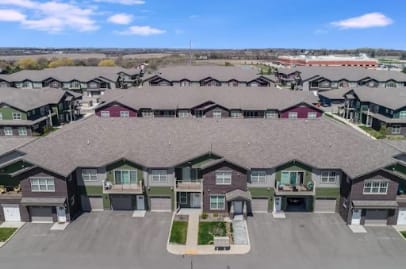
Burlington, WI
Photos pending
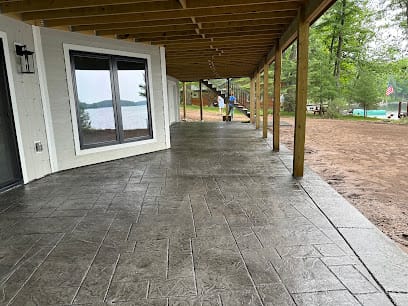
Centuria, WI
Green Bay, WI
Ad space available
Your barndo business can be here
Builders, lenders, kit makers and suppliers: put your company in front of people planning a barndominium in Wisconsin.
Get the deck and pricingBuilding a barndominium in Wisconsin
A finished barndominium in Wisconsin runs about $140 to $210 per square foot turnkey, or $45 to $75 per square foot for a shell, by our directory estimates. That puts a 2,400 square foot home at roughly $336,000 to $504,000 before land and site work. We list 12 Wisconsin builders.
Wisconsin is one of the more predictable states for a barndo. One code, the Uniform Dwelling Code, covers every new home from Kenosha to Superior, with a fixed list of inspections. Frost and snow, not wind, drive the structure. And post-frame builders are well represented: Wick Buildings in Mazomanie, one of the builders we list, shows 72 years in business in our data.
Land, zoning and deed restrictions
Zoning in rural Wisconsin is set by the town or the county, and near lakes and rivers, county shoreland zoning applies on top. A barndo on rural residential or agricultural land is generally a single-family dwelling if it meets the district's rules, but check three things before you buy: minimum dwelling size or width, limits on accessory or attached shop area, and whether the district allows a new home at all on that parcel size.
Lake lots are where barndo plans most often run into trouble. Shoreland setbacks, impervious surface limits and subdivision covenants on exterior materials can all shape the building. Get the recorded restrictions from the title company and read them yourself.
Codes, engineering and climate
The Uniform Dwelling Code is Wisconsin's statewide standard for one- and two-family homes built after June 1, 1980, administered by the Department of Safety and Professional Services. Enforcement has three tiers under SPS 320.06: a municipality can adopt and enforce the code, a county ordinance covers towns that have not, and where neither does, the department oversees inspections. There is no gap to fall through.
The permit and inspections are spelled out in the rules:
- Permit. Under SPS 320.09, the person applying for the building permit must hold a dwelling contractor certification unless they are the owner who lives in or will live in the home. That is the owner-builder door.
- Inspections. SPS 320.10 lists erosion control, foundation excavation, foundation reinforcement, foundation, rough (framing, electrical, plumbing, HVAC), insulation and final. If an inspection has not happened by the end of the second business day after you call, work may proceed; for the final, occupancy can begin after five business days.
On structure, SPS 321.16 requires footings and foundations below frost penetration or at least 48 inches below grade, whichever is deeper, with a frost-protected shallow foundation to ASCE 32 as the alternative. For a post-frame barndo, embedded posts or concrete piers have to meet that depth. Roof snow loads come from a zone map in SPS 321.02, which also requires dwellings to be designed for 20 psf of horizontal and uplift wind pressure or the ASCE 7-05 wind loads. Ask your inspector which snow zone you are in and put that number in the builder's contract, because a kit engineered for a southern state will not match it.
Insulation and air sealing follow the UDC's own energy chapter, SPS 322, and the insulation inspection happens before drywall. On a metal roof, plan the vapor control and condensation strategy from the start. Our upcoming barndominium insulation guide covers the options.
What a barndominium costs in Wisconsin
These figures come from our state table. They are Barndo Finder directory estimates, not transaction data, and exclude land, well, septic, site work and the driveway.
| Size | Shell ($45 to $75/sqft) | Turnkey ($140 to $210/sqft) |
|---|---|---|
| 1,500 sq ft | $67,500 to $112,500 | $210,000 to $315,000 |
| 2,400 sq ft | $108,000 to $180,000 | $336,000 to $504,000 |
| 3,000 sq ft | $135,000 to $225,000 | $420,000 to $630,000 |
Wisconsin's shell range matches the national median in our data, and its turnkey range sits just under it (national: turnkey $145 to $215). Expect 48-inch frost protection and snow framing to cost more than a southern slab-and-kit build, offset in part by strong local competition among post-frame builders. The full comparison is on our cost page, with national context in the 2026 cost report. For how footprint moves the number, see our barndominium sizes guide, and for the post-frame method itself, our pole barn house guide.
Financing and insurance in Wisconsin
Compeer Financial is the Farm Credit cooperative for 144 counties across Illinois, Minnesota and Wisconsin, and its home mortgage division covers new construction, hobby farms and rural property purchases. GreenStone Farm Credit Services serves Michigan and northeast Wisconsin and publishes barn home financing guidance. AgCountry Farm Credit Services is also listed as serving Wisconsin. Community banks and credit unions fill in the rest. Our construction loan guide and financing page explain draws and approvals.
The UDC helps you with lenders: a permit file with passed foundation, rough, insulation and final inspections is the kind of paper trail underwriters and appraisers want. Show the lender a schedule that respects winter, since a missed fall pour can idle a loan for months. For insurance, give the agent the stamped drawings with the design snow load; our insurance guide covers which carriers write post-frame homes.
Utilities, well and septic
Most rural Wisconsin barndos run on a private well and a private onsite wastewater treatment system (POWTS). For septic, SPS 383.21 bars installation until the property owner holds a valid sanitary permit from the county or other governmental unit. The soil evaluation behind it is done by a certified soil tester, who describes each soil profile excavation, so book the soil test early: it decides the system type and often where the house can sit. After installation, every inspection, pumping or service event in the system's management plan must be reported to the county within 30 days.
Wells are built to DNR standards in ch. NR 812, and they are common: the DNR says about one quarter of Wisconsin residents drink from more than 800,000 private wells. Budget with published ranges of $3,500 to $8,500 and up for septic and $10,000 to $30,000 for a drilled well from our build process guide, and expect a mound system to land above a conventional one where the soil test calls for it.
A realistic timeline in Wisconsin
Plan on 12 to 18 months from design to move-in, the range in our build timeline guide, sequenced around frost.
- Pre-construction: 3 to 6 months. Soil test and sanitary permit, zoning, engineering to your snow zone, the loan and the uniform building permit. Winter is a good time to do all of it.
- Construction: 6 to 12 months. Pour footings or set posts once the ground thaws, close in the shell by fall, and finish the interior through winter. With seven inspection stages, scheduling matters; call early.
Builders we list in Wisconsin
We list 12 barndominium builders in Wisconsin. Here are nine of them by region, with what our data shows. Ratings are public Google reviews at the time we indexed them.
| Region | Builder | City | Build type | Rating |
|---|---|---|---|---|
| South Central | Exceptional Exteriors LLC | Stoughton | Shell and turnkey | 5.0 (62 reviews) |
| South Central | Wick Buildings Inc | Mazomanie | Turnkey, Wick kits | 4.1 (31 reviews) |
| Southeast | Everlast Structures | Brookfield | Shell and turnkey | 4.8 (24 reviews) |
| Southeast | Max-Crete LLC | Burlington | Turnkey | 4.0 (4 reviews) |
| Northwest | Structural Buildings, Inc. | Frederic | Turnkey | 4.3 (20 reviews) |
| Northeast | Jerry Duggan General Contractors | Manitowoc | Turnkey | 4.6 (9 reviews) |
| North Central | Jahnke Construction | Athens | Turnkey | 5.0 (4 reviews) |
| North Central | Everlast Structures | Wausau | Shell and turnkey | 5.0 (2 reviews) |
| West Central | Walters Buildings | Augusta | American Steel kits | Not yet rated |
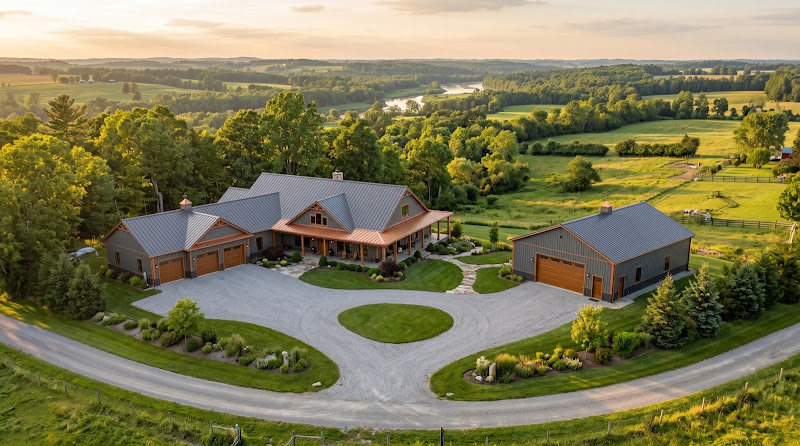
Photo: Everlast Structures
Ask every builder the same questions: which snow zone they designed their last three homes to, who stamps the drawings, and whether they hold a dwelling contractor certification. For layouts that suit a post-frame span, browse our barndominium floor plans.
Photo: Walters Buildings
When you are ready, request quotes from Wisconsin builders who serve your county, and check each one against our cost table.
Updated September 2026 · Barndo Finder research
Building in Wisconsin: common questions
Do you need a permit to build a barndominium in Wisconsin?
Yes. Every new one- or two-family home in Wisconsin falls under the Uniform Dwelling Code, so you file a Wisconsin uniform building permit application with your municipality or its authorized inspection agency. Where neither the town nor the county enforces the code, the state oversees inspections. You also need a county sanitary permit for a private septic system and any local zoning approval.
How much does a barndominium cost in Wisconsin?
Our directory estimate for Wisconsin is $140 to $210 per square foot turnkey and $45 to $75 per square foot for a shell. A 2,400 square foot turnkey home works out to about $336,000 to $504,000 before land, well, septic and site work. Those are estimates from our state table, not quotes.
What inspections does a Wisconsin barndominium need?
The Uniform Dwelling Code lists erosion control, foundation excavation, foundation reinforcement and foundation inspections, rough inspections of framing, electrical, plumbing and HVAC, an insulation inspection and a final. Work may not proceed past an inspection point until it is done, but if the inspector has not come by the end of the second business day after you call, you may continue.
How deep do footings have to be for a barndominium in Wisconsin?
Under the Uniform Dwelling Code, footings and foundations must sit below the frost penetration level or at least 48 inches below adjacent grade, whichever is deeper. A frost-protected shallow foundation designed to ASCE 32 is the code-approved alternative. For a post-frame barndo, that rule governs how deep the posts or piers go.
Can I build my own barndominium in Wisconsin?
Yes. The building permit applicant must hold a dwelling contractor certification unless they are the owner who lives in or will live in the home. As an owner-occupant you can pull the permit yourself, but you still need every UDC inspection, and some lenders will want a certified contractor on the job.
Can you get a loan for a barndominium in Wisconsin?
Yes. Compeer Financial, the Farm Credit cooperative for 144 counties across Illinois, Minnesota and Wisconsin, offers rural home loans including new construction. GreenStone Farm Credit Services lends in northeast Wisconsin, and AgCountry Farm Credit Services also serves the state. Community banks lend on post-frame homes too.