
Resources / Building
Pole Barn House: Costs, Plans and How Post-Frame Homes Work
Updated September 2026 · Barndo Finder research
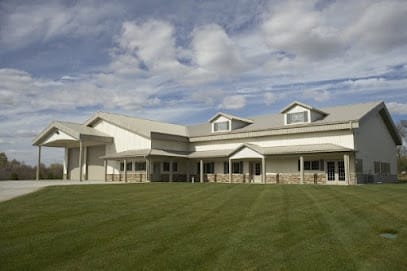
Quick answer
A pole barn house is a post-frame home: wood columns spaced 8 to 12 feet apart carry clear-span trusses, with metal or conventional siding. Shells run about $45 to $75 per square foot and finished homes about $145 to $215 at Barndo Finder's national medians, so a 36x48 (1,728 sqft) home lands near $250,000 to $372,000 before land.
A pole barn house is a home built with post-frame construction: big wood columns set 8 to 12 feet apart, trusses that span the whole width, and horizontal girts and purlins that carry the siding and roof. It costs about $45 to $75 per square foot as an erected shell and $145 to $215 per square foot finished at our national medians, so a 36x48 home runs roughly $250,000 to $372,000 before land. The frame saves money. The house inside it costs what houses cost.
Key takeaways
- A pole barn house, pole barn home, and post frame home are the same thing: a residence on a post-frame structure. It is the most common barndominium frame across much of the Midwest.
- Our directory estimates put a finished post-frame home at $145 to $215 per sqft nationally and $130 to $200 in Indiana and Iowa. The shell is roughly a third of that.
- The International Residential Code has no prescriptive post-frame section. Pole barn houses are engineered instead, and the frame design standards come from ASABE and the National Frame Building Association.
- Rot is a detailing problem, not a fate. Columns in the ground should be treated to at least AWPA UC4B, or kept out of the soil on concrete piers or precast columns.
- Converting an old farm pole barn into a house usually fails on five things: slab vapor retarder, ceiling-rated trusses, frost protection, egress windows, and engineering.
- 66 of the 333 builders in our directory either carry post-frame names or sell Wick, Lester, Morton, Cleary, or Pioneer Pole buildings. The deepest benches are in Iowa, Ohio, and Indiana.
What is a pole barn house, exactly?
A pole barn house is a single-family home whose structure is a post frame instead of a stud wall. The name comes from farm buildings framed on round utility-style poles. Modern versions almost always use laminated columns: several 2x6 or 2x8 boards nailed or glued together, which are straighter and stronger than a single sawn post.
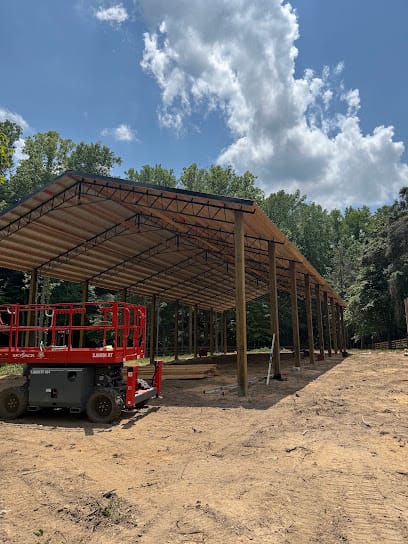 Photo: J&P pole barn
The parts, per post-frame builder Steel Structures America:
| Part | What it does | Typical spec |
|---|---|---|
| Columns (posts) | Carry roof and wall loads to the ground | Laminated 2x6 or 2x8, 8 to 12 ft on center |
| Foundation | Holds the columns | Embedded 4 to 6 ft deep, or bolted to concrete piers or precast columns |
| Trusses | Span wall to wall, no interior supports | Engineered wood, full building width |
| Girts | Horizontal wall members, the siding fastens to them | 2x6 or 2x8 between columns |
| Purlins | Horizontal roof members, the roofing fastens to them | Spacing set by panel maker and snow load |
That clear span is the reason people build homes this way. Because the trusses bear on the outside columns, no interior wall holds up the roof. You can put walls anywhere, move them later, and run a great room 30 feet wide without a beam.
The National Frame Building Association lists three ways to set the columns: embedded directly in the ground, bolted to brackets on concrete piers or columns above grade, or set on precast concrete columns that keep all wood out of the soil. All three are legitimate. The choice drives both the rot question and the price.
How is a pole barn house different from a steel barndominium or a stick-built home?
Frame material, foundation, and code path. The finishes can be identical.
| Pole barn (post-frame) | Red iron steel | Stick-built | |
|---|---|---|---|
| Structure | Wood columns 8 to 12 ft apart, wood trusses | Hot-rolled steel rigid frames, cold-formed girts and purlins | 2x studs 16 or 24 in on center |
| Foundation | Embedded posts or piers, slab poured inside | Engineered piers or slab with anchor bolts | Continuous footing or stem wall |
| Clear span | Full building width on trusses | 40 to 100 ft or more | Limited without beams |
| Erection | Carpentry crew, telehandler | Steel crew, crane or large lift | Framing crew |
| Code path | Engineered under IRC R301.1.3 | Engineered under IRC R301.1.3 | IRC prescriptive tables |
| Where it dominates | Midwest, Northeast, Pacific Northwest | Texas and the South | Everywhere |
Our red iron kit guide goes deeper on steel frames, and our metal building homes guide compares all three steel systems. The short version: post-frame usually wins on shell price and carpenter-friendly construction under about 40 feet of width, and red iron earns its premium at wide spans and in termite or wildfire country.
Is a pole barn house up to code?
Yes, but not through the IRC's cookbook. The 2024 International Residential Code covers one- and two-family homes, and post-frame homes fall under it, but its prescriptive framing tables assume stud walls. As Hansen Buildings notes, the IRC contains no post-frame provisions. The route is Section R301.1.3, which permits engineered design under the International Building Code for any structure within the IRC's scope.
That engineering leans on four NFBA-developed standards referenced by the IBC, listed on the NFBA technical resources page:
- ANSI/ASAE EP484.3 for diaphragm design of metal-clad, wood-frame buildings
- ANSI/ASAE EP486.3 for shallow post and pier foundation design
- ANSI/ASAE EP559.2 for mechanically laminated wood assemblies, meaning laminated columns
- ANSI/ASABE S618 for post-frame nomenclature
In practice, every reputable post-frame company delivers stamped drawings with the building. If a supplier cannot hand you sealed plans that cite wind speed, snow load, and column embedment, the county will stop you, and it should.
How much does a pole barn house cost?
Shell pricing starts low and finished pricing lands where most custom homes land. At Barndo Finder's national medians, an erected post-frame shell runs $45 to $75 per square foot and a finished home $145 to $215. These are directory estimates, not transaction data, and they exclude land, well, septic, site work, and driveway.
Published numbers from the industry bracket ours:
- Hansen Pole Buildings lists a 40x60x12 kit starting at $21,100. That is materials only, under $9 per square foot, with no slab, no labor, and no interior.
- FBi Buildings, an Indiana post-frame builder, puts a finished pole barn home at $150 to $250-plus per square foot.
- Some national cost sites quote finished homes from $50 per square foot. We do not believe that number for a finished, permitted, insulated home with a kitchen and two baths.
Here is the math on the 36x48 layout below (1,728 heated sqft) in the states where post-frame homes are most common:
| State | Shell (1,728 sqft) | Finished (1,728 sqft) |
|---|---|---|
| Indiana | $60,480-$112,320 | $224,640-$345,600 |
| Iowa | $69,120-$120,960 | $224,640-$345,600 |
| Ohio | $69,120-$120,960 | $233,280-$345,600 |
| Wisconsin | $77,760-$129,600 | $241,920-$362,880 |
| Pennsylvania | $77,760-$129,600 | $250,560-$371,520 |
Scale it to a 40x60 (2,400 sqft) and the national range becomes $108,000 to $180,000 shell and $348,000 to $516,000 finished. Our cost table has the ranges for every state, and our shell vs turnkey breakdown explains what each price covers.
What does a pole barn house plan look like?
Post-frame plans are driven by the bay. Columns land every 8 feet or so, so window and door openings fall between them, and the building length is usually a multiple of the column spacing. Inside, the trusses clear the full width, so the floor plan is free.
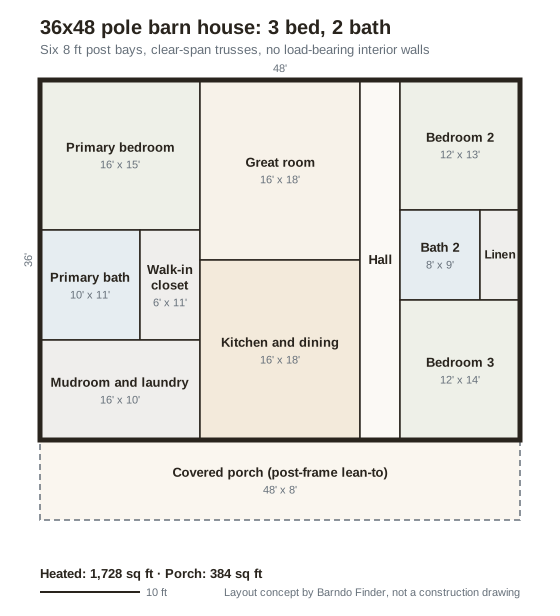 Layout concept by Barndo Finder. Dimensions in feet, not a construction drawing.
This 36x48 puts the primary suite and a mudroom on one gable end, the great room and kitchen in the middle two bays, and two bedrooms off a hall on the other end. It is six 8-foot bays long, the 36-foot trusses need no interior bearing, and the covered porch is a post-frame lean-to on the long wall. Every bedroom is at least 12x13. Post-frame suppliers such as Wick, Lester, Morton, and Hansen all market residential post-frame buildings, and because the interior is non-structural, most stock barndominium floor plans can be adapted to a post-frame shell by the supplier's engineer.
What are the pros and cons of a post-frame home?
The honest list is short on both sides.
Pros
- Cheaper shell. Wood columns and trusses need a carpentry crew and a telehandler, not a steel erector and a crane.
- Deep insulation cavities. Wide column spacing and raised-heel trusses leave room for thick wall and attic insulation with fewer framing members bridging it.
- Clear span. No bearing walls inside means open layouts and easy remodels.
- Big builder pool in the Midwest and Northeast, including many small family crews that price competitively.
Cons
- Ground contact. Embedded columns must be treated for it. The NFBA says laminated and solid-sawn columns should be treated to at least UC4B or 0.60 pcf CCA. Or skip the question with piers or precast concrete columns.
- Air sealing is fussier. Girts run horizontally, so drywall needs furring or a framed interior wall, and the air barrier needs detailing around every column.
- Engineering is mandatory. There is no prescriptive fallback when an inspector has questions.
- Financing and appraisal can be slower where lenders see few post-frame homes. More on that below.
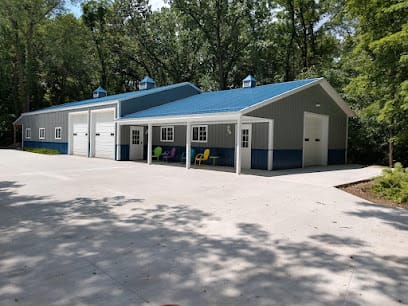 Photo: IBM-Construction
Can you turn an existing pole barn into a house?
You can, but most farm pole barns were never designed to be lived in, and the conversion bill surprises people. Here is what usually fails inspection or engineering review.
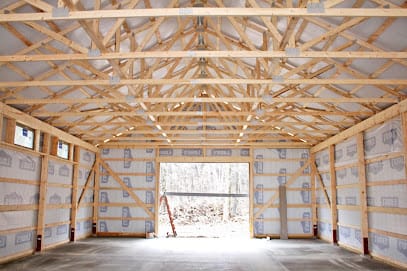 Photo: Heartland Developments Inc.
| Problem | Why it matters | Typical fix |
|---|---|---|
| No slab vapor retarder | The IRC requires one under slabs in living space | Seal the slab or pour a new floor over a retarder |
| Trusses not rated for a ceiling | Hansen says a bottom chord dead load under 5 psf means the trusses were not designed for a ceiling | Engineered truss repair or replacement |
| Uninsulated slab edge | Cold slabs and frost heave in northern states | Vertical rigid foam at the perimeter, frost-protected detail |
| No egress windows | IRC R310 requires an emergency escape opening in every sleeping room | Cut openings and frame headers between columns |
| Ag or accessory permit | The building was engineered for storage loads, not a dwelling | New stamped drawings and a change of use permit |
Add septic, a well, and a full energy-code insulation package and the conversion often lands within shouting distance of a new shell. It makes sense when the barn is newer, engineered, on a good slab, and the trusses check out. It rarely makes sense for a 30-year-old machine shed on dirt.
Can you finance and appraise a pole barn house?
Yes, and it is easier than it was a decade ago, but plan for it. Construction lenders want engineered drawings, an itemized budget, and a builder they can vet. Appraisers need comparable sales, and in counties with few post-frame homes they may reach for stick-built comps and adjust.
Hansen Pole Buildings advises owners to describe the home accurately in lender language: a wood-framed building with steel siding on a permanent pressure-treated wood and concrete foundation, rather than calling it a pole barn. That is not spin. It is the correct construction description, and it keeps the file out of the agricultural-building pile. Local banks and farm credit lenders are the usual first calls. Our guides to construction loans, resale value and appraisals, and barndominium financing cover the details.
Who builds pole barn houses near you?
Post-frame is regional, and our directory reflects it. Of the 66 post-frame builders we flag, Iowa has 9, Ohio 7, and Indiana 5. A sample of listed builders with post-frame names or post-frame brands in our data:
| Builder | State | Public rating | Scope in our data |
|---|---|---|---|
| Pioneer Pole Buildings Inc. | Pennsylvania | 4.5 (486 reviews) | Shell |
| Sherman Buildings | Minnesota | 4.6 (210 reviews) | Turnkey |
| FBi Buildings, Inc. | Indiana | 4.5 (96 reviews) | Shell and turnkey |
| DIY Pole Barns | Ohio | 4.5 (87 reviews) | Shell |
| MilMar Post Buildings | Indiana | 4.9 (77 reviews) | Shell |
| Fetterville Pole Buildings | Pennsylvania | 4.7 (61 reviews) | Shell |
| Wick Buildings Inc | Wisconsin | 4.1 (31 reviews) | Turnkey |
| Gingerich Post & Frame | Iowa | 5.0 (12 reviews) | Turnkey |
| Highland Building & Supply | Ohio | 5.0 (13 reviews) | Turnkey, sells Morton, Wick, Cleary, Lester |
Ratings are public review averages as captured in our directory. "Shell" means the builder erects the frame and skin and you, or your contractor, finish the inside. If you want one contract for the whole house, shortlist the turnkey builders. Morton Buildings is one of the best-known national post-frame companies, and our Morton barndominium review covers its pricing and warranty. Browse the full lists for Ohio, Indiana, Pennsylvania, Wisconsin, and Iowa.
Our take
A pole barn house is the most practical way to build a barndominium in most of the northern US. The shell is cheap, the builder pool is deep, and the clear span gives you a flexible floor plan. What it is not is a cheap house. Budget from the finished number, $145 to $215 per square foot at our national medians, and treat the kit price as one line in a longer list.
Get the details right on day one: UC4B columns or concrete piers, trusses rated for a ceiling, a vapor retarder under the slab, and stamped drawings. Those four choices separate a 50-year home from a building that fights you. And if you plan to act as your own general contractor, read our guide to a DIY barndominium first, then our walkthrough of the build process.
Get pole barn house quotes
Ask 2 or 3 post-frame builders for itemized bids on the same plan: shell, slab, insulation, and finish-out as separate lines. Then check each against the cost table for your state. Request builder quotes and we will match you with post-frame builders in our directory who work your county.
Common questions
How much does a pole barn house cost?
Plan on roughly $45 to $75 per square foot for an erected shell and $145 to $215 per square foot finished, using Barndo Finder's national median estimates. A 36x48 home (1,728 sqft) comes to about $250,000 to $372,000 finished, and a 40x60 (2,400 sqft) about $348,000 to $516,000, before land, well, septic, and site work.
Are pole barn houses cheaper to build?
The shell is cheaper than a stick-built or red iron shell, because wood columns and trusses go up with basic carpentry and no crane-heavy steel work. The finished house is not much cheaper. Kitchens, baths, HVAC, windows, and drywall cost the same in any frame, and they make up most of the budget.
What are the negatives of a pole barn house?
Four show up most: in-ground posts can rot if they are under-treated or poorly detailed, the IRC has no prescriptive post-frame rules so every home needs engineering, some lenders and appraisers are unfamiliar with the building type, and insulating and air-sealing around girts takes more care than a standard stud wall.
How much does it cost to build a 40x60 pole barn house?
A 40x60 is 2,400 square feet. At our national medians that is about $108,000 to $180,000 for the shell and $348,000 to $516,000 finished. Midwest states run lower: Indiana and Iowa finished builds work out to about $312,000 to $480,000. Land, well, septic, and driveway are extra.
Can you convert an existing pole barn into a house?
Sometimes, but it rarely saves as much as owners expect. Most farm pole barns lack a slab vapor retarder, trusses rated for a drywall ceiling, frost-protected slab edges, egress windows, and engineered residential drawings. Fixing all five can cost close to what a new post-frame shell costs.
Do you need a permit for a pole barn house?
Yes. A pole barn you live in is a dwelling, and in counties that enforce codes it falls under the International Residential Code, with the structural frame engineered under the IRC's engineered design section. Expect building, electrical, plumbing, mechanical, and septic permits, the same as any new house.
Ready to price your build?
Fill out one form. We send it to builders who work in your area. It costs nothing.
Request quotes