
Resources / Building
Metal Building Homes: Steel Frame Types, Kit Costs, Tradeoffs
Updated October 2026 · Barndo Finder research
Quick answer
A metal building home is a house framed or clad in steel: a red iron rigid frame, light-gauge steel studs, or a wood post frame with steel skin. Steel kits run about $20 to $35 per square foot, erected shells about $45 to $75, and finished homes about $145 to $215 at Barndo Finder's national medians, before land and site work.
A metal building home is a house whose structure or skin is steel, and it comes in three very different forms: a red iron rigid frame, light-gauge steel studs, or a wood post frame wrapped in steel panels. Steel kits run about $20 to $35 per square foot, erected shells about $45 to $75, and finished homes about $145 to $215 at Barndo Finder's national medians. The steel is the cheap part. The house inside it is priced like any other house.
Key takeaways
- "Metal building home" covers three framing systems. Red iron and light-gauge steel are steel structures. A post-frame barndominium is a wood structure with steel siding and roofing.
- Kit prices are not home prices. A 40x60 steel kit runs about $40,000 to $87,000, while the same 2,400 sqft finished runs about $348,000 to $516,000 at our national medians.
- Steel conducts heat roughly 300 times faster than wood per inch, so metal homes need continuous insulation and a vapor plan. Insulation shortcuts are the regret owners fix fastest.
- Red iron homes are engineered under the IRC's engineered design section. Light-gauge steel homes can follow the IRC's prescriptive cold-formed steel sections.
- Kit companies sell steel. They do not pour foundations or finish interiors. Our reviews of General Steel, Worldwide, and Mueller cover who does what.
- 52 of the 333 builders in our directory have steel or metal in their names or sell Red Iron, Mueller, or American Steel buildings.
What counts as a metal building home?
Any house built on a steel frame or skinned in steel panels. Buyers use "metal building home," "steel frame home," and "metal house" interchangeably, but builders mean three distinct systems.
| System | Structure | Typical use | Code path |
|---|---|---|---|
| Red iron (pre-engineered metal building) | Hot-rolled steel I-beam columns and rafters, cold-formed Z girts and purlins | Barndominiums and shop houses, wide clear spans | Engineered design, IRC R301.1.3 |
| Light-gauge (cold-formed) steel framing | Galvanized C-studs and joists, laid out like a wood-framed house | Conventional-looking homes with a steel skeleton | IRC prescriptive sections R505, R603, R804 |
| Post-frame with steel skin | Wood laminated columns and trusses, steel roof and wall panels | Midwest and Northeast barndominiums | Engineered design, IRC R301.1.3 |
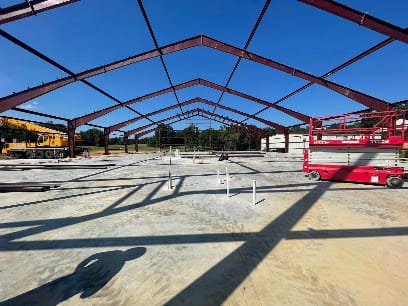 Photo: LMH Construction
Red iron is what most people picture. A pre-engineered metal building uses rigid frames of hot-rolled steel, with roll-formed Z girts and purlins that are typically 8, 10, or 12 inches deep carrying the wall and roof panels. It clear-spans 40 to 100 feet or more without interior columns. Our red iron kit guide covers suppliers and steel grades.
Light-gauge steel framing swaps wood studs for galvanized steel studs of the same layout. The house looks conventional inside and out. The IRC has prescriptive sections for cold-formed steel floors, walls, and roofs based on the AISI S230 standard, so a light-gauge home can be permitted much like a wood-framed one.
Post-frame is not a steel structure at all, but it ends up with a metal exterior and gets sold as a metal building home constantly. We cover it in our pole barn house guide.
How much do metal building homes cost?
Price the stage you are buying, not the brochure. Here is a 40x60 (2,400 sqft) at each stage, using our kit price research and national median estimates. These are directory estimates, not quotes, and exclude land, well, septic, and site work.
| Stage | Per sqft | 40x60 (2,400 sqft) | What you get |
|---|---|---|---|
| Steel kit, delivered | $17-$36 | $40,000-$87,000 | Frames, girts, purlins, panels, trim, fasteners |
| Erection labor | $10-$15 | $24,000-$36,000 | Crew and equipment to stand the kit |
| Erected shell (our medians) | $45-$75 | $108,000-$180,000 | Frame, skin, and usually a slab |
| Finished home (our medians) | $145-$215 | $348,000-$516,000 | Move-in ready |
Kit and labor ranges come from our kit price comparison and red iron kit guide. The gap between shell and finished, roughly $100 to $140 per square foot, is the real cost of a metal building home, and it is the same insulation, drywall, plumbing, wiring, cabinets, and flooring any house needs.
Here is the same 40x60 in five Southern states where steel builders are common:
| State | Shell (2,400 sqft) | Finished (2,400 sqft) |
|---|---|---|
| Alabama | $84,000-$144,000 | $300,000-$456,000 |
| Oklahoma | $84,000-$156,000 | $312,000-$468,000 |
| Texas | $96,000-$168,000 | $336,000-$504,000 |
| Tennessee | $96,000-$168,000 | $336,000-$504,000 |
| Florida | $120,000-$204,000 | $384,000-$576,000 |
The full state list is on our cost table. For a straight answer on whether steel actually beats wood on total cost, see our analysis of whether barndominiums are cheaper.
Should you buy a metal house kit or hire a builder?
A kit is a box of engineered steel. A builder delivers a house. Most owners end up needing both.
Kit suppliers sell the steel package with stamped drawings and an anchor bolt plan. They do not pour your slab, stand the frame, or finish the interior. Mueller, for example, publishes real kit prices but does not pour foundations or erect buildings, per our Mueller review. Worldwide Steel Buildings manufactures its own frames in Missouri and markets its barndominium kits as DIY friendly, which we examine in our Worldwide Steel Buildings review. General Steel does not publish pricing, and court records describe it as not fabricating buildings itself, so ask who makes your steel. Read our General Steel review before sending a deposit.
The practical routes:
- Kit plus erector plus your own GC work. Cheapest on paper, most coordination. Read our DIY barndominium guide before choosing this.
- Kit plus a builder who finishes it. Many local builders will erect and finish a kit you buy direct.
- Turnkey steel builder. One contract, one warranty, highest sticker price, fewest surprises.
Our ranking of kit manufacturers compares engineering, lead times, and contract fine print across the big names.
Are metal building homes energy efficient?
They can be, but steel punishes shortcuts. The DOE's Building America Solution Center puts steel at about R-0.003 per inch, against R-1 per inch for wood. Every steel stud, girt, and purlin is a thermal bridge. Cavity insulation between steel members loses much of its rated value, which is why that guidance leans on continuous exterior insulation.
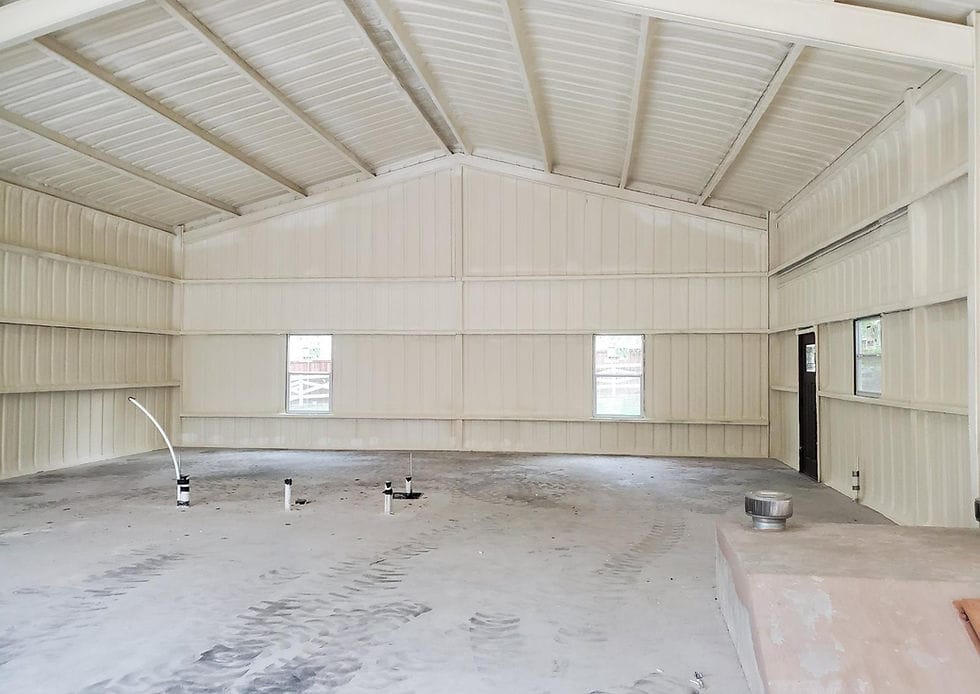 Photo: Energy Efficient Insulation LLC
Condensation is the other half. Metal Construction News explains the mechanism: any surface at or below the dew point of the indoor air collects water, and in a metal building that surface is the inside face of the steel panel. Vapor slips through staple holes, seams, and gaps in a poorly sealed retarder. The result is dripping ceilings, wet insulation, and rust.
The fixes are known: closed-cell spray foam applied directly to the panels, or rigid continuous insulation with a sealed vapor retarder, plus proper ventilation and a right-sized HVAC system that controls humidity. Our mistakes and regrets roundup budgets spray foam at roughly $2 to $3 per square foot of surface, and notes that insulation is the shortcut owners undo fastest, at roughly double the cost once drywall is up. Our barndominium insulation guide compares spray foam, rigid board and insulated panels by climate zone.
What codes and engineering do metal homes need?
A metal home you live in is a dwelling, and in counties that enforce codes it falls under the International Residential Code. What changes is how the structure qualifies:
- Red iron and post-frame go through IRC Section R301.1.3, engineered design under the International Building Code. Your supplier's engineer stamps the drawings for your site's wind speed, snow load, and seismic category. The foundation has to be designed for the frame's column reactions and anchor bolt layout, which is why a generic slab design will not do.
- Light-gauge steel can use the IRC's prescriptive cold-formed steel sections within their limits, or be engineered when it exceeds them.
Everything else is ordinary residential code: egress windows in bedrooms, energy code insulation levels, smoke alarms, and separate electrical, plumbing, and mechanical permits. A kit engineered as an agricultural or storage building is not engineered as a house, even if the steel is identical. Tell the supplier it is a residence before they design it.
Do metal building homes hold their value?
They hold value where buyers and appraisers know them, and struggle where they do not. The steel itself is not the problem. The problem is comparable sales. An appraiser in a county with few metal homes may pull stick-built comps and adjust, and a building with a large shop share reads as mixed-use.
Two things help: finish the home to the standard of houses around it, and keep your engineered drawings, inspection records, and insulation specs. Our resale value and appraisal guide has the numbers, and barndominium insurance covers why carriers class steel homes as non-standard construction and how to get fair quotes.
Who builds metal building homes?
In our directory, steel builders cluster in Texas, which has 18 of the 52, with the rest spread across the South and West. A sample of listed builders whose data shows a steel kit brand:
| Builder | State | Public rating | Kit brand in our data | Scope |
|---|---|---|---|---|
| Steel Structures America | Washington | 4.8 (63 reviews) | Mueller | Shell and turnkey |
| Needabarn Sales | Ohio | 4.8 (46 reviews) | Red Iron, American Steel | Shell |
| J&J Chapman Construction, LLC | Oklahoma | 4.8 (40 reviews) | Red Iron | Turnkey |
| McKnight Construction | Texas | 4.8 (24 reviews) | Red Iron | Shell and turnkey |
| Cooper Contracting Incorporated | Mississippi | 4.9 (9 reviews) | Red Iron | Turnkey |
| Buildings By Bill, Inc. | Florida | 5.0 (7 reviews) | Red Iron | Shell |
| Route 66 Buildings | Oklahoma | 5.0 (4 reviews) | Red Iron | Turnkey |
Ratings are public review averages as captured in our directory. Browse the full lists for Texas, Oklahoma, and Tennessee.
Our take
A metal building home is a good house when it is treated as a house from day one: engineered for residential use, insulated to stop condensation, and budgeted at the finished number. It is a bad house when someone buys a kit priced like a garage and expects it to become a home for garage money.
Pick the frame for the job. Red iron for wide spans, big shop bays, and termite or fire country. Light-gauge steel if you want a conventional-looking house with a steel skeleton. Post-frame if the budget is tight and your region has the crews. Then put your energy into the insulation plan and the finish budget, because that is where metal homes succeed or fail.
Get quotes on a metal building home
Get 2 or 3 itemized bids that split out the steel package, erection, slab, insulation, and finish-out, and compare each line against the cost table for your state. Request builder quotes and we will match you with steel builders in our directory who build homes, not just shops.
Common questions
Is it cheaper to build a metal house?
The shell is cheaper, the house mostly is not. An erected steel shell runs about $45 to $75 per square foot at our national medians, a fraction of the finished price. But the finished home lands at about $145 to $215 per square foot, because kitchens, baths, HVAC, insulation, and drywall cost the same in any frame.
What are the disadvantages of metal building homes?
Condensation and thermal bridging top the list, since steel conducts heat far faster than wood and cold panels collect moisture without a real vapor and insulation plan. Add mandatory engineering, fewer finish carpenters who know steel framing, and lenders and appraisers who may lack local comparable sales.
How much does it cost to turn a metal building into a house?
Budget the gap between our shell and turnkey medians, roughly $100 to $140 per square foot, to finish an existing steel shell into a home. On a 40x60 (2,400 sqft) that is about $240,000 to $336,000 for insulation, framing, mechanicals, and finishes, assuming the building was engineered for residential use.
How much does a 40x60 metal building cost with a slab?
A 40x60 steel kit runs about $40,000 to $87,000 in our kit price research, erection labor about $24,000 to $36,000, and a slab about $12,000 to $25,000. Our erected shell medians put the whole package at $108,000 to $180,000 nationally. Finishing it as a house adds far more.
What is cheaper, a pole barn or a metal building?
For the shell, a wood post-frame building usually costs less than a red iron building of the same size, because it needs lighter foundations, no crane, and a carpentry crew instead of a steel crew. Red iron earns its premium on spans over about 50 feet and where termites or fire risk matter.
Ready to price your build?
Fill out one form. We send it to builders who work in your area. It costs nothing.
Request quotes