
Resources / Floor plans
5 Bedroom Barndominium Floor Plans: 3 Layouts and Costs
Updated November 2026 · Barndo Finder research

Quick answer
A 5 bedroom barndominium needs about 3,000 to 3,400 heated square feet: a 50x60 or 40x80 on one floor, or a 40x50 built as two stories. Plan on 3.5 to 4 baths. At our national median of $145 to $215 per square foot turnkey, that is roughly $435,000 to $737,000 before land, well, septic and site work.
A 5 bedroom barndominium needs about 3,000 to 3,400 heated square feet: a 50x60 or a 40x80 on one floor, or a 40x50 built as two stories. Plan on 3.5 to 4 bathrooms. At our national median directory rate of $145 to $215 per square foot turnkey, that is roughly $435,000 to $737,000 before land, well, septic and site work. Below are three layout concepts we drew for large families, how to group five bedrooms so the house still works at 7 a.m., the bathroom math, and costs by state.
Key takeaways
- Five bedrooms is a real niche, and a growing one. NAHB's analysis of Census data shows homes with 5 or more bedrooms were 10.3 percent of new single-family starts in 2025, up from 9.2 percent in 2024.
- Budget 3,000 to 3,400 heated square feet. A 40x60 can technically hold five bedrooms, but the living space pays for it.
- Bath math: one primary bath, one full bath per two secondary bedrooms, plus a half bath for guests. That is 3.5 baths for five bedrooms.
- How you cluster the bedrooms matters more than their size. Decide who sleeps near whom before you pick a plan.
- At our national median turnkey rates, our concepts run $435,000 to $645,000 (50x60), $464,000 to $688,000 (40x80) and about $497,000 to $737,000 (40x50 two-story).
- Our diagrams are layout concepts for comparing options, not plans you can build from.
How big should a 5 bedroom barndominium be?
Start at 3,000 heated square feet. Five bedrooms at 12x12 to 14x14 take 720 to 980 square feet, three or four bathrooms take another 350 to 450, and a family of seven needs a great room, dining space and kitchen that can seat everyone at once. Add halls, laundry and a pantry and 3,000 square feet goes quickly.
| Footprint | Heated sq ft | Stories | Beds / baths in our concept | Best for |
|---|---|---|---|---|
| 40x60 | 2,400 | 1 | 5 is possible, not recommended | Tight budgets that accept small rooms |
| 50x60 | 3,000 | 1 | 5 bed, 4 bath | Families wanting everyone on one level |
| 40x80 | 3,200 | 1 | 5 bed, 3.5 bath | Long lots, a separate kids' wing |
| 40x50 two-story | 3,428 | 2 | 5 bed, 4 bath | Smaller lots, kids upstairs |
Every one of those five bedrooms needs an exterior wall. The IRC requires an emergency escape window or door in every sleeping room, under IRC section R310, and that is why five-bedroom plans get long or go up rather than wide. Our barndominium sizes guide explains why widths past 50 feet leave windowless space in the middle.
What does a 5 bedroom 50x60 barndominium look like?
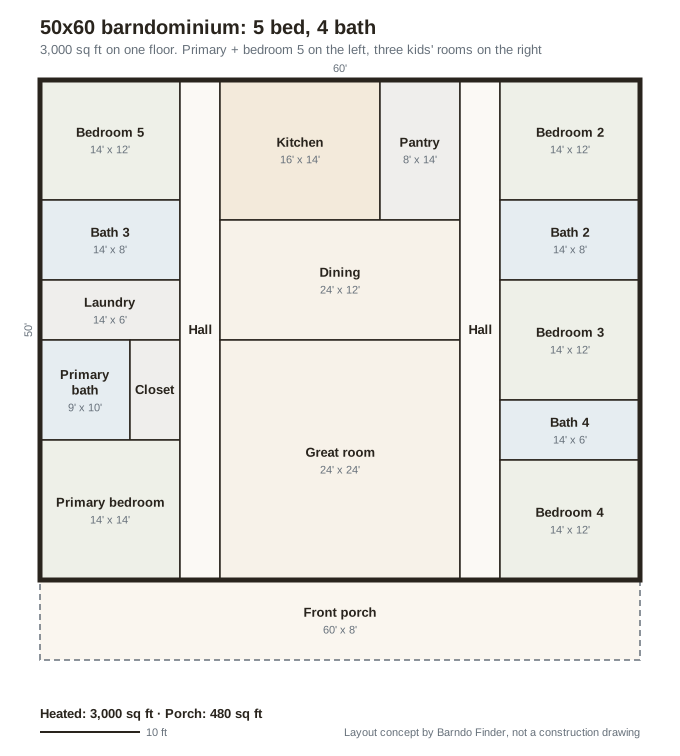
The 50x60 fits all five bedrooms and four full baths on one level, with a 24x24 great room, a 24x12 dining room and a walk-in pantry.
 Layout concept by Barndo Finder. Dimensions in feet, not a construction drawing.
Why it is arranged this way: two 4 foot halls run the full depth on either side of the living space, so every bedroom and bathroom opens onto a hall, never onto the kitchen. The right wing holds bedrooms 2, 3 and 4 with two baths between them, so three kids share two bathrooms instead of one. The left wing holds the primary suite at the front and bedroom 5 at the back, with a hall bath and the laundry between them.
Bedroom 5 is the flexible room. Next to the primary suite, it works as a nursery, then an office, then a guest room when the kids leave. Bath 3 beside it doubles as the guest bath for the great room, which is why this plan skips a half bath. The walk-in pantry is 8x14. With seven people in the house, that is not a luxury.
What does a 5 bedroom 40x80 barndominium look like?
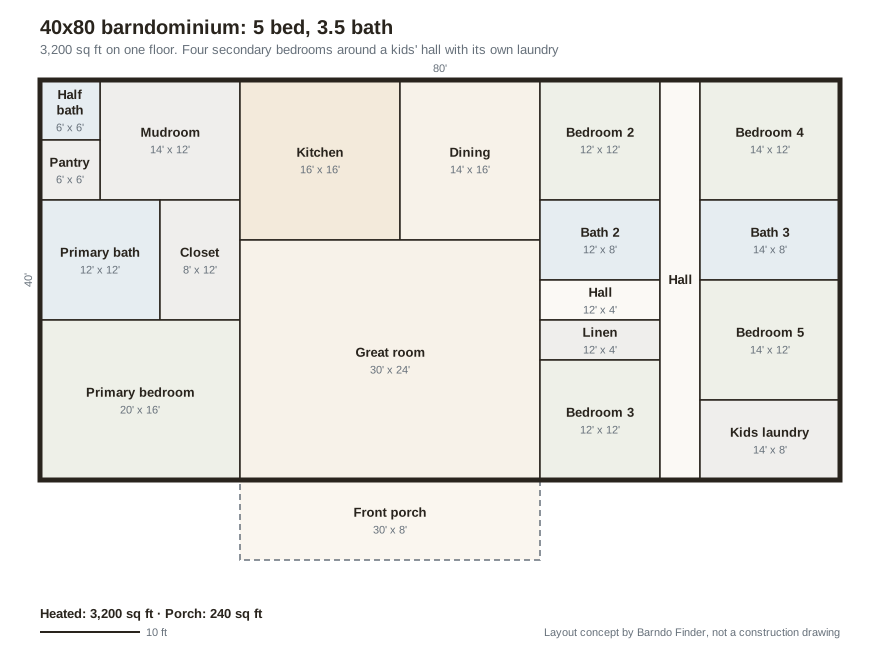
The 40x80 stretches the same program into a long single story with a clear split: primary suite on one end, four secondary bedrooms on the other.
 Layout concept by Barndo Finder. Dimensions in feet, not a construction drawing.
Why it is arranged this way: the kids' wing on the right is a small house of its own. Four bedrooms, two full baths and the laundry sit around a 4 foot hall, reached from the great room by a short cross hall. When the kids do their own laundry, the washer belongs where the dirty clothes are. The primary suite takes the left end with a 12x12 bath and an 8x12 closet, and the mudroom, half bath and pantry sit at the back entry behind the kitchen, so boots and groceries never cross the great room.
The 30x24 great room is the biggest room in these three concepts. With seven people and their friends, you will use it. If your family is smaller, this same footprint holds 4 bedrooms and a shop instead; our 40x80 barndominium guide shows that version.
 Photo: Cordes Custom Homes and Remodeling Contractor
Can a 5 bedroom barndominium be two stories?
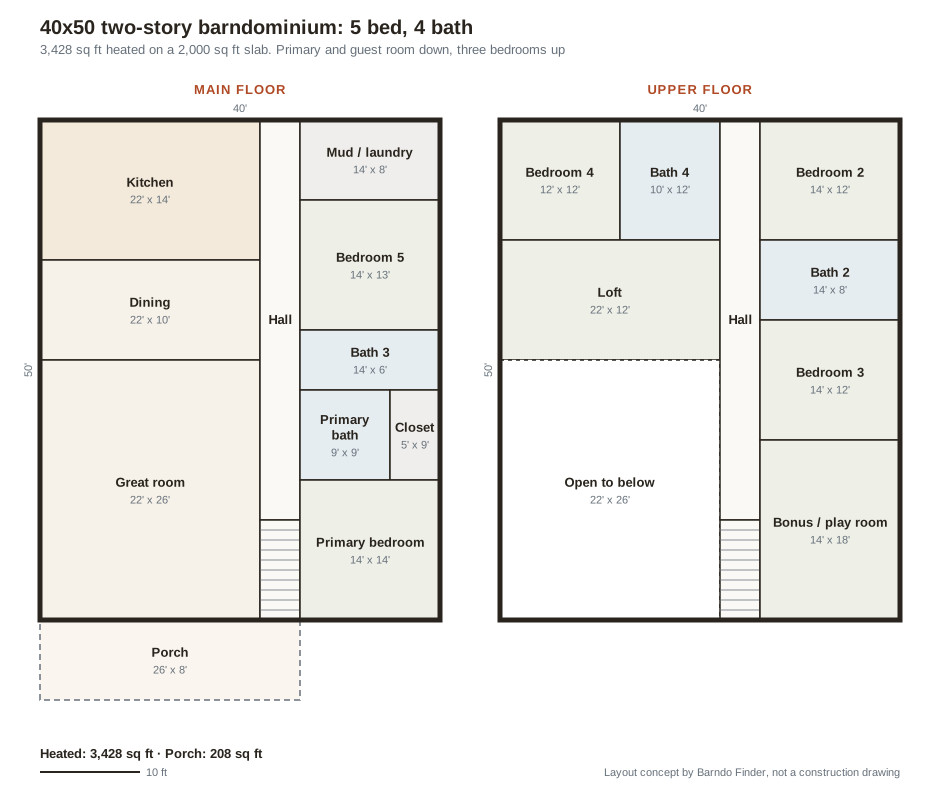
Yes, and it is the most efficient way to get there. Our 40x50 two-story puts about 3,400 heated square feet on a 2,000 square foot slab, with the primary suite and a guest bedroom downstairs and three bedrooms, two baths, a loft and a bonus room upstairs.
 Layout concept by Barndo Finder. Dimensions in feet, not a construction drawing.
Why it is arranged this way: the stairs sit in the same spot on both floors, at the front by the entry, and a 4 foot hall runs from them to every room. The great room is open to the roof, and the loft upstairs overlooks it, which keeps the house from feeling like two stacked boxes. Bedroom 5 on the main floor has a hall bath next door, so it works for a grandparent who should not climb stairs. The upstairs bonus room is 14x18; give it a closet and an egress window at build time and it becomes bedroom 6.
The trade-offs are real. A second floor needs an engineered floor system in the frame, taller sidewalls and a staircase, and upstairs bedrooms are harder on aging owners. Our upcoming two story barndominium guide covers the structure, and our upcoming guide to barndominiums with lofts covers the partial version.
How should you cluster bedrooms for a big family?
There are three workable patterns, and each of our concepts uses one. Choose by your kids' ages and whether a grandparent will live with you.
| Pattern | Who sleeps where | Our concept | Best when |
|---|---|---|---|
| Split, kids' wing | Primary alone on one end, all four kids on the other | 40x80 | Teenagers, or you want real quiet |
| Split with a flex room | Primary plus bedroom 5 on one end, three kids on the other | 50x60 | A baby or toddler now, an office later |
| Stacked | Primary and guest down, kids up | 40x50 two-story | Smaller lot, multigenerational family |
A few rules we apply to all three:
- Keep the youngest child within earshot of the primary suite. A 50 foot walk across a great room at 2 a.m. gets old fast.
- Put the guest or in-law room on the main floor, next to a full bath. Anyone staying long term should not share the kids' bathroom.
- Put the laundry in or next to the bedroom wing. In a five-bedroom house the laundry runs daily. Hauling baskets across the house is the complaint we would design out first.
- Give each bedroom a closet and an egress window, even the one you call an office. It keeps the count at five for resale and appraisal. Our resale value guide covers why bedroom counts matter to appraisers.
 Photo: Delmarva Buildings
How many bathrooms does a 5 bedroom barndominium need?
At least 3.5. Our rule of thumb: one primary bath, one full bath for every two secondary bedrooms, and a half bath near the living space for guests. With four secondary bedrooms, that is two shared baths, so 3 full plus a half.
| Bedrooms | Primary bath | Shared full baths | Half bath | Total |
|---|---|---|---|---|
| 3 | 1 | 1 | Optional | 2 to 2.5 |
| 4 | 1 | 1 to 2 | 1 | 2.5 to 3.5 |
| 5 | 1 | 2 | 1 | 3.5 |
| 5 with an in-law suite | 1 | 2 + 1 private | 1 | 4.5 |
Three things change the math:
- A hall bath that doubles as the guest bath. Our 50x60 puts bath 3 on the hall next to the great room, so it replaces the half bath. Four full baths, no half.
- Double vanities. A shared bath with two sinks and a separate toilet compartment handles two kids as well as two small baths, for less plumbing.
- Septic capacity. The EPA notes that the size of the home and its occupancy help determine the septic system you need, alongside soil and local rules. A fifth bedroom can push you into a larger system, so confirm with your county before the plan is final.
Bathrooms are the most expensive rooms per square foot in the house. At our flat median rate, an 8x14 bath is 112 square feet, or $16,240 to $24,080, and that understates it, because tile, fixtures and plumbing cost more than the house average. Every bath you can share sensibly is money for something else. And every bath goes in before the slab is poured, so plumbing placement is the decision you cannot cheaply revisit. Our floor plans hub explains why barndo plans stack their wet rooms.
How much does a 5 bedroom barndominium cost?
At our national median directory estimates of $145 to $215 per square foot turnkey, our three concepts run $435,000 to $737,000. These are Barndo Finder estimates (square feet times our per-square-foot range), not quotes, and they exclude land, well, septic, site work and the driveway.
| Concept | Heated sq ft | National median | Texas / Tennessee ($140 to $210) | Oklahoma ($130 to $195) | Arkansas ($125 to $190) |
|---|---|---|---|---|---|
| 50x60, 5 bed 4 bath | 3,000 | $435,000 to $645,000 | $420,000 to $630,000 | $390,000 to $585,000 | $375,000 to $570,000 |
| 40x80, 5 bed 3.5 bath | 3,200 | $464,000 to $688,000 | $448,000 to $672,000 | $416,000 to $624,000 | $400,000 to $608,000 |
| 40x50 two-story, 5 bed 4 bath | 3,428 | $497,000 to $737,000 | $480,000 to $720,000 | $446,000 to $668,000 | $429,000 to $651,000 |
Treat the two-story row as the least certain. Our rates are per square foot of finished space, and a two-story's upper floor system, stairs and taller frame can push its real number either way. Get it priced alongside a single-story from the same builder. Full state rates are on our cost table, and our construction loan guide covers what lenders want to see at this budget.
If the numbers are too big, the cheapest lever is square footage, not finishes. Dropping from 3,200 to 3,000 square feet saves $29,000 to $43,000 at median rates. Going from five bedrooms to four plus a bonus room saves nothing unless the house also gets smaller; our 4 bedroom floor plans show what that looks like.
Who builds 5 bedroom barndominiums?
Five bedrooms is a finished-home project, so start with builders our directory lists as turnkey. TruBuild Construction in Crossville, Tennessee (5 stars, 23 reviews), Kellers Imperial Construction in Boerne, Texas (5 stars, 20 reviews), J&J Chapman Construction in Skiatook, Oklahoma (4.8 stars, 40 reviews) and Idyllic Properties in Fayetteville, Arkansas (5 stars, 11 reviews) are all listed as turnkey builders. Ratings are public review averages at our last directory update.
Ask each builder whether they have finished a house over 3,000 square feet, and whether their frame supplier can engineer an upper floor if you are considering the two-story.
Our take
Five bedrooms works in a barndominium, but only at the right size. Squeezing it into a 40x60 gives you five small bedrooms and a crowded great room. At 3,000 square feet and up, the clear-span shell earns its keep: two bedroom wings, a great room big enough for seven, and no posts in the middle of it.
Decide the clustering first. A family with toddlers wants bedroom 5 next to the primary suite; a family with teenagers wants the whole kids' wing across the house; a family with a grandparent wants a main-floor guest room next to its own bath. Then do the bathroom math and put the laundry where the bedrooms are. Get those three right and the square footage almost picks itself.
Price a 5 bedroom barndominium
A plan this size needs a builder who does finished homes. Pick the concept closest to your family, decide single or two story, and request builder quotes. Compare what comes back with our state cost table and the builder lists for Texas, Tennessee and Oklahoma.
Common questions
How big is a 5 bedroom barndominium?
Plan on 3,000 to 3,400 heated square feet. Our single-story concepts use a 50x60 (3,000 square feet) and a 40x80 (3,200). A two-story 40x50 reaches about 3,400 heated square feet on a 2,000 square foot slab. Below about 2,800 square feet, five bedrooms squeeze the living space and the bedrooms shrink toward code minimums.
How many bathrooms does a 5 bedroom barndominium need?
At least 3 full baths plus a half bath. Our rule of thumb is a primary bath, one full bath for every two secondary bedrooms, and a half bath near the living area so guests stay out of the bedroom halls. With four secondary bedrooms that is 3.5 baths. Two of our three concepts go to 4 full baths.
How much does a 5 bedroom barndominium cost?
At our national median directory estimates of $145 to $215 per square foot turnkey, a 3,000 square foot 5 bedroom costs about $435,000 to $645,000 and a 3,200 square foot version $464,000 to $688,000. Oklahoma and Arkansas run lower, and Texas and Tennessee sit just under the national median. Land, well, septic and site work are extra.
Can a 40x60 barndominium have 5 bedrooms?
On paper, yes, but it squeezes everything else. At 2,400 square feet, five bedrooms and three baths leave little room for a real great room, pantry or laundry. Most families who need five bedrooms either add a second floor over part of a 40x60 or step up to a 50x60 or 40x80 on one level.
Is a two-story 5 bedroom barndominium cheaper than a single story?
It can be per square foot, because a 40x50 two-story puts about 3,400 heated square feet on a 2,000 square foot slab and roof. Stairs, an engineered upper floor and a taller frame take some of that saving back. The bigger reason to build up is a smaller or sloped lot, or wanting the kids on a separate floor.
Ready to price your build?
Fill out one form. We send it to builders who work in your area. It costs nothing.
Request quotes