
Resources / Floor plans
Barndominium With Loft: Layouts, IRC Rules and Costs
Updated November 2026 · Barndo Finder research

Quick answer
A barndominium with a loft adds a partial upper floor, usually over the kitchen or bedrooms, that stays open to a vaulted great room. Under the IRC, a mezzanine can cover up to one third of the room it opens to, with at least 7 feet of clear height above and below. A 360 square foot loft costs roughly $42,000 to $73,000 at our national median rates.
A barndominium with a loft adds a partial upper floor, usually over the kitchen or the bedroom wing, that stays open to a vaulted great room. Under the International Residential Code (IRC), a loft built as a mezzanine can cover up to one third of the room it opens to, with at least 7 feet of clear height above and below it. At our national median directory rates, a 360 square foot loft costs roughly $42,000 to $73,000, less than the same space on the ground floor because it needs no slab or roof of its own. Below are 2 loft layout concepts we drew, the code rules that decide how big your loft can be, and how to get up to it.
Key takeaways
- A mezzanine loft is limited to one third of the room it opens to (one half with a sprinkler system), with 7 feet of clear height above and below. Section R314 in the 2024 IRC, R325 in the 2018 and 2021 editions.
- The 2024 IRC adds "sleeping lofts" under 70 square feet that can be reached by a ladder. Anything habitable and bigger generally needs a real stair.
- A fixed stair to a storage loft raises the required floor load from 10 or 20 to 30 pounds per square foot. Decide what the loft is for before the floor is engineered.
- Headroom drives the shell. A usable loft needs about 15 feet of height where it sits, so plan taller sidewalls, a steeper pitch, a gambrel or a raised center.
- Every open edge more than 30 inches above the floor below needs a 36 inch guard.
- A loft is the cheapest square footage in a barndo per foot, but not cheap: it still needs framing, a stair, guards, finishes and conditioned air.
What counts as a loft in a barndominium?
"Loft" is a marketing word. The code uses four different ones, and which one your loft is determines its maximum size, how you get to it and what the floor must hold. Section numbers are from the 2024 IRC; check which edition your county enforces.
| What you build | IRC name | Key limits | 2024 section |
|---|---|---|---|
| Open loft over part of a vaulted room | Mezzanine | No more than 1/3 of the room's floor area (1/2 with sprinklers); 7 ft clear above and below; open to the room except walls up to 42 in | R314 (R325 in 2018 and 2021) |
| Small kids' or guest sleeping perch | Sleeping loft | Under 70 sq ft; at least 3 ft of ceiling; 7 ft clear below; ladder allowed | R315 (new in 2024) |
| Finished room in the roof space | Habitable attic | Must meet normal room size and ceiling height rules; counts as a story above grade in the 2024 edition | R316 |
| Full floor over the building | Second story | Full stair, egress and structural rules | Throughout |
A mezzanine is not counted as a separate story, which is the whole point. It keeps a 1.5 story barndo on the simpler side of the code. Once the loft outgrows a third of the room, you are designing a two story house; our two story barndominium guide covers what changes.
What do barndominium loft floor plans look like?
We drew two concepts that show the two most common loft types. Both are layout concepts to take to a designer, not plans you can build from. A third, simpler version, a loft over the bedroom side of a 30x40, is in our 30x40 barndominium guide.
40x50 with a mezzanine loft over the kitchen
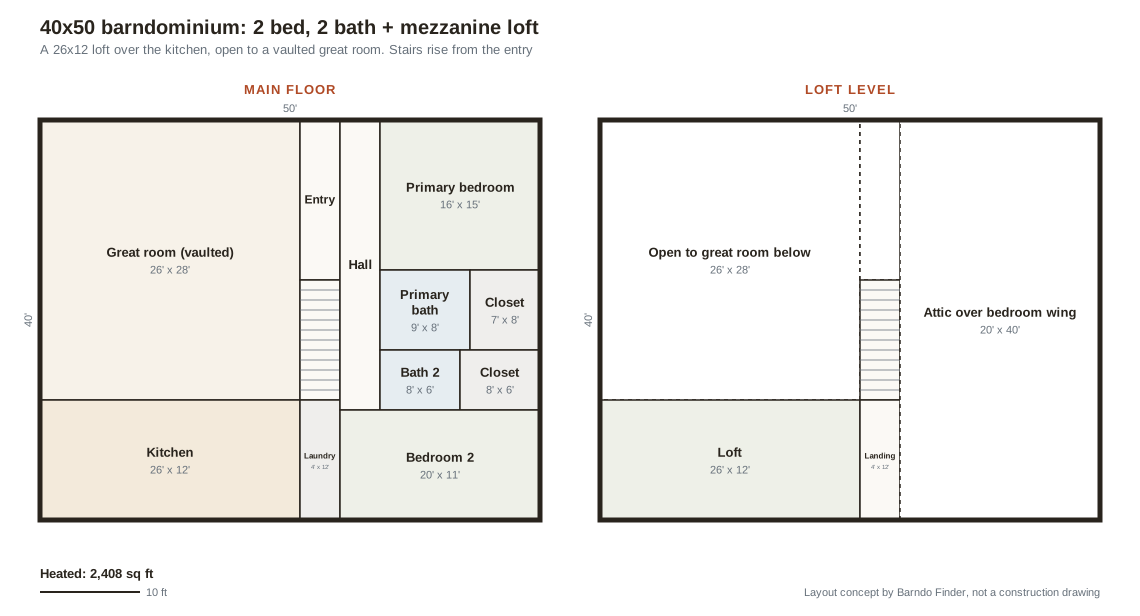 Layout concept by Barndo Finder. Dimensions in feet, not a construction drawing.
Why it is arranged this way: the great room, kitchen and entry form one big vaulted room on the left, and the loft sits over the kitchen, where a lower ceiling actually helps by making the cooking area feel defined. The stair rises from the entry along the wall that separates the living side from the bedroom wing, and it lands at a 4 foot landing beside the loft. The bedrooms stay single-story under an ordinary ceiling, and the space above them is plain attic.
The numbers are tuned to the one-third rule. The loft and landing total 360 square feet. The great room, kitchen and entry below total about 1,100 square feet, and a third of that is just over 360. Inspectors differ on exactly what counts as "the room," so if yours excludes the entry or the stair area, the loft has to shrink a little. That is a conversation to have at plan review, not after framing.
30x60 with twin lofts joined by a catwalk
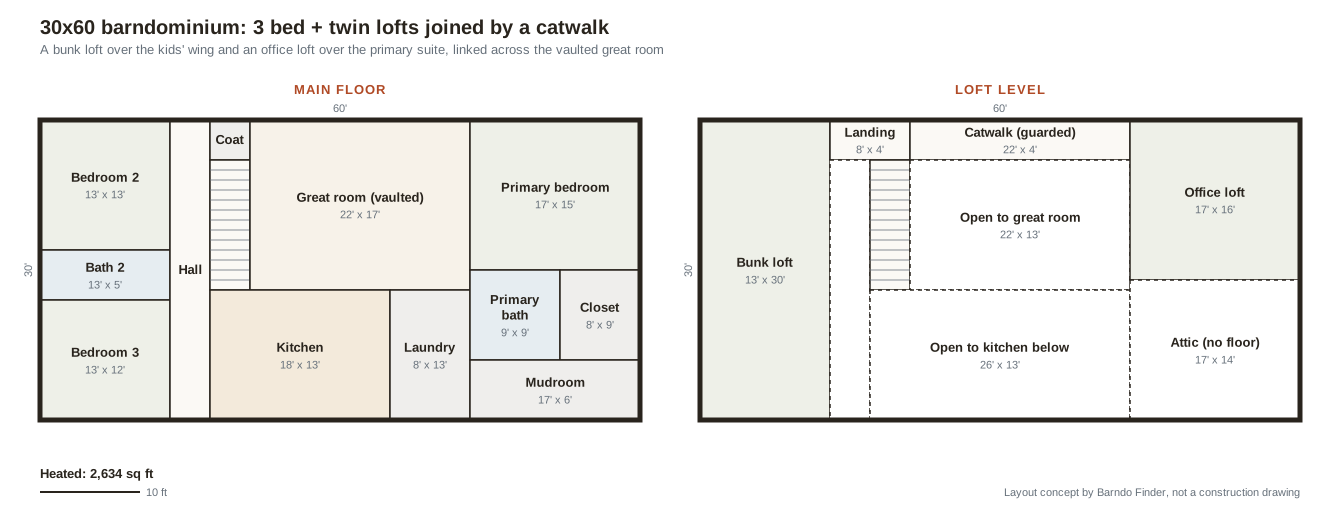 Layout concept by Barndo Finder. Dimensions in feet, not a construction drawing.
Why it is arranged this way: the building has bedrooms at both ends and a vaulted great room and kitchen in the middle. A stair next to the kids' wing climbs to a landing, a bunk loft runs the full depth over bedrooms 2 and 3, and a 4 foot catwalk crosses the back of the great room to an office loft over the primary suite. The office sits as far from the bunk room as the building allows. Attic space over the primary bath and mudroom stays unfloored.
This plan has more upper floor area than the one-third rule allows for the great room alone, so a designer would have to show the inspector that each loft is a mezzanine of the room it opens to, or treat the upper level as a story. It also puts two long guard runs along the catwalk. It is the loft plan for owners who want a dramatic room and are willing to pay for it; the diagram's heated total of 2,634 square feet includes the lofts, catwalk and stair.
How much headroom does a barndominium loft need?
More than most shells have. The IRC requires at least 7 feet of clear height above and below a mezzanine floor. Add roughly a foot for the floor structure and you need about 15 feet of height everywhere the loft is usable. In a gable building, the roof slopes down to the eaves, so a 10 or 12 foot sidewall leaves full height only in a strip near the middle.
There are four ways to get the height:
- Taller sidewalls. The simplest fix in a steel building. It adds wall material and wind load, and the supplier engineers both.
- A steeper roof pitch. More height in the middle, more roof area to buy.
- A gambrel roof. The barn shape bends the roof out, which puts usable headroom much closer to the sidewalls.
- A raised center section. Monitor-style barns lift the middle bay, giving a loft or clerestory windows along the center.
 Photo: Pro Roofing and Construction llc
A sleeping loft under the 2024 IRC only needs 3 feet of ceiling above its floor, which is why kids' sleeping lofts fit into roof spaces where an office never would. The trade is size: it must be under 70 square feet.
Stairs, ladders or ship's ladders?
It depends on what the loft is. Here is how the 2024 IRC sorts it out, with the older section numbers where they differ:
| Access | Allowed for | Key rules |
|---|---|---|
| Code stair | Any loft, required for most habitable lofts | 7 3/4 in max riser, 10 in min tread, 36 in min width, 6 ft 8 in headroom (R318.7; R311.7 in older editions) |
| Alternating tread device or ship's ladder | Not as the required way out; allowed where a code stair also serves the space or no means of egress is required | At least 20 in clear width (R318.7.12 and R318.7.13) |
| Loft ladder | Sleeping lofts under 70 sq ft | Rungs at least 12 in wide, 10 to 14 in apart, 300 lb per rung, 70 to 80 degree incline (R315.5.3) |
| Pull-down or fixed ladder | Storage lofts that are not habitable space | Confirm with your inspector |
One edition difference is worth knowing. The 2021 IRC allowed alternating tread devices and ship's ladders as the way out of lofts and mezzanines of 200 square feet or less, as long as they were not the only access to a kitchen or bathroom. The 2024 edition dropped that path and added the sleeping loft section instead. If your county is still on 2021, a small office loft with a ship's ladder may be legal; on 2024, plan a stair.
A full stair takes real floor space: roughly 13 feet of run plus a 36 inch landing at top and bottom. In both of our concepts, the stair runs along an interior wall so it does not steal window wall from the great room.
What does the loft floor need to hold?
The IRC's Table R301.5 sets the minimum live loads, and a loft's purpose changes the number:
| Loft use | Minimum live load |
|---|---|
| Uninhabitable attic, no storage | 10 psf |
| Uninhabitable attic, limited storage | 20 psf |
| Habitable attic, or any attic served by a fixed stair | 30 psf |
| Sleeping area | 30 psf |
| Office, playroom, media room (areas other than sleeping) | 40 psf |
The trap is the middle rows. Owners order a "storage loft" at 20 psf, then add a fixed stair and turn it into a game room. The stair alone pushes the requirement to 30 psf, and a game room is 40. Tell your kit supplier or frame builder what the loft will become, not what it will start as. Steel suppliers price this into the kit: our kit price research found Worldwide Steel Buildings quoting about $10 to $30 per square foot, with the range driven partly by options like second-floor mezzanines. The Worldwide Steel review has the details.
What code rules apply to the open edge?
Two rules, both easy to miss on a stock plan.
Guards. The IRC requires a guard wherever a walking surface is more than 30 inches above the floor below, at least 36 inches tall, with openings small enough that a 4 inch sphere cannot pass (R321.1 in 2024, R312.1 in older editions). Every loft edge, landing and catwalk qualifies. Cable rail, steel panels and wood balusters all work if they meet the spacing and load rules.
Escape openings. Under the 2024 IRC, the room a sleeping loft opens onto must have an emergency escape and rescue opening (R319.1). Bedrooms always need one. If you plan to use a mezzanine as a regular guest bedroom, talk to your inspector early about whether it will be treated as a sleeping room.
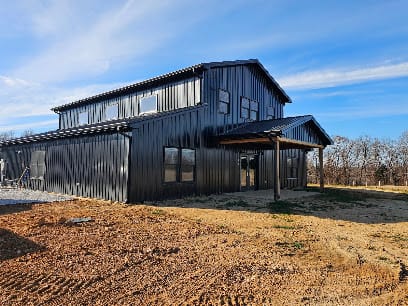 Photo: Ridgeline Building Group llc
How much does a barndominium loft cost?
Less per square foot than ground-floor space, because the loft rides on a slab and under a roof you are already buying. Here is our rough planning math for the 360 square foot loft in the first concept. These are Barndo Finder directory estimates, not quotes:
| Line | Per sq ft | 360 sq ft loft |
|---|---|---|
| Finished space at national median turnkey | $145 to $215 | $52,200 to $77,400 |
| Less slab it does not need | $6 to $12 (HomeGuide) | $2,160 to $4,320 |
| Less roof it does not need | $5 to $16 installed metal (HomeGuide) | $1,800 to $5,760 |
| Rough loft cost | About $42,000 to $73,000 |
Two things can push it higher: taller sidewalls or a steeper roof to create the headroom, and a long guard. Two things can push it lower: leaving the loft as storage (lighter floor, no stair) or keeping finishes simple.
For the whole house, the two concepts land here at national median turnkey rates:
| Concept | Heated sq ft (incl. loft) | Rough turnkey, national median |
|---|---|---|
| 40x50 with mezzanine over kitchen | 2,408 | $349,000 to $518,000 |
| 30x60 with twin lofts and catwalk | 2,634 | $382,000 to $566,000 |
In Tennessee or Texas, where our turnkey range is $140 to $210, the 40x50 comes to about $337,000 to $506,000. The full cost table has every state.
What are barndominium lofts good for?
| Use | Works well when | Watch out for |
|---|---|---|
| Home office | You want a quiet space without a door | Sound carries from the great room; no privacy for calls |
| Kids' bunk or play loft | Kids are under 12 or so | Guards and stair safety; heat rises there first |
| Media or game room | The loft is big enough for seating | 40 psf floor load and a real stair |
| Guest space | Guests are short-term and agile | Sleeping-room rules and no door |
| Storage | You want the cheapest possible upper floor | Pull-down ladders make heavy storage a chore |
Heat is the universal complaint. Warm air collects in the loft, so in a vaulted metal building the loft usually runs warmer than the floor below. Plan a return air path high in the room or a ductless unit in the loft; our upcoming barndominium HVAC guide covers the options. For the room below the loft, our guide to open floor plan barndominiums covers how to keep a vaulted great room comfortable.
Who builds barndominiums with lofts?
Any builder who frames barndo interiors can build a loft. The shell supplier just has to know about it before the building is engineered. The photos in this guide come from builders in our directory: Heribacka Construction in Mims, Florida (listed for turnkey), whose loft framing is our featured image, Ridgeline Building Group in Gainesboro, Tennessee (5 stars, 6 reviews), and Pro Roofing and Construction in Altamont, Tennessee. In Tennessee, Barndos Direct in Jamestown (4.8 stars, 24 reviews, shell) and The Barndo Co. in Seymour (4.7 stars, 24 reviews, turnkey) are among the most-reviewed barndo builders in our data. Ratings are public review averages at our last update.
Ask each one three questions: who engineers the loft floor, what eave height they recommend for your loft, and whether the guard and stair are in the quote.
Our take
A loft is the best-value upper floor in a barndominium, as long as you stay inside the rules that keep it a loft. Keep it near a third of the room it overlooks, give it 7 feet of clear height above and below, and use a real stair if anyone will spend real time up there. Decide its purpose before the kit is engineered, because that sets the floor load, the stair and the wall height.
If you find yourself pushing the loft to half the building, stop and price a two story. Past a certain size, a full second floor is simpler to permit and easier to use than a loft stretched beyond its rules. Our barndominium floor plans hub compares both families.
Get a loft priced into your plan
Take one of these concepts, or the loft plan in our 30x40 guide, to 2 or 3 builders and ask for the loft as a separate line with the eave height it needs. Request builder quotes, then compare against our cost table and the builders on your Tennessee or Florida state page.
Common questions
How big can a loft be in a barndominium?
If it is built as a mezzanine under the IRC, the loft can be no larger than one third of the floor area of the room it sits in, or one half in a sprinklered house. A 26x28 great room can hold a loft of about 240 square feet by that math. Bigger than that and the inspector will likely treat it as a second story.
Can a barndominium loft be accessed by a ladder?
For a storage loft, usually yes. For habitable space, the IRC generally requires a stair. The 2024 IRC adds sleeping lofts under 70 square feet, which may use a ladder with rungs at least 12 inches wide, spaced 10 to 14 inches apart and inclined 70 to 80 degrees. Ship's ladders are allowed only where a code stair also serves the space or no means of egress is required.
How much headroom does a barndominium loft need?
A mezzanine needs at least 7 feet of clear height both above and below the loft floor. Add roughly a foot for the floor structure and you need about 15 feet of height where the loft sits. In a gable building with 10 or 12 foot eaves, that height only exists near the middle, so lofts often need taller sidewalls, a steeper roof or a raised center section.
Does a loft count as square footage?
A finished, heated loft with code-compliant access usually counts toward living area, and our diagrams include it in the heated total. A storage loft reached by a pull-down ladder usually does not. How an appraiser treats a specific loft depends on ceiling height and access, so ask your appraiser before you rely on it for value.
Do lofts need railings?
Yes, if the loft floor is more than 30 inches above the floor below, which nearly every loft is. The IRC requires a guard at least 36 inches tall along the open side, built so a 4 inch sphere cannot pass through. Budget the railing as a real line item, because a long open edge adds up.
Ready to price your build?
Fill out one form. We send it to builders who work in your area. It costs nothing.
Request quotes