Resources / Floor plans
Small Barndominium: Floor Plans, Costs and Smart Sizes
Updated October 2026 · Barndo Finder research
Quick answer
A small barndominium is usually 600 to 1,500 heated square feet, from a 20x32 guest house to a 30x50 two bedroom. At our national median of $145 to $215 per square foot turnkey, that is about $87,000 to $322,500 before land, well, septic and site work, which do not get cheaper when the house gets smaller.
A small barndominium is usually 600 to 1,500 heated square feet, and it costs about $87,000 to $322,500 turnkey at our national median of $145 to $215 per square foot. That range runs from a 20x32 guest house to a 30x50 two bedroom, and it excludes land, well, septic and site work. The catch is that those site costs do not shrink with the house, so a small barndo costs less in total but more per square foot.
Below are three original layout concepts at 640, 1,080 and 1,440 square feet, the cost math at each size, and the uses small barndos actually fit: starter homes, retirement, guest houses and ADUs.
Key takeaways
- Small means 600 to 1,500 heated square feet. Below about 600, a real bedroom, full bath and kitchen stop fitting comfortably.
- Costs: $87,000 to $129,000 for 600 square feet and $217,500 to $322,500 for 1,500 square feet turnkey at our national median. These are directory estimates, not quotes.
- Fixed costs do not shrink. A well, septic, utility run and site prep can add $23,500 to $79,000 at 640 square feet or at 2,400.
- Per square foot goes up as size goes down. Kitchens, baths and mechanicals cost about the same in a small house.
- Simple is the cheapest small barndo: a plain rectangle, one gable roof, one bath, and a porch instead of extra heated space.
- ADU rules are local. Check zoning before you design a guest house or second dwelling.
What counts as a small barndominium?
In this guide, small means 600 to 1,500 heated square feet. That covers most of what people search as a small, mini or simple barndominium. Our barndominium sizes guide covers the full range up to 3,000 square feet and beyond.
| Size band | Common footprints | What fits | Typical use |
|---|---|---|---|
| 600 to 800 sq ft | 20x32, 24x30, 24x32 | 1 bed, 1 bath, open kitchen and living | Guest house, ADU, cabin |
| 800 to 1,100 sq ft | 24x36, 28x36, 30x36 | 1 to 2 beds, 1 bath | Starter home, weekend place |
| 1,100 to 1,500 sq ft | 30x40, 40x36, 30x50 | 2 beds, 1 to 2 baths | Retirement, small family |
The building code sets room minimums, not a house minimum. Under IRC R304, a habitable room needs at least 70 square feet and at least 7 feet in any horizontal direction. Your county or subdivision may set a larger minimum dwelling size, which is one of the first things to check in barndominium zoning research.
Steel buildings also come in bay spacings, so a plan that is 2 feet longer than a standard length can cost more than it looks. Pick a footprint your frame supplier already builds.
What do small barndominium floor plans look like?
These are three layout concepts we drew for this guide. They are sized to real rooms, not stretched to hit a number, and they are not construction drawings.
20x32 guest house: 640 square feet
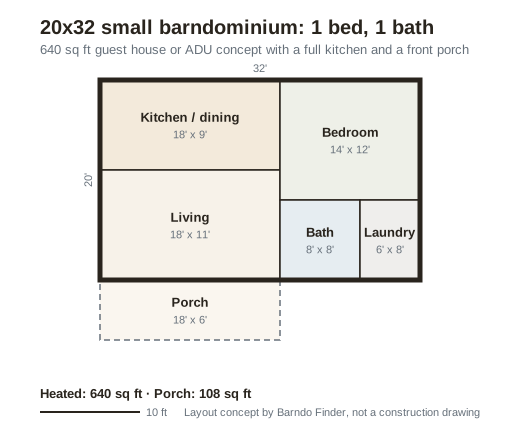 Layout concept by Barndo Finder. Dimensions in feet, not a construction drawing.
This is about the smallest footprint that still works as full-time housing for one or two people. The kitchen runs along the back wall so the living room gets the porch and the front windows. The 14x12 bedroom clears the code minimums with room for a queen bed. The bath and laundry share one plumbing wall, which keeps under-slab plumbing short and cheap.
What you give up: storage. There is no coat closet and no pantry, so plan on a shed or a lean-to for tools and seasonal gear.
30x36 two bedroom: 1,080 square feet
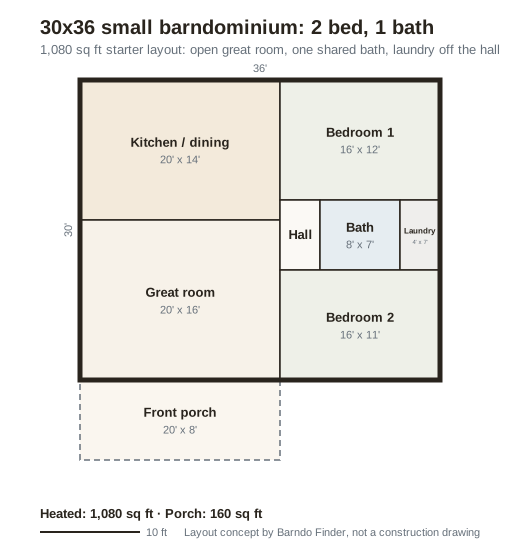 Layout concept by Barndo Finder. Dimensions in feet, not a construction drawing.
The starter-home layout. The kitchen, dining and great room share one open 20x30 space, and both bedrooms sit on the other side of a short hall with one shared bath and a laundry closet. Bedroom 1 is 16x12 and Bedroom 2 is 16x11, both comfortable for a queen.
The one-bath choice is deliberate. A second bathroom adds a full set of fixtures, a vent fan and more under-slab plumbing. If you expect to need it, rough in the drain lines before the slab pour. For more two bedroom options, see our 2 bedroom barndominium floor plans.
40x36 retirement layout: 1,440 square feet
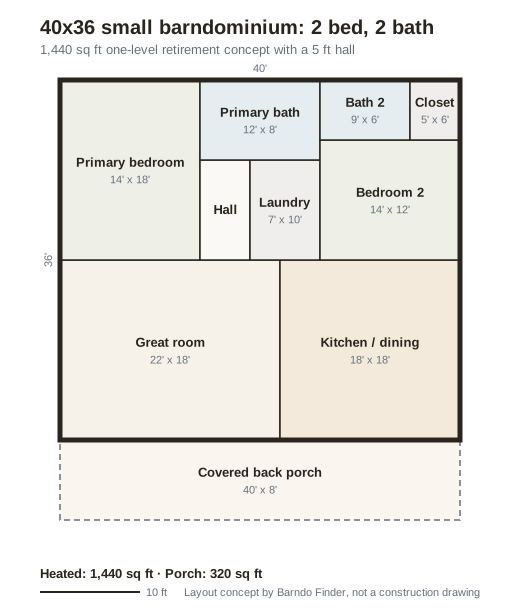 Layout concept by Barndo Finder. Dimensions in feet, not a construction drawing.
A single-level plan built around getting older in place. The hall is 5 feet wide instead of the usual 3.5 to 4, the primary bath is 12x8 so a curbless shower fits, and the laundry sits one step across the hall from the primary bedroom instead of out by a shop door. The second bedroom has its own bath, which makes it a guest suite or a caregiver's room later. The whole back wall opens onto a 40x8 covered porch.
At 1,440 square feet this is the top of our small range. It is a close relative of a 30x40 barndominium (1,200 square feet), with 6 more feet of depth to fit the wider hall and second bath.
How much does a small barndominium cost?
Here is the cost math at our national median directory estimates: $45 to $75 per square foot for an erected shell and $145 to $215 turnkey. None of these figures include land, well, septic, driveway or site work.
| Size | Shell ($45 to $75) | Turnkey ($145 to $215) |
|---|---|---|
| 600 sq ft | $27,000 to $45,000 | $87,000 to $129,000 |
| 640 sq ft (20x32) | $28,800 to $48,000 | $92,800 to $137,600 |
| 1,080 sq ft (30x36) | $48,600 to $81,000 | $156,600 to $232,200 |
| 1,200 sq ft (30x40) | $54,000 to $90,000 | $174,000 to $258,000 |
| 1,440 sq ft (40x36) | $64,800 to $108,000 | $208,800 to $309,600 |
| 1,500 sq ft (30x50) | $67,500 to $112,500 | $217,500 to $322,500 |
State matters. In Texas and Tennessee our turnkey estimate is $140 to $210 per square foot, so the 30x36 two bedroom runs $151,200 to $226,800. In Oklahoma it is $130 to $195, or $140,400 to $210,600. Every state is on our cost table.
If you are pricing a kit, our barndominium kit price comparison found small packages listed from about $26,500 (a 2 bedroom kit from My Barndo Plans) and $27,695 (Mueller's Homestead 1200). Those buy the steel, not the house. The slab, erection, windows, insulation, mechanicals and every interior finish come after.
Why does a small barndominium cost more per square foot?
Because a lot of the budget is fixed, and it gets divided over fewer square feet.
Inside the house, a 640 square foot guest house and a 2,000 square foot home both need a kitchen, at least one bathroom, a water heater, an electrical panel and a heating and cooling system. Outside the house, the site costs are almost the same no matter what you build:
| Fixed site cost | Typical range | Source |
|---|---|---|
| Septic system | $3,500 to $8,500 | HomeGuide |
| Well, 200 feet deep | $6,000 to $16,000 | HomeGuide |
| Getting utilities to the site | $9,000 to $34,500+ | HomeGuide |
| Site preparation | $5,000 to $20,000+ | HomeGuide, same guide |
| Total | $23,500 to $79,000 |
Spread over 640 square feet, that is $37 to $123 of extra cost per square foot. Spread over 1,440 square feet, it is $16 to $55. That is why the smallest builds price toward the top of our per square foot ranges, and why a guest house on land that already has a well, septic and power is far cheaper than the same building on raw ground.
One exception on septic: systems are sized by bedroom count in many states, so a 1 bedroom may qualify for a smaller system. Ask your county health department before you assume.
What is a simple barndominium?
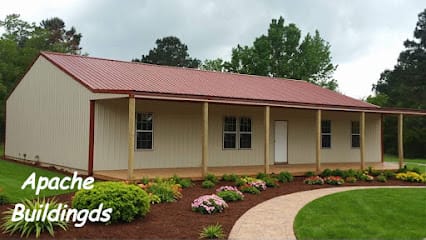
A simple barndominium is a plain rectangle under one gable roof: no dormers, no raised center section, no wraparound porch, and usually one bath. It is the cheapest way to get a small barndo built, because every corner, valley and roof penetration adds steel, trim and labor.
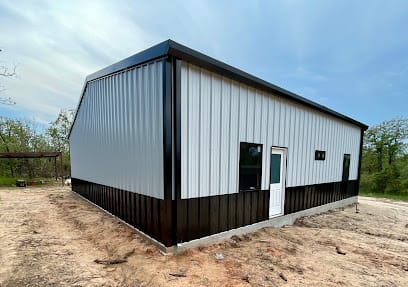 Photo: Gateway Builders Metal Buildings
The build above is about as simple as it gets: white walls, black wainscot and trim, a walk door and a few windows on a single slab. Gateway Builders Metal Buildings in Decatur, Texas is listed in our directory as a turnkey builder with a 4.9 rating across 43 Google reviews.
Ways to keep a small barndo simple:
- One roof line. A single gable with a porch lean-to costs less than two intersecting roofs.
- Stacked plumbing. Put the kitchen, bath and laundry on the same wall or back to back.
- Standard window sizes. Each window needs a framed opening in the steel wall, so fewer, standard sizes save money.
- A porch instead of square footage. The 20x32 concept gets a 108 square foot porch; covered outdoor space costs far less than heated space.
- A shop later. Leave room on the site to add a separate shop building instead of enlarging the house now.
Simple does not mean unfinished. A shell with no insulation or interior is not a home, and pricing one as if it were is how budgets break. Our shell vs turnkey guide explains what each stage includes.
Can a small barndominium be an ADU or guest house?
Often yes, but the answer is local. An accessory dwelling unit (ADU) is a second, smaller home on the same lot as a main house. Your city or county decides if you can build one and how big it can be.
A few things we can say for sure:
- Rural acreage is usually easier. Many counties allow a second dwelling on larger agricultural parcels, sometimes with a minimum acreage.
- Some states set the rules for cities. California's ADU statute (Government Code 66314) caps a detached ADU at 1,200 square feet and limits side and rear setbacks to 4 feet. Other states leave it to each town.
- Shared utilities may need upgrades. Adding a bedroom on the property can change the required septic size.
- HOAs can say no to metal siding or to second dwellings entirely, even where the county says yes.
HomeGuide puts a detached ADU at $150 to $250 per square foot, which overlaps our small barndo estimates. The barndo advantage is less about price per foot and more about adding a garage bay or storage under the same roof for little extra.
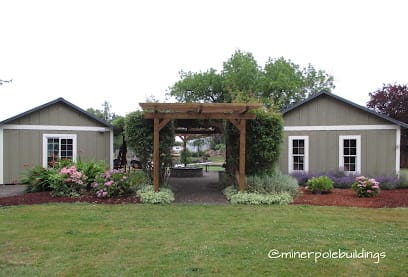 Photo: Miner Pole Building, LLC
The pair above, from Miner Pole Building in Hubbard, Oregon, shows how small post-frame buildings can read as cottages rather than barns: lap-style siding, white trim, standard house windows and a pergola connecting them. That look helps where neighbors or an HOA are wary of metal.
Is a small barndominium good for retirement?
It is one of the best uses for one. A one-level barndo on a slab can be built with no steps at the entry, and the clear-span steel frame means interior walls are not load-bearing, so you can widen doorways or merge rooms later without structural work.
What to put in the plan from day one:
- Wide circulation. A 5-foot hall like the one in the 40x36 concept, and 36-inch interior doors.
- A curbless shower with blocking in the walls for grab bars, even if you do not install them yet.
- Laundry near the bedroom, not in a mudroom by the shop door.
- A second bedroom with its own bath for visiting family or future help.
- A covered porch or carport at the entry, so you are not crossing an open driveway in rain or ice.
The retirement buyer also tends to care about resale less than the starter-home buyer, which removes one of the real barndominium risks. If resale does matter to you, read our resale value research first.
What about a mini barndominium under 600 square feet?
Under about 600 square feet, you are in tiny-house territory, and the per square foot cost climbs fast. HomeGuide lists tiny homes at $150 to $450 per square foot depending on finishes and whether they sit on a foundation. A mini barndo can still make sense as a hunting cabin, a studio or a short-term rental, but check that your county allows a dwelling that small before you order steel. Many "mini barndominium" listings online are really storage buildings with a loft, not homes that will pass a residential inspection.
Our take
Small barndominiums make the most sense in two situations: on land that already has water, septic and power, or as a deliberate first phase with room to grow. In both cases the fixed costs are either paid or planned for. The mistake we see in the math most often is taking a turnkey rate per square foot, multiplying it by 800, and forgetting the $23,500 to $79,000 in site work that a small house needs just as much as a big one. Budget the site first, then size the house to what is left.
If you are torn between 1,080 and 1,440 square feet, build the bigger one if you can afford it now. Adding a bedroom later through a steel wall means new framing, a new window opening and possibly a septic change, and that usually costs more than the 360 square feet would have.
Price a small barndominium in your state
Start with your state on our cost table, then add the site costs above as separate lines. When you have a size in mind, request quotes from builders in our directory who build small homes, or browse listed builders by state starting with Texas and Tennessee. For more layouts at every size, see our barndominium floor plans hub.
Common questions
How much does a small barndominium cost?
At our national median directory estimates of $145 to $215 per square foot turnkey, a 640 square foot guest house costs about $93,000 to $138,000, a 1,080 square foot two bedroom about $157,000 to $232,000, and a 1,440 square foot two bath about $209,000 to $310,000. Land, well, septic, utility runs and site prep are extra and can add $23,500 to $79,000 on raw land.
What is the smallest barndominium you can build?
The building code sets room minimums, not a house minimum. Under IRC R304, habitable rooms need at least 70 square feet and 7 feet in every horizontal direction. In practice, about 600 square feet is where a real bedroom, full bath and working kitchen fit. Your county or subdivision may set a larger minimum house size, so check zoning first.
Is a small barndominium cheaper per square foot?
No. It is cheaper in total but usually more expensive per square foot. A 640 square foot house still needs a kitchen, a bathroom, a water heater, an electrical panel, HVAC, a septic system and a driveway. Those costs are spread over fewer square feet, so small builds price toward the top of any per square foot range.
Can I build a small barndominium as an ADU or guest house?
Often, but local zoning decides. Many counties allow a second dwelling on rural acreage, and some cities allow accessory dwelling units with size and setback limits. California state law, for example, caps a detached ADU at 1,200 square feet and limits side and rear setbacks to 4 feet. A shared well and septic may need to be resized.
What size barndominium is best for two people?
For two people, 1,000 to 1,440 heated square feet covers a primary suite, a second bedroom or office, and one or two baths. A 30x36 two bedroom at 1,080 square feet works for tight budgets. A 40x36 at 1,440 square feet adds a second bath and a wider hall, which matters more for retirement than for a starter home.
Ready to price your build?
Fill out one form. We send it to builders who work in your area. It costs nothing.
Request quotes