Resources / Building
Barndominium Zoning: Where You Can Build One and How to Check
Updated November 2026 · Barndo Finder research
Quick answer
You cannot build a barndominium anywhere, but you can build one on most rural land. Four separate rulebooks decide it: zoning, the building code, recorded deed restrictions and HOA covenants. Zoning usually treats a barndo as a single-family home. The common blockers are covenants that ban metal siding, minimum size or width rules, and acreage or masonry conditions in some counties.
No, you cannot build a barndominium anywhere, but you can build one on most rural land in the US. Zoning almost never mentions barndominiums; it treats a finished barndo as a single-family house. What actually stops these homes is a short list of rules layered on top: private deed restrictions and HOA covenants that ban metal siding, minimum floor area or width rules, and a growing number of counties that attach acreage or masonry conditions.
The fix is order of operations. Check the parcel before you buy it, not after you have a floor plan.
Key takeaways
- Four separate rulebooks apply: zoning (what and where), the building code (how it is built), deed restrictions (private rules recorded on the land) and HOA covenants (private rules enforced by an association). Passing one tells you nothing about the others.
- In agricultural and rural residential districts, a barndo is usually just a single-family home. Trouble starts in subdivisions, HOAs and some city residential districts.
- The rules that block barndos are specific: bans on metal exteriors, minimum heated square footage, minimum width or core dimensions, caps on attached shop space, and minimum acreage.
- Texas, Florida and North Carolina limit how far local governments can regulate exterior materials on houses. None of those laws override a private covenant.
- An agricultural exemption covers barns, not homes. A building put up as a farm building needs full residential permitting before anyone can live in it.
- Before you buy: pull the parcel on the county GIS, confirm the zoning district, call the planning office, read every recorded restriction in the title commitment, and get a septic site evaluation.
Can you build a barndominium anywhere?
You can build one wherever a single-family home is allowed and no private restriction forbids it. That sounds simple, but it takes four checks, because four different bodies write the rules and none of them talk to each other.
| Rulebook | Who writes it | What it controls | Can it ban metal siding? |
|---|---|---|---|
| Zoning ordinance | County, township or city | Allowed uses, lot size, setbacks, height, minimum dwelling size, sometimes exterior design | Sometimes, subject to state limits |
| Building code | State or local adoption of the IRC | Structure, fire safety, energy, plumbing, electrical | No. Metal cladding is a code-recognized material |
| Deed restrictions | The original developer or seller, recorded with the county | Materials, minimum size, outbuildings, animals, "temporary" structures | Yes |
| HOA covenants | The association, under recorded declarations | Same as deed restrictions, plus architectural review and fines | Yes |
Zoning and building codes are public law. Deed restrictions and HOA covenants are private contracts that run with the land, and neighbors or the association enforce them through civil suits. A county can issue you a building permit for a home that your deed restrictions forbid. The county does not check, and the permit does not protect you.
How does zoning treat a barndominium?
As a house. If the building has a kitchen, bathroom, sleeping space and a certificate of occupancy, most zoning ordinances classify it as a single-family detached dwelling, the same as a brick ranch next door. The steel or post-frame structure is a building code question, not a zoning one. Our primer on what a barndominium is covers the construction types.
The districts matter. Agricultural, rural residential and estate districts are the easy path. Suburban residential districts are where design rules, minimum sizes and neighbor objections show up. Commercial and industrial districts usually do not allow a primary residence at all.
Two zoning traps catch barndo buyers:
- Living in an accessory building. Most ordinances allow one principal dwelling per lot and treat everything else as an accessory structure. A shop with living quarters built before the house, or a barn you plan to "finish out later," may not be a legal dwelling. Ask how the county classifies a shop house before you design one. Our shouse guide covers the layout side.
- Counties that regulate barndos by name. Spalding County, Georgia defines a "barndominium or barn house" in its zoning ordinance as a single-family dwelling with an attached barn, garage or workshop, and caps that attached space at no more than the home's heated floor area. At a July 2025 hearing, approvals there carried conditions including a five-acre minimum and brick, stone or similar veneer on at least 25 percent of each building face.
Which local rules actually block barndominiums?
Five kinds of rules do most of the damage. None of them say "no barndominiums." They say something about size, shape, materials or acreage that a plain metal building can fail.
| Rule type | Real example | What it means for a barndo |
|---|---|---|
| Minimum core or width | Yankee Springs Township, Michigan requires every new dwelling to contain a 24 by 24 foot core, measured on the exterior | A 30- or 40-foot-wide barndo passes easily. Narrow cabin-style designs can fail |
| Minimum floor area | Yankee Springs also sets 720 square feet of first-floor living area for single-family homes, excluding garage and other non-habitable space | Shop square footage does not count toward the minimum |
| Attached shop cap | Spalding County, Georgia, limits attached barn or shop space to the heated floor area of the home | A 1,500 sqft home cannot carry a 2,400 sqft shop under one roof there |
| Acreage and materials | Spalding approvals required five acres and 25 percent masonry on each face | Budget for veneer, and check lot size before you buy |
| No county zoning at all | Texas counties have no general zoning power; in unincorporated Tarrant County the builder files a notice and obtains three third-party inspections, and the county charges no fee | The deed is the binding constraint, not the county |
Houston is its own case. The City of Houston has no zoning, and its legal department enforces recorded deed restrictions instead. Inside Houston, a barndo is a deed question.
Where state law limits "no metal house" rules
Three states have taken exterior design decisions away from local governments, at least for ordinary houses:
- Texas. Government Code Chapter 3000, in effect since September 1, 2019, bars a governmental entity from prohibiting or limiting a building product or material that a national model code published within the last three code cycles approves. Exceptions include historic districts and landmarks, some Main Street program areas and windstorm insurance requirements.
- North Carolina. G.S. 160D-702(b) says local regulations on "building design elements," which include the type or style of exterior cladding and roof materials, may not be applied to homes under the NC Residential Code. Exceptions cover historic districts and landmarks, safety codes, manufactured housing and flood insurance rules, or an owner who consents as part of a rezoning.
- Florida. Section 163.3202(5) bars most local design rules on single-family and two-family homes, including exterior color and cladding type, with exceptions for historic properties, community redevelopment areas, certain older planned developments and jurisdictions with design review boards set up before 2020.
All three laws restrict governments. A subdivision covenant that bans metal siding in Raleigh, Orlando or outside Austin is still enforceable. Our North Carolina, Florida and Texas pages cover the rest of each state's rules.
Can an HOA or deed restriction ban a barndominium?
Yes, and this is the most common way a barndo plan dies. Covenants can ban metal siding, require a percentage of brick or stone, set a minimum heated square footage, forbid "barn-style" or "agricultural" structures, cap outbuilding sizes or require an architectural committee to approve plans. Because they run with the land, they bind you even if you never signed an HOA document.
Older restrictions rarely use the word "barndominium." Read them for these terms instead: metal, steel, exterior materials, masonry, siding, outbuilding, barn, temporary structure, minimum square feet, architectural control. If a clause is ambiguous, get a real estate attorney's read before closing, not after the slab is poured. Some owners also run into this at resale, which our guide to barndominium resale value covers.
Does an agricultural exemption let you skip permits?
Not for a house. Many states exempt farm buildings from building codes, but the exemption ends where living space begins. Florida's statute is typical: it exempts a nonresidential farm building from the state building code and local codes, and defines that term as a building not intended to be used as a residential dwelling.
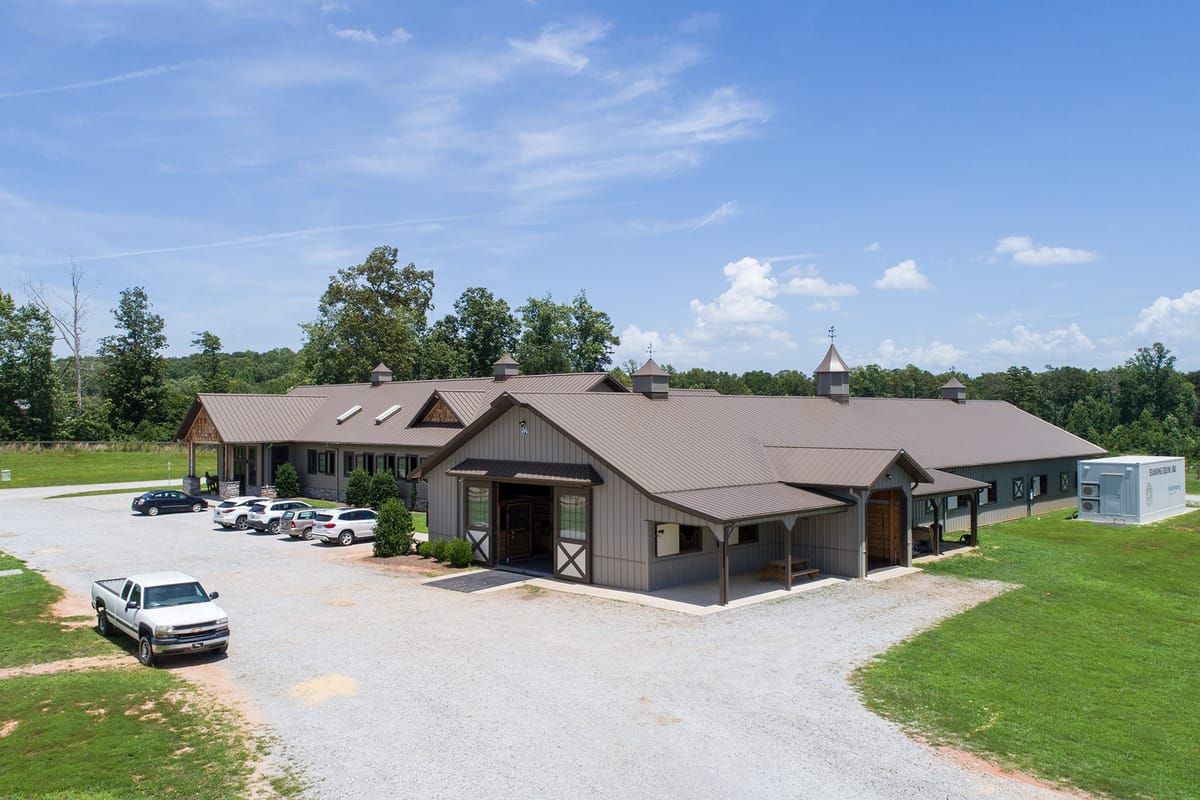 Photo: Morton Buildings, Inc.
So a barn built under an ag exemption is a barn. Converting it later means residential permits, stamped engineering, egress windows, energy code insulation, a slab vapor retarder and a septic system sized for a home. Our pole barn house guide lists the five things old farm buildings usually fail. Agricultural zoning is still the friendliest district for a barndo. The exemption from permits is a different thing, and it does not transfer to a home. It also matters for insurance: carriers price an unpermitted conversion harshly, as our barndominium insurance guide explains.
What permits does a barndominium need?
Treat it like any new house. In a county that enforces codes, expect:
- Zoning or land-use approval (sometimes a site plan review or special exception hearing)
- Building permit, backed by engineered, stamped drawings for the frame and foundation
- Electrical, plumbing and mechanical permits, often pulled by the licensed trades
- Septic permit from the county health department or its equivalent, plus a well permit or registration where required
- Driveway or culvert permit if you connect to a county road
- Floodplain development permit if any part of the parcel is in a mapped flood zone
Engineering is not optional even where the county is light on inspections. Your construction lender, insurer and appraiser will all ask for stamped plans, as our guide to construction loans explains. The foundation design has to match the frame's anchor bolt layout, which we cover in our barndominium foundation guide. For fee ranges and review times, see the permit section of our build process guide.
How do you check a parcel before you buy?
Do these six steps during your option or due diligence period. Most cost nothing but time.
- Pull the parcel on the county GIS. Search by address or parcel number. Note the parcel ID, acreage, zoning layer, flood zone layer and any subdivision name. A subdivision name is your first hint that recorded restrictions exist.
- Read the zoning district rules. Find the district on the zoning map, then read its use table and dimensional standards: minimum lot size, setbacks, height, minimum dwelling size, and anything on exterior materials or accessory buildings.
- Call the planning department. Give them the parcel number and ask four questions. Is a single-family home permitted by right here? Does the county treat a barndominium or metal-sided home differently? Can I attach a shop, and is there a size cap? What permits and hearings will I need? Ask for a zoning verification letter if the answer matters to your lender.
- Read every recorded restriction. Ask the title company for the commitment and copies of every recorded document listed as an exception, then read the deed restrictions, plat notes and any HOA declaration yourself. Search for the terms listed above.
- Get a septic site evaluation. On rural land the soil decides whether a conventional system fits, where the house can sit and sometimes whether the lot works at all. Order it before closing.
- Check the flood map. Use FEMA's Flood Map Service Center for the parcel. A mapped flood zone changes the foundation height, the permit and the insurance bill.
Our take
Zoning is rarely the problem. The barndo buyers who get burned bought a lot in a subdivision with a masonry clause, or a parcel under the county's acreage minimum, or planned to live in a building permitted as a barn. Every one of those is visible on paper before closing.
Spend the week. Pull the GIS record, read the district rules, make the phone call and read the covenants. If the answers are clean, you have a buildable barndo lot. If they are not, you found out for the cost of a title commitment instead of a lawsuit.
Find a builder who knows your county
Local builders know which counties add conditions and which HOAs say no. Browse builders by state in our directory, check what a build costs in your state on the cost table, and request quotes from barndominium builders who work in your county.
Common questions
Can you build a barndominium anywhere?
No. You can build one on most rural and agricultural land, where zoning treats it as an ordinary single-family home. Inside subdivisions, HOAs and some city residential districts, rules on exterior materials, minimum size or building style can block a metal-sided home. Check the zoning district, the recorded deed restrictions and any HOA covenants for the exact parcel before you buy.
Do you need a permit to build a barndominium?
Almost everywhere, yes. Expect a zoning or land-use approval, a building permit, separate electrical, plumbing and mechanical permits, and a septic permit on rural land. A few unincorporated areas, such as most of rural Texas, issue no county building permit, but the septic permit, floodplain rules and your lender's demand for engineered plans still apply.
Can an HOA stop you from building a barndominium?
Yes. HOA covenants and deed restrictions are private contracts that run with the land, and they can ban metal siding, require brick or stone, set a minimum heated square footage or require architectural committee approval. State laws in Texas, Florida and North Carolina that limit local design rules do not reach private covenants. Read the recorded documents before you close.
What zoning do you need for a barndominium?
Usually any district that allows a single-family detached home: agricultural, rural residential or estate residential are the easiest. Some counties treat barndominiums as a special use. Spalding County, Georgia, defines them in its zoning ordinance and handles them in its agricultural district by special exception. Call the planning office with your parcel number and ask.
Can you live in a barn built under an agricultural exemption?
Not legally. Farm building exemptions cover buildings that are not used as dwellings. Florida's statute, for example, exempts a nonresidential farm building, defined as one not intended to be used as a residential dwelling. To live in it, the building needs residential permits, engineering and inspections, which is much harder to do after the fact.
Ready to price your build?
Fill out one form. We send it to builders who work in your area. It costs nothing.
Request quotes