
Resources / Design ideas
Barndominium Interior Ideas: Walls, Floors, Kitchens, Costs
Updated October 2026 · Barndo Finder research

Quick answer
Inside a barndominium you usually get an open great room under a tall ceiling, a concrete slab floor, and drywall, shiplap or metal liner panel on the walls. The finishes carry the cost: drywall runs about $1.50 to $3.50 per square foot installed, shiplap $3 to $11, polished concrete $3 to $12 and luxury vinyl plank $5 to $12 for most jobs.
Inside a barndominium you usually get one large open room for the kitchen, dining and living area under a tall ceiling, a concrete slab floor, and drywall, shiplap or metal liner panel on the walls. What it costs depends almost entirely on finishes: drywall runs about $1.50 to $3.50 per square foot installed, shiplap $3 to $11, polished concrete $3 to $12, and luxury vinyl plank $5 to $12 for most jobs. Here is what real barndominium interiors from builders in our directory look like, and the decisions behind each one.
Key takeaways
- The frame decides more than the designer. Window locations, ceiling height and truss style are set when the steel or post frame is engineered, so interior decisions start before the shell is ordered.
- The slab is your floor budget. Polishing or sealing it is the cheapest finished floor. Luxury vinyl plank is the common upgrade.
- Drywall for living space, liner panel for shops. Shiplap and wood work best as accents.
- Tall rooms need layered lighting. Recessed cans alone leave a dim, echoey box.
- Echo is fixable. Soft surfaces and a finished ceiling do most of the work. Rain noise is an insulation job.
- Plumbing is set at the slab pour. Kitchen and bath locations are hard to change after the concrete goes in.
What does the inside of a barndominium look like?
Most finished barndominium interiors share three traits: an open great room that combines the kitchen, dining and living area, a ceiling taller than a typical 8 foot house ceiling, and a concrete slab underfoot. Bedrooms and baths line up along one side or both ends, off a short hall.
 Photo: The Barndo Company
The Ohio build above is the most common version: a flat drywall ceiling with recessed cans, wood-look plank flooring running through the whole great room, and a white kitchen with an island at the far end, so the cook faces the living area. It reads like a large ranch house, not a barn. That matters if you care about appraisal, because appraisers compare interiors to other homes. Our open floor plan guide covers how to size that great room.
How tall are barndominium ceilings?
Taller than most houses, and how tall is your choice. The height is set by the wall (eave) height and the roof trusses you order with the building, so decide the interior look before the frame is engineered. You have three basic ceiling options:
| Ceiling type | What you see | Pros | Cons |
|---|---|---|---|
| Flat drywall ceiling | Smooth ceiling at a set height, attic space above | Easiest to light, heat and cool; quietest | Hides the structure; loses volume |
| Vaulted drywall or wood | Sloped ceiling following the roof | Big feel; room for tall windows | Drywall on vaulted ceilings runs 10 to 30 percent more to install, per Fixr |
| Exposed trusses or beams | Timber, steel trusses or beams visible | Most character | Must be designed as a finished surface; harder to insulate and light |
 Photo: Lone Star Builders
This Texas Hill Country great room shows the vaulted option: a drywalled ceiling following the roof pitch, with timber beams and a stone fireplace carrying the room. The beams give scale without leaving the roof structure bare.
Exposed structure is a different decision. In a post-frame building, the wood trusses can be left visible if they are ordered clean and stained. In a steel building, the frames and purlins are painted steel, and exposing them means the insulation and ceiling have to be detailed around them. Ask your builder which parts of the structure are designed to be seen, because standard trusses and purlins usually are not.
 Photo: Back Forty Building Co.
The Montana room above leans into the barn: white walls up to exposed timber rafters, a wood stove with a tall black flue, and a glass overhead door as a window wall. A glass garage-style door is one of the few ways to get a very large opening into a steel or post-frame wall, because the frame is already designed around overhead door openings.
What goes on barndominium walls?
Three materials cover almost every barndominium interior: drywall, shiplap or wood boards, and metal liner panel.
| Wall finish | Installed cost | Best use | Watch out for |
|---|---|---|---|
| Drywall | $1.50 to $3.50 per sq ft (Fixr) | Living areas, bedrooms, baths | Needs framed stud walls inside the steel shell for backing |
| Shiplap or wood boards | $3 to $11 per sq ft (HomeGuide) | Accent walls, ceilings, stair walls | Wood moves with humidity; costs more per wall than drywall |
| Metal liner panel | Quoted by the building supplier | Shops, garages, mudrooms | Looks industrial; harder to hang cabinets and art without backing |
| Interior paint | $1 to $6 per sq ft (HomeGuide) | Everywhere | Tall walls need lifts or scaffolding |
 Photo: PCS Structures
The New York room above mixes two finishes: light paneled walls with visible seams, and one accent wall in mixed wood planks. Note the clerestory windows high on the side wall, which bring in light without giving up wall space below.
Liner panel is the metal ribbed sheet you see on the inside of shops. It is tough and washable, and it is a reasonable choice for a mudroom or a garage bay. In living space, most owners regret it: it looks like a shop, and it gives appraisers one more reason to treat the home as unusual.
 Photo: Avalon Barns & Barndominiums
This Florida shell shows what you start with in a post-frame building: wood posts and girts, steel trusses, and bare metal on the walls and ceiling. Every finish decision in this article goes on top of a frame like this, and the insulation goes in first.
What flooring works over a barndominium slab?
Most barndominiums sit on a concrete slab, so the slab is either your floor or the base for one. The main options:
| Floor | Installed cost | Notes |
|---|---|---|
| Sealed concrete | $1 to $4 per sq ft (Fixr) | Cheapest finish; shows every crack and stain |
| Polished concrete | $3 to $12 per sq ft basic; $8 to $15+ under 1,000 sq ft (HomeGuide) | Durable, easy to clean, hard and cold underfoot |
| Epoxy | $4 to $10 per sq ft (HomeGuide) | Best in the shop and garage, not the living room |
| Luxury vinyl plank | $3 to $16 per sq ft; most pay $5 to $12 (Fixr) | Warmer and quieter than bare concrete; check slab moisture limits |
If you want polished concrete in the living area, tell your builder before the pour. A slab meant to be the finished floor needs protection during construction, and saw-cut control joints will show in the final floor, so their layout matters. Plumbing and electrical in the slab are set before the pour too.
The Texas kitchen in our featured photo, from Butler Built Homes in Granbury, uses polished concrete through the kitchen and great room with a waterfall quartz island on top. That combination shows up often in the modern barndominium builds in our directory.
How do you lay out a barndominium kitchen?
In an open barndominium, the kitchen is part of the great room, so the rule is simple: put the island facing the living area and keep the working wall behind it.
 Photo: Taylor Crafted Homes
The Florida kitchen above shows the parts that make an open kitchen work: tall cabinets to the ceiling on the back wall, a range under a hood on that same wall, and a large island with the sink so the person washing up faces the room.
Barndominium kitchen ideas that hold up:
- One long working wall. Range, fridge and tall cabinets on the wall; sink and seating on the island. It keeps plumbing short and leaves the rest of the room open.
- A walk-in pantry. A barndo usually has room for one, and it keeps small appliances off the open counters everyone can see.
- Vent the hood through a wall or the roof on purpose. Every penetration through a metal skin needs proper flashing, so plan the duct route with the builder.
- Budget the island top. HomeGuide puts quartz at $50 to $200 per square foot installed. A big island can be the single most expensive surface in the house.
What should you know about barndominium bathrooms?
The main barndominium-specific issue is timing. On a slab, drain lines for every toilet, tub, shower and sink are set in the ground before the concrete is poured. Once the slab is in, moving a toilet means cutting concrete.
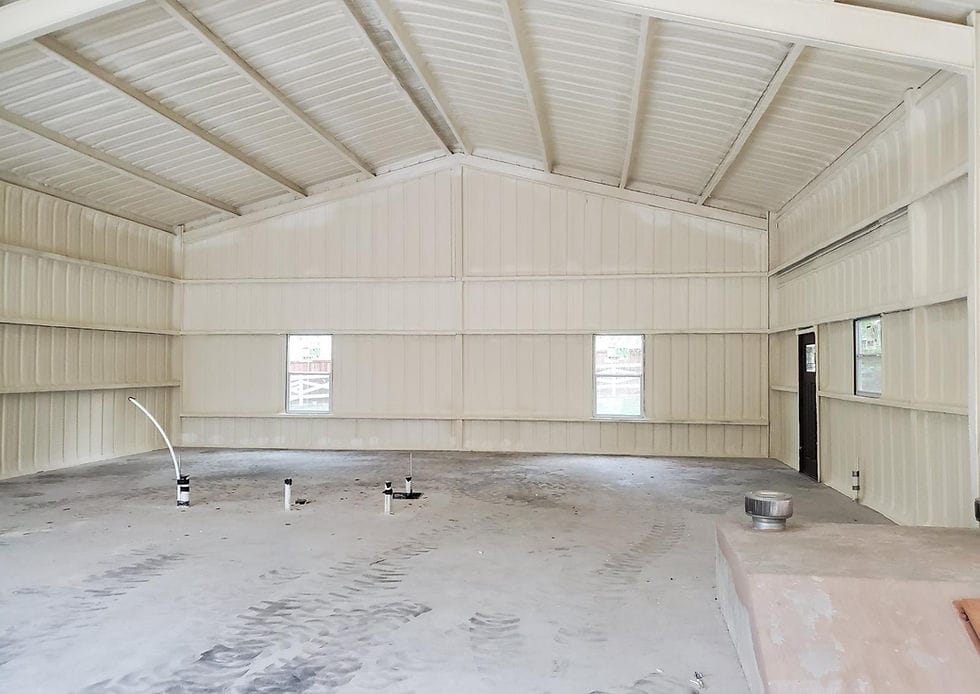 Photo: Energy Efficient Insulation LLC
The photo above shows exactly that stage in a Texas steel building: insulated walls and roof, and plumbing stubs coming out of the slab where the fixtures will go. Look at a floor plan with that picture in mind. Bathrooms that share a wall with the kitchen or laundry cost less to plumb, and a curbless shower needs its drain and slab recess planned at this stage, not later.
How do you light a tall barndominium room?
Use layers. Recessed cans alone in a 12 to 16 foot room leave the walls dark and put the light far from the tables and counters where you need it.
- Ambient: recessed cans on a flat ceiling, or uplights washing a vaulted ceiling. Fixr puts recessed lights at $176 to $328 each installed.
- Task: pendants over the island on long drops, under-cabinet lights on the working wall.
- Accent: wall sconces at normal height so the room does not feel like a gym.
- Fans: a large ceiling fan moves air in a tall room and is worth wiring for from the start.
Plan fixture locations before insulation goes in. In a steel building, there may be no attic to run wire through later.
Are barndominiums echoey inside?
They can be, and it is not the steel. Echo comes from hard surfaces: a concrete floor, drywall, glass and a tall ceiling bounce sound around a big open room. Rain noise on the roof is a different problem that insulation solves, which we cover in our pros and cons guide.
Fixes, from cheapest to most involved:
- Rugs and upholstered furniture. The biggest improvement for the money.
- Curtains on large windows and glass doors.
- A finished ceiling instead of bare metal or bare roof deck.
- Wood on one wall or the ceiling, which breaks up flat reflective surfaces.
- Acoustic panels. Fixr puts acoustic treatment at $2 to $8 per square foot.
Where can windows go in a steel-frame barndominium?
Between the frames. Pre-engineered steel buildings are typically framed in bays every 20 to 25 feet, and the building is designed so a frame does not cross a planned opening, according to Rhino Steel Building Systems. Each window and door gets a framed opening that the supplier designs in.
That has two consequences for your interior. First, you must know where every window goes before the building is engineered, including bedroom egress windows. Second, adding a window after the fact means cutting the metal skin and field-framing an opening, which is possible but costs far more than ordering it. Post-frame buildings are more forgiving, since openings are framed between wood posts, but the principle is the same.
Walk your floor plan room by room and mark the view you want from each seat before you sign off on the building drawings.
What do barndominium interior finishes cost?
The same finish decisions, in one table. These are published national ranges from the sources linked above, not Barndo Finder quotes.
| Choice | Budget option | Upgrade |
|---|---|---|
| Walls | Drywall at $1.50 to $3.50 per sq ft, then paint | Shiplap accent at $3 to $11 per sq ft |
| Floors | Sealed concrete, $1 to $4 per sq ft | Polished concrete $3 to $12, or LVP $5 to $12 |
| Ceiling | Flat drywall | Vaulted drywall, 10 to 30 percent more labor |
| Lighting | Recessed cans, $176 to $328 each | Pendants, sconces and uplights on top |
| Kitchen top | Laminate or butcher block | Quartz, $50 to $200 per sq ft |
| Acoustics | Rugs and curtains | Acoustic treatment, $2 to $8 per sq ft |
For the full finished cost of a barndominium, our national median directory estimate is $145 to $215 per square foot turnkey against $45 to $75 for the shell. Interior finishes are a large share of that difference. Check your state on the cost table.
Our take
The best barndominium interiors we see in our directory photos are not the ones with the most barn in them. They are the ones where the owner decided early which parts of the structure to show and which to finish like a house. Decide the ceiling, the window wall and the floor before the frame is ordered, put your money into the kitchen island and the great room ceiling, and keep the bedrooms plain and quiet. Liner panel belongs in the shop. For more finished builds, browse our barndominium pictures and the farmhouse barndominium gallery.
Get finish-level quotes
Interior finishes are where two bids for the same building drift $100,000 apart. When you request quotes, list your ceiling type, wall finish and floor choice so builders price the same house. Start with the cost table for your state, or browse listed builders in Texas, Ohio and Florida.
Common questions
What does the inside of a barndominium look like?
Most barndominium interiors are built around one large open room for the kitchen, dining and living area, with bedrooms and baths along one side. Ceilings are often taller than in a stick-built house, and the floor is usually the concrete slab, either polished or covered with luxury vinyl plank. Walls are typically drywall, with shiplap or wood as accents.
Can a barndominium interior look like a regular house?
Yes. Once the walls are framed, insulated and drywalled, a barndominium interior is finished with the same materials as any house: drywall, trim, cabinets, tile and standard flooring. The differences that remain are usually the ceiling height, the open plan and where windows can go, since the steel or post frame sets the window locations.
What is the best flooring for a barndominium?
Polished or sealed concrete is the cheapest finished option because the slab is already there; HomeGuide puts basic polishing at $3 to $12 per square foot. Luxury vinyl plank is the most common upgrade at $5 to $12 installed for most jobs per Fixr. It is warmer underfoot and quieter. Ask the flooring maker for its slab moisture limits first.
Are barndominiums echoey inside?
They can be. A big open room with a concrete floor, drywall and tall ceilings reflects sound. The fixes are rugs, upholstered furniture, curtains, a drywalled or wood ceiling instead of bare metal, and acoustic panels, which Fixr prices at $2 to $8 per square foot for acoustic treatment. Rain noise on the roof is a separate problem that insulation solves.
Should barndominium walls be drywall or metal?
Drywall is the standard choice for living areas because it takes paint, hides wiring and makes resale and appraisal easier. Metal liner panel is tougher and common in shops and garages. Many owners use drywall in the house, liner panel in the shop, and shiplap or wood on one accent wall or ceiling.
Ready to price your build?
Fill out one form. We send it to builders who work in your area. It costs nothing.
Request quotes