Resources / Design ideas
Modern Barndominium: Real Builds and What the Look Costs
Updated October 2026 · Barndo Finder research
Quick answer
A modern barndominium gets its look from roof shape, glass and restraint: single-slope or low-pitch roofs, large fixed windows, black frames on light walls and little ornament. On a 2,000 square foot build, the main upgrades (glass overhead door, a glass gable wall, standing seam roof, board-and-batten accents) add roughly $19,000 to $35,000 before interior finishes.
A modern barndominium gets its look from roof shape, glass and restraint, not from any one color. The recipe that shows up again and again in builder photos is a single-slope or low-pitch roof, large fixed glass, black frames against light walls, and almost no ornament. On a 2,000 square foot build, the main modern upgrades add roughly $19,000 to $35,000 before interior finishes. Here are 12 real builds from builders in our directory, grouped by the design move that makes each one read modern, and what each move costs.
Key takeaways
- Five cues make a barndo read modern: single-slope or low-pitch roofs, big fixed glass, black frames and trim, mixed cladding, and minimal decoration.
- Of 161 usable exterior photos we have catalogued from builder profiles, 37 were tagged modern. Most mix modern with farmhouse or rustic; pure minimalism is rare.
- A glass overhead door costs $3,000 to $8,400 installed (single-car) versus $1,150 to $2,700 for an insulated steel or fiberglass door, per HomeGuide.
- Standing seam roofing runs $9 to $16 per square foot installed versus $5 to $12 for corrugated exposed-fastener panels. On a 2,400 square foot roof that is about $9,600 more.
- Low slopes have code minimums. Exposed-fastener lapped panels need 3:12 without lap sealant; standing seam can go to 1/4:12.
- Glass is the energy risk. Windows drive 25 to 30 percent of residential heating and cooling energy use per DOE, so shade the big panes.
What makes a barndominium look modern?
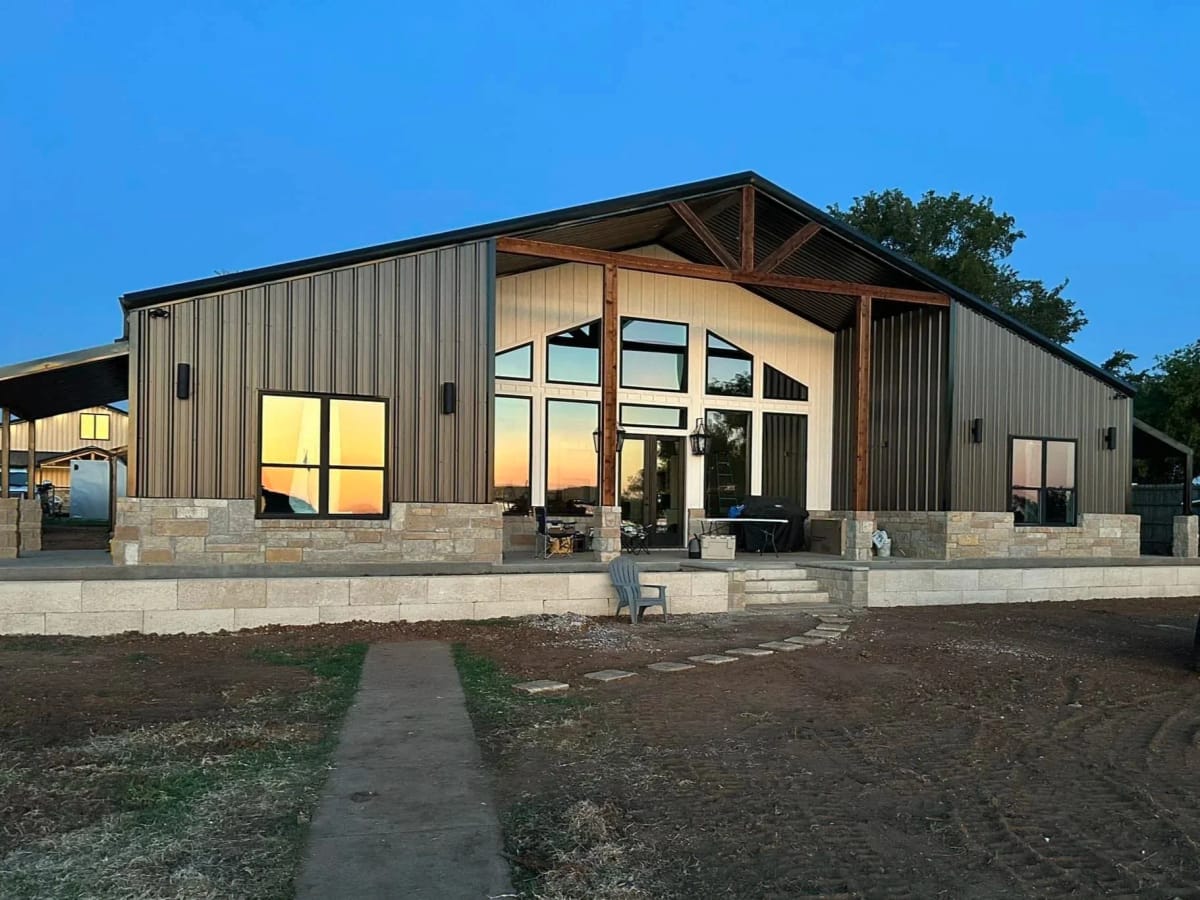
The featured build above, from Texas builder Rafter C Farms & Construction, shows most of the recipe in one frame: an asymmetric roofline, a two-story wall of glass in black frames, a white panel field inside the gable, cedar beams, and stone wainscot on a raised patio. Take away the glass and it is an ordinary bronze barndo. The glass is what does it.
The five cues, in order of how much they matter:
- Roof shape. Single-slope (shed) roofs, low pitches and deep overhangs read modern. A steep gable with a cupola reads barn.
- Glass. Tall black-framed windows, glass gable walls, clerestory strips and full-view glass overhead doors.
- Color discipline. White or light gray walls with a black roof and black trim, or an all-dark shell. Two colors, not four.
- Mixed cladding. Steel panels with board-and-batten, wood, or a second panel color in blocks rather than as a wainscot stripe.
- Less decoration. No X-braced doors, no shutters, no cupolas. Timber can stay if it is structural-looking and straight.
Which roof shapes read modern?
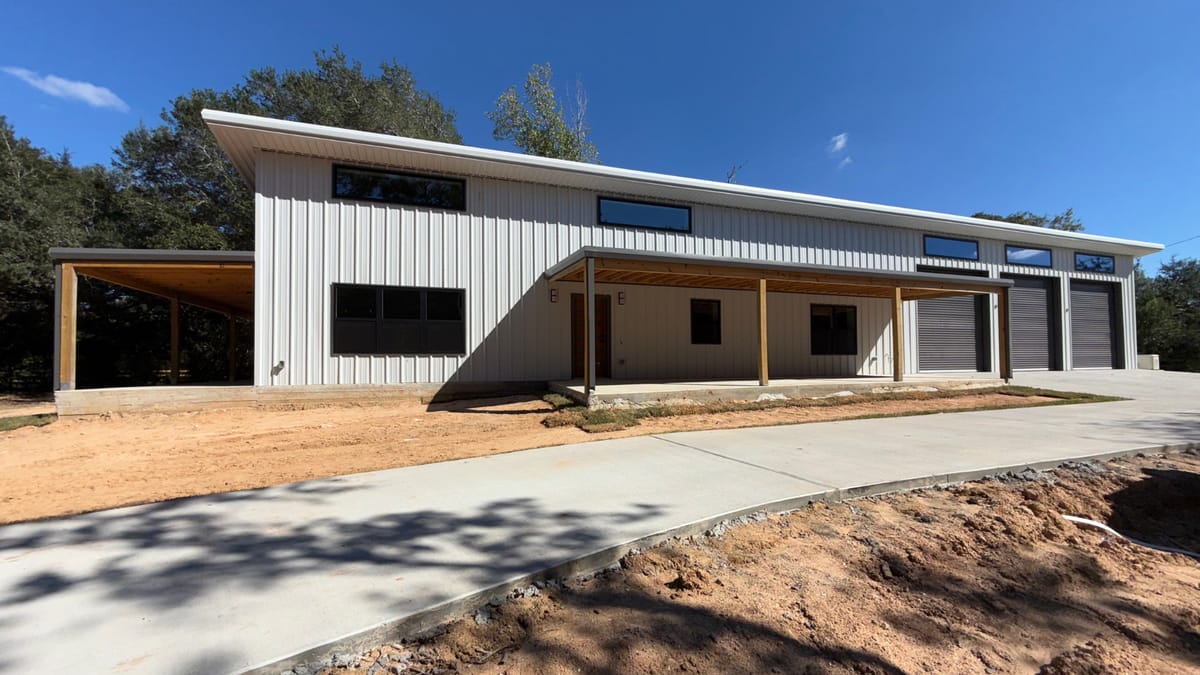 Photo: Oaknsteel
The purest modern roof is a single slope, and this is the only single-slope house among the usable photos in our catalog, from Oaknsteel on the Texas Gulf Coast. The roof rises toward the back, which leaves room for a strip of clerestory windows high on the tall wall. The rest is plain: black window frames, dark roll-up shop doors, a wood-post porch. It is the cheapest way to get the modern look, because the roof shape does the work instead of expensive finishes.
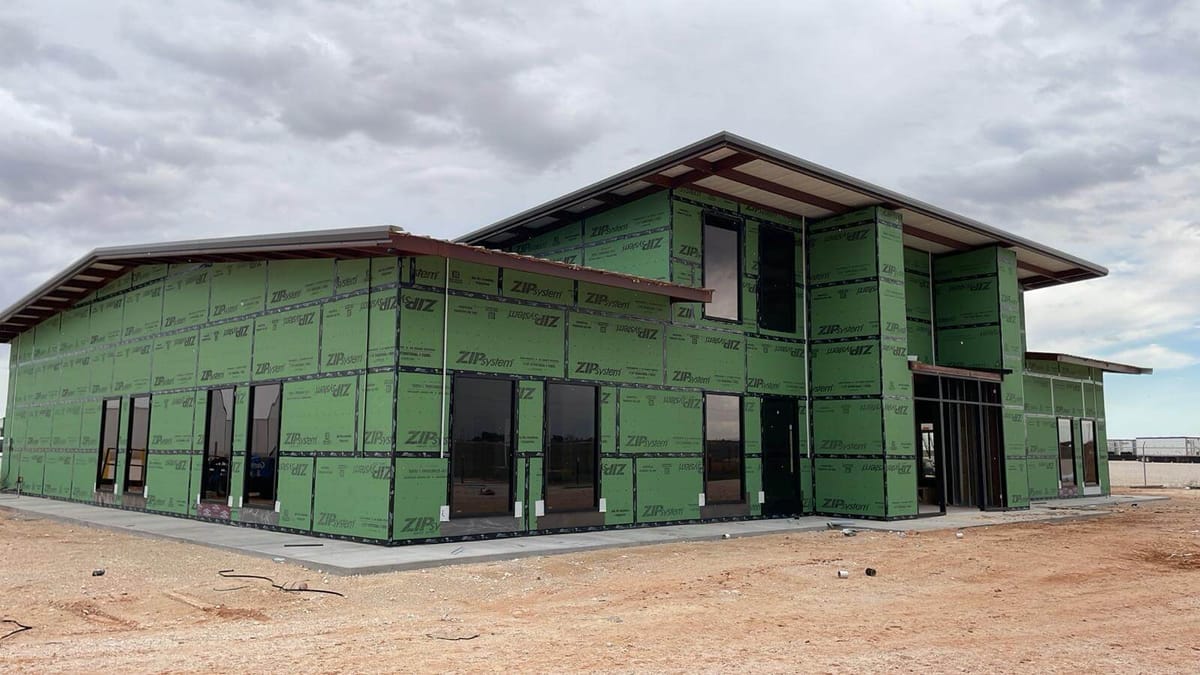 Photo: Goodman Contractors
A West Texas two-story caught mid-build, and a good lesson in what a modern shell looks like before any cladding. The roofs are low-pitch with deep overhangs, the window openings are tall and grouped, and the masses step down in blocks. Deep overhangs are the underrated modern move: they shade the glass, which is exactly what you want in a hot climate.
A code note if you want a shallow shed roof. Under IRC section R905.10.2, lapped exposed-fastener metal panels need at least a 3:12 slope without lap sealant, or 1/2:12 with applied lap sealant. Standing seam systems can go as low as 1/4:12. Many builders put low-slope modern roofs in standing seam for that reason, which is part of why the look costs more.
How do barndominiums use glass to look modern?
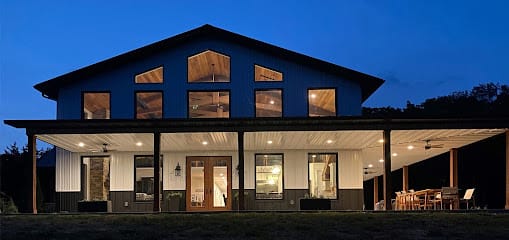 Photo: Custom Structures Inc
An Illinois two-story from Custom Structures, a Wick Buildings dealer. Photographed at dusk, the grid of large windows and the angled gable windows turn a plain blue box into a lantern. The deep porch across the front is not just decoration: it shades the first-floor glass from high summer sun.
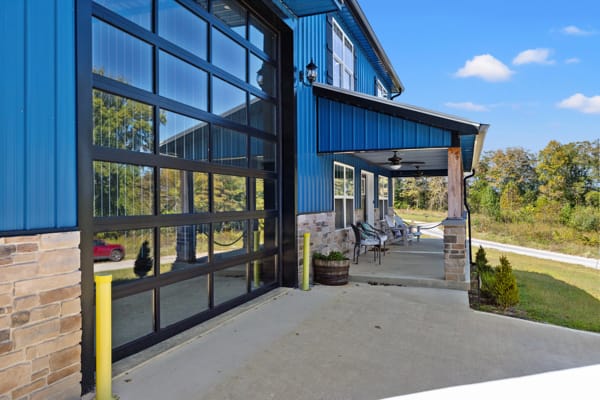 Photo: Bluegrass Barndominiums
A glass overhead door is the signature modern barndo detail, and this Kentucky build from Bluegrass Barndominiums puts one right beside the front porch. Black aluminum frames, clear glass, stone wainscot below the steel. Opened, it turns the space behind it into part of the patio.
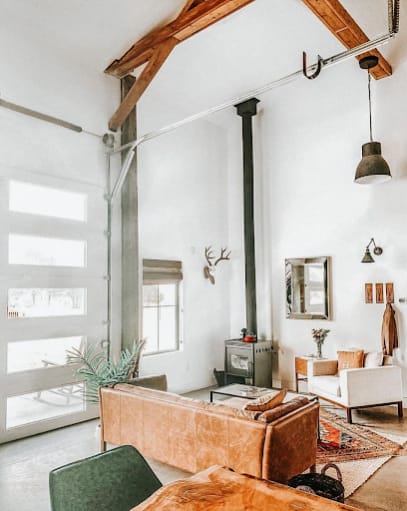 Photo: Back Forty Building Co.
The same idea from the inside, in a Montana build from Back Forty Building Co. The frosted glass overhead door floods the room with light while keeping privacy. White walls, exposed timber rafters, a black stove pipe and concrete floors keep it modern rather than rustic. Notice there is almost nothing on the walls.
Black trim, white walls and two-tone cladding
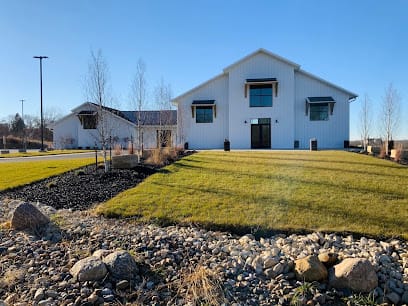 Photo: Greiner Buildings, Inc.
An Iowa build from Greiner Buildings that shows how little it takes. White steel, a symmetrical front gable, black window frames with small black metal awnings, and a black door. No porch, no timber, no stone on the house itself. It looks modern because every opening is the same black and nothing competes with the shape.
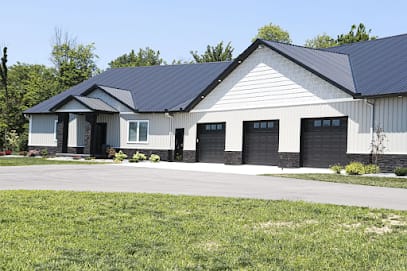 Photo: K. Graber Construction LLC
The most common modern scheme in our catalog: white walls, black roof, black trim, black garage doors. This Indiana build from K. Graber Construction adds a front gable with horizontal siding and dark stone wainscot. Three black garage doors in a white wall are a strong graphic element, and here they face the drive rather than hiding on a side wall.
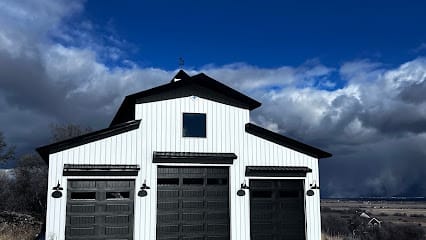 Photo: North Star Buildings
A Utah building from North Star Buildings, a garage rather than a house, but the sharpest example of the palette in our catalog: white board-and-batten, black trim on every edge, black carriage doors under small black awnings, black gooseneck lights. The raised center section gives it a monitor-barn profile. Everything that is not white is black, and that discipline is the whole trick.
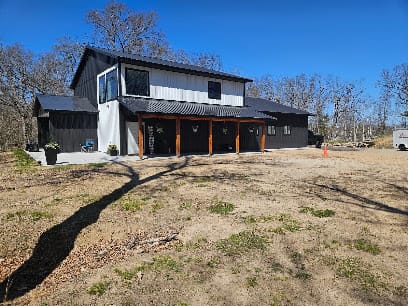 Photo: G R Builders Remodelers Inc
Two-tone cladding done in blocks, from a Minnesota builder: white on the tall center mass, black on the lower wings and first floor. Blocking colors by volume, rather than running a wainscot stripe around the whole building, is what separates modern two-tone from traditional two-tone. The yard is still raw dirt, as it is in most just-finished builds.
Dark monochrome modern
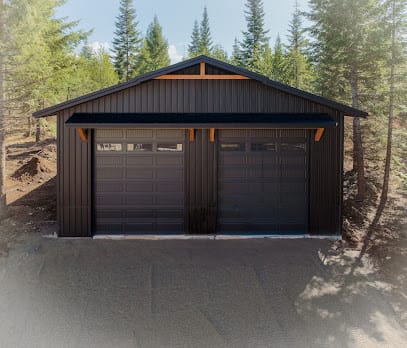 Photo: Steel Structures America
Not a house, but the recipe transfers directly. This Idaho building from Steel Structures America is very dark brown steel with matching doors, a thin black metal awning on stained wood brackets, and a slim wood band in the gable. Dark monochrome is the other main modern direction, and a small amount of warm wood keeps it from looking industrial. It hides a simple building's plainness, but in hot, sunny climates a dark roof comes with a heat bill; we cover the numbers in our black barndominium guide.
What does a modern barndominium interior look like?
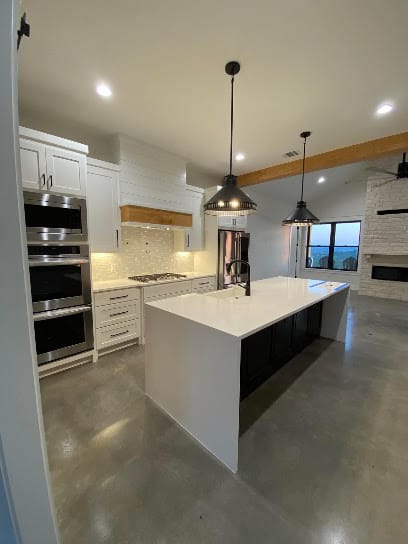 Photo: Butler Built Homes LLC
This Granbury, Texas kitchen from Butler Built Homes is modern farmhouse leaning modern: a waterfall quartz island with a dark base, black pendants, stacked wall ovens, and polished concrete floors. Polished concrete is the budget-friendly modern floor in a barndo, because the slab is already there. More rooms are in our upcoming barndominium interior ideas guide.
What does the modern look cost?
The building itself costs what any barndo costs. Our directory estimates put national medians at $45 to $75 per square foot for a shell and $145 to $215 turnkey, so a 2,000 square foot turnkey build lands around $290,000 to $430,000 before land. In Texas the turnkey range is $140 to $210, or $280,000 to $420,000. These are estimates, not transaction data, and exclude land, well, septic and site work.
The modern details sit on top. Using published installed-cost ranges from HomeGuide:
| Modern upgrade | Installed cost | Compared with | Added cost on a 2,000 sq ft build |
|---|---|---|---|
| Glass overhead door, single-car (source) | $3,000 to $8,400 | Insulated steel or fiberglass door, $1,150 to $2,700 | About $1,900 to $5,700 |
| Glass overhead door, 2-car | $5,200 to $11,800+ | Same comparison | More |
| Picture-window glass wall, four 96x96 units (source) | $1,300 to $3,200 each | Standard windows you would buy anyway | About $5,200 to $12,800 for the units |
| Standing seam roof, 2,400 sq ft (source) | $9 to $16 per sq ft | Corrugated exposed-fastener, $5 to $12 | About $9,600 |
| Metal board-and-batten accent, 400 sq ft (source) | $7 to $16 per sq ft | Plain panel only | About $2,800 to $6,400 |
| Total of the four | About $19,000 to $35,000 |
We compared low end to low end and high end to high end for the door and roof lines. The window figure is for the units at picture-window prices; a true glass gable wall with custom framing, like the Rafter C build, costs more once engineering and trim are included. Ask whether black window frames and black trim are standard or an upcharge on the window line and panels you are quoted.
Interior modern finishes (waterfall islands, flat-panel cabinets, steel railings) swing more than any exterior line. If the high end of this list is where you want to be, read our luxury barndominium guide before setting a budget.
What are the downsides of a modern barndominium?
- Glass costs energy. Heat gain and loss through windows accounts for 25 to 30 percent of residential heating and cooling energy use, per the Department of Energy. Big west-facing glass in the South is the classic regret. Put the glass under overhangs or porches.
- Low slopes need better roofing. A shallow shed roof with exposed-fastener panels depends on lap sealant. Standing seam costs more but is the safer choice under 3:12.
- Glass overhead doors need the right spec. If the door opens into living space, price insulated glass, which HomeGuide puts at $4,800 to $11,100 installed. HomeGuide also notes some openings need structural reinforcement for the door's extra weight, so settle the header size before the frame goes up.
- Resale in rural markets. A very modern barndo can be a harder appraisal than a farmhouse one where comparable sales are traditional. Our resale value guide covers how appraisers look for comparable sales.
Our take
Modern is the cheapest style to fake badly and one of the most expensive to do well. The builds above that work do so because of roof shape and window placement, both of which are decided on paper, not at the finishing stage. If your budget is tight, spend it on a single-slope or low-pitch roofline with deep overhangs and consistent black openings, like the Oaknsteel shop house and the Greiner build, and skip the glass gable wall. If your budget is generous, a glass gable or glass overhead door is where the money shows.
Whatever you do, keep it to two or three materials. The difference between modern and cluttered is usually one material too many.
Price your modern barndominium
Start with the base number for your state on our cost table, add the upgrade lines above that you actually want, and compare the result with the shell vs turnkey routes. Then request quotes from builders who show modern work in their portfolios, and ask each one to price the glazing and roofing as separate lines. For more styles side by side, see our barndominium pictures gallery and the farmhouse barndominium guide.
Common questions
What makes a barndominium modern?
Five things, mostly: a single-slope or low-pitch roof, large fixed glass such as a glass gable wall, black window frames and trim against light walls (or an all-dark shell), mixed cladding such as steel with board-and-batten, and very little decoration. Cupolas, X-braced doors and wagon-wheel details pull a build back toward traditional or farmhouse.
How much more does a modern barndominium cost?
The shell and interior cost about the same as any barndo of the same size. The modern details add the money. Using HomeGuide's published ranges, a glass overhead door, about 256 square feet of picture windows, a standing seam roof and a board-and-batten accent wall add roughly $19,000 to $35,000 to a 2,000 square foot build.
Can a barndominium have a flat or shed roof?
A shed (single-slope) roof, yes, and it is one of the strongest modern cues. A truly flat roof is rare on barndos. Code sets minimum slopes for metal: under the IRC, lapped exposed-fastener panels need 3:12 without lap sealant or 1/2:12 with it, and standing seam systems can go down to 1/4:12.
Are big windows a bad idea in a metal building?
Not if you plan them. Heat gain and loss through windows accounts for 25 to 30 percent of residential heating and cooling energy use, per the Department of Energy. Put the big glass under a deep overhang or porch, favor north and shaded east faces, and specify insulated, low-e units rather than the cheapest glass.
What colors look modern on a barndominium?
White or light gray walls with a black roof and black trim is the most common modern scheme in builder photos. All-dark shells in black or charcoal are the other main option. Two-tone cladding, such as white above and black below, also reads modern. Bright reds and blues read more traditional unless the lines are very clean.
Ready to price your build?
Fill out one form. We send it to builders who work in your area. It costs nothing.
Request quotes