
Resources / Sizes
3000 Sq Ft Barndominium: Cost, Floor Plans and Footprints
Updated October 2026 · Barndo Finder research

Quick answer
A 3000 sq ft barndominium costs about $135,000 to $225,000 as an erected shell and $435,000 to $645,000 turnkey at our national median rates. A well, conventional septic and gravel driveway add roughly $13,500 to $34,500. It fits 4 to 5 bedrooms and 3 or more baths, usually on a 50x60 or 40x75 footprint, or 1,500 square feet per floor on two stories.
A 3000 sq ft barndominium costs about $135,000 to $225,000 as an erected shell and $435,000 to $645,000 turnkey at our national median directory rates. Add roughly $13,500 to $34,500 for a well, conventional septic and gravel driveway, plus the land. For that you get 4 to 5 bedrooms, 3 or more baths, an office and room left over. Below are the costs for 4 states, the footprints that give you 3,000 square feet, and 2 layout concepts we drew: a single-story 40x75 with an in-law suite and a two-story 30x50 with 5 bedrooms.
Key takeaways
- Our national median estimates for 3,000 square feet: $135,000 to $225,000 erected shell, $435,000 to $645,000 turnkey.
- A well, conventional septic and driveway add about $13,500 to $34,500, but septic size climbs with bedroom count.
- The footprints are 50x60, 40x75 or a two-story 30x50. A 40x80 gives 3,200.
- It fits 4 bedrooms, 3.5 baths and an office on one floor, or 5 bedrooms on two floors.
- 3,000 square feet is about 36 percent larger than the median new US house, so appraisal comps get thinner in rural markets.
- Heating and cooling loads at this size often call for two systems or a zoned system; size them with a Manual J calculation, not a rule of thumb.
How much does a 3000 sq ft barndominium cost?
At our national median rates, 3,000 square feet costs $135,000 to $225,000 as an erected shell and $435,000 to $645,000 turnkey. These are Barndo Finder directory estimates (square feet times our per-square-foot range for each state), not transaction data or builder quotes. They exclude land, well, septic, site work and the driveway.
| Where | Shell $/sqft | 3,000 sq ft shell | Turnkey $/sqft | 3,000 sq ft turnkey |
|---|---|---|---|---|
| National median | $45 to $75 | $135,000 to $225,000 | $145 to $215 | $435,000 to $645,000 |
| Oklahoma | $35 to $65 | $105,000 to $195,000 | $130 to $195 | $390,000 to $585,000 |
| Texas | $40 to $70 | $120,000 to $210,000 | $140 to $210 | $420,000 to $630,000 |
| Pennsylvania | $45 to $75 | $135,000 to $225,000 | $145 to $215 | $435,000 to $645,000 |
| New York | $50 to $85 | $150,000 to $255,000 | $160 to $240 | $480,000 to $720,000 |
Two things shape where you land in those ranges at this size. First, bigger houses spread the kitchen, water heater and mechanical systems over more square feet, so per-square-foot costs tend to ease compared with small builds. Second, buyers building 3,000 square feet usually pick higher finishes, more baths and bigger windows, which pushes the other way. In our view, the finish list matters more than the footprint at this size. Our cost table by state has all 50 states.
What do the well, septic and driveway add?
Using the national ranges on our cost page, from HomeGuide's well, septic and gravel driveway cost guides:
| Add-on | Typical range | Per sq ft on 3,000 sq ft |
|---|---|---|
| Well, 200 ft, with pump | $6,000 to $16,000 | $2 to $5.33 |
| Septic, conventional | $3,500 to $8,500 | $1.17 to $2.83 |
| Gravel driveway, 100x10 ft | $4,000 to $10,000 | $1.33 to $3.33 |
| Subtotal | $13,500 to $34,500 | $4.50 to $11.50 |
| National median turnkey + these three | $448,500 to $679,500 |
Per square foot, these lines matter much less at 3,000 square feet than on a small house. What does grow is the septic. Systems are sized by bedrooms, and HomeGuide's septic guide pairs a 1,250 gallon tank with 4 bedrooms and 1,500 gallons with 5, against 1,000 for a typical 3 bedroom. A bigger tank also usually means a bigger drain field, so a large house on marginal soil is more likely to need an alternative or engineered system. Our cost page puts those at $4,000 to $50,000. Get the soil test before you buy the land.
What does a 3000 sq ft barndominium kit cost?
At the $10 to $35 per square foot we track for steel shell kits in our barndominium kit prices research, 3,000 square feet runs $30,000 to $105,000. Our red iron kit guide puts a residential red iron 50x60 at $60,000 to $105,000.
| Line item | 3,000 sq ft range (single story) | Source |
|---|---|---|
| Steel shell kit | $30,000 to $105,000 | Our kit price research |
| Erection labor ($10 to $15/sqft) | $30,000 to $45,000 | Our kit price research |
| Slab ($6 to $12/sqft) | $18,000 to $36,000 | HomeGuide slab costs |
| Kit + erection + slab | $78,000 to $186,000 | Sum of the above |
Add doors, windows, permits and a builder's margin and you are in our $135,000 to $225,000 shell range. The other $300,000 or more of a turnkey budget is the house inside. At this price, most buyers use a construction loan, and the lender will want a line-item budget built on the finished number, not the kit.
Which footprints give you 3000 square feet?
| Footprint | Square feet | Strengths | Trade-offs |
|---|---|---|---|
| 50x60 | 3,000 | Compact; shortest walls for the area | 50 foot trusses; a windowless band in the middle |
| 40x75 | 3,000 | Every room on an outside wall; standard 40 foot span | 75 feet of pad; long walks end to end |
| 30x50, two stories | 3,000 | Half the slab and roof; small pad | Stairs; upper floor framing |
| 40x80 | 3,200 | Common stock size; room for a bonus room | 200 more square feet to pay for |
Our barndominium sizes guide explains the width problem: truss loads grow faster than span, and at 50 feet wide the middle of the house is too far from an exterior wall for a bedroom, since the IRC requires an emergency escape opening in every sleeping room. A 50x60 works well, but its center fills with the kitchen, baths, closets and halls. Our 4 bedroom barndominium floor plans include a 50x60 concept that shows exactly that. So here we drew the other two shapes. Both are layout concepts to take to a designer, not plans you can build from.
What does a single-story 3000 sq ft barndominium floor plan look like?
At 40x75, 3,000 square feet is long enough for a full main house and a separate suite. Our concept puts the primary suite and an office on the left, the great room and kitchen in the middle, two bedrooms off a hall, and a 680 square foot in-law suite with its own living area, kitchenette, bedroom and bath on the far end.
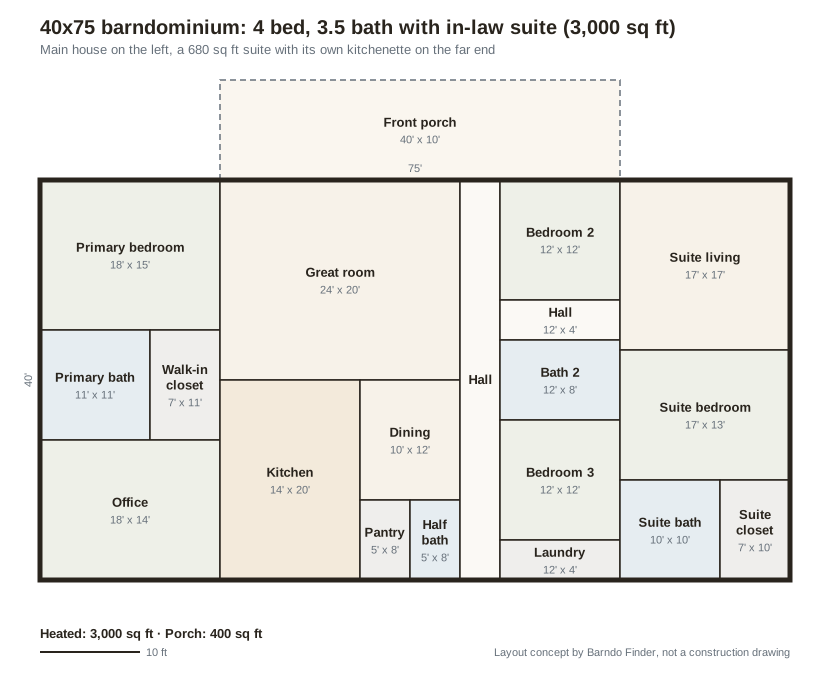 Layout concept by Barndo Finder. Dimensions in feet, not a construction drawing.
What the layout shows:
- The suite connects through a short hall, so it can be part of the house or closed off with one door. Give it its own exterior door too.
- The great room is 24x20 and the kitchen 14x20. That is big, but not cavernous; the rest of the square footage goes to bedrooms and the suite, not to empty volume.
- Every bedroom is on an exterior wall, which the 40 foot width makes easy.
- Check zoning first. A kitchenette can make the suite a second dwelling unit in some counties. Our upcoming guide to barndominium zoning covers what to ask.
If you do not need a suite, the same end of the building becomes a fourth and fifth bedroom with a bath, which our 5 bedroom barndominium floor plans explore.
 Photo: Chevelle Development Group, LLC
Is a two-story 3000 sq ft barndominium a better deal?
Stacking 1,500 square feet on 1,500 gives a 30x50 footprint. Our concept keeps the primary suite, great room, kitchen, office, half bath and mudroom on the main floor and puts four bedrooms, two baths and a loft upstairs.
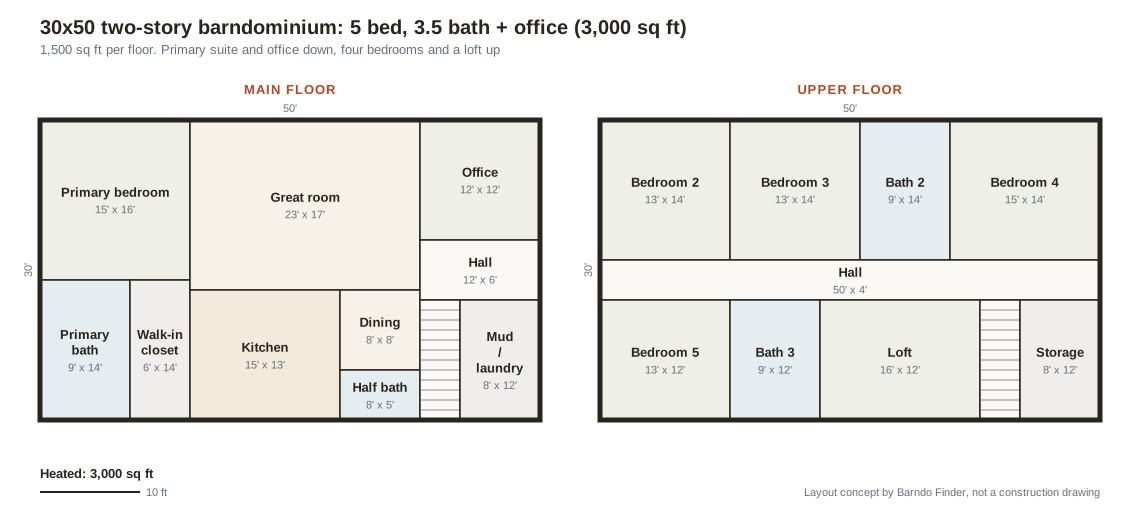 Layout concept by Barndo Finder. Dimensions in feet, not a construction drawing.
Here is our envelope math, using 10 foot walls per floor:
| Footprint | Slab | Roof (plan area) | Exterior wall | Wall + roof |
|---|---|---|---|---|
| 50x60, 1 story | 3,000 sq ft | 3,000 sq ft | 2,200 sq ft | 5,200 sq ft |
| 40x75, 1 story | 3,000 sq ft | 3,000 sq ft | 2,300 sq ft | 5,300 sq ft |
| 30x50, 2 story | 1,500 sq ft | 1,500 sq ft | 3,200 sq ft | 4,700 sq ft |
Unlike a small two-story, this one saves real area: 1,500 square feet less slab (about $9,000 to $18,000 at $6 to $12 per square foot), 1,500 less roof, and about 10 percent less wall-plus-roof to insulate. The stairs and framed floor take some of that back, so get both versions priced before deciding. The practical case for two stories at this size is the lot: a 30x50 pad fits where a 75 foot long building will not. Our upcoming guide to two story barndominiums covers the structure.
How do you heat and cool a 3000 sq ft barndominium?
HomeGuide's HVAC cost guide puts typical cooling loads at 16 to 30 BTU per square foot of living space: 48,000 to 90,000 BTU for 3,000 square feet, or roughly 4 to 7.5 tons at 12,000 BTU per ton. The spread is exactly why the load calculation matters. ACCA's Manual J is the standard method, and ACCA notes it is required by national building codes and most local jurisdictions.
At this size we would plan on two systems or a properly zoned one:
- Single-story 40x75: one system for the main house, and a separate ductless system for the in-law suite so its occupant controls their own temperature. ENERGY STAR notes ductless heat pumps are increasingly used in new high-efficiency homes.
- Two-story 30x50: one system per floor. Upstairs bedrooms run warmer in summer, and a single thermostat downstairs cannot see that.
On the envelope side, 5,200 to 5,300 square feet of wall and roof at the $1.50 to $5 per square foot of surface our cost page uses for spray foam is roughly $7,800 to $26,500 of insulation for the single-story shapes, and about $7,050 to $23,500 for the two-story. On a metal building that is also your condensation control, so it is not a line to trim.
 Photo: SEMCO Construction
Who needs a 3000 sq ft barndominium?
Large families. Four or five bedrooms with an office is the program this size is built for.
Multigenerational households. The in-law suite in our 40x75 concept gives a parent or adult child a door of their own without a second building, septic system or driveway.
Home businesses. An office by the front door, or a suite converted to a studio, keeps work out of the living space.
It is more house than most couples need, and at $435,000 or more turnkey at median rates it is a large construction loan. If what you really want is space for vehicles and projects, a smaller house plus a shop is usually the better buy. A 40x80 barndominium with a 2,000 square foot house and a 30x40 shop prices at $344,000 to $520,000 at median rates in that guide, and our 2500 sq ft barndominium guide covers the middle ground.
Does a 3000 sq ft barndominium hold its value?
It can, but the appraisal is harder than for a mid-size house. NAHB's analysis of Census data put the median new US single-family home at 2,205 square feet in late 2024, so 3,000 square feet is about 36 percent larger. Fannie Mae's selling guide expects appraisers to support value with comparable sales, and in rural counties there may be few recent 3,000 square foot sales of any kind, let alone barndominiums.
Two ways to protect yourself: keep the finish level in line with the better homes in your area rather than above them, and make sure all 3,000 square feet reads as house, not part shop. Our barndominium resale value guide covers appraisal gaps and how lenders handle them.
Who builds 3000 sq ft barndominiums near me?
Ask every builder how many homes over 3,000 square feet they have finished, and for addresses you can drive past. For turnkey, our directory lists Perks Metal Works, LLC in Lampasas, Texas (5 stars, 26 reviews), Barnhaus Steel Builders in Spring Branch, Texas (4.6 stars, 18 reviews), J&J Chapman Construction, LLC in Skiatook, Oklahoma (4.8 stars, 40 reviews) and VMS Construction LLC in Punxsutawney, Pennsylvania (5 stars, 51 reviews). For a shell in New York, PCS Structures in Haverstraw is listed as a shell builder (5 stars, 69 reviews). Ratings are public review averages at our last directory update.
Our take
A 3000 sq ft barndominium is a big house with a big budget: $435,000 to $645,000 turnkey at our medians, before land. It earns that when the household is large, multigenerational or runs a business from home. Pick the shape from the lot and the people. A 40x75 keeps everyone on one level and every bedroom on an outside wall, a 50x60 is the most compact single story, and a two-story 30x50 saves real slab and roof on a tight site. Then put the septic test, two HVAC systems and a finish level your local comps can support into the plan from the start.
Get 3000 sq ft quotes on the same spec
Choose a footprint and layout, decide shell or turnkey, and send the same spec to 2 or 3 builders who have finished houses this size. Request builder quotes, compare them to our cost table by state, and browse builders on your state page, starting with Texas or Pennsylvania.
Common questions
How much does a 3000 sq ft barndominium cost?
At our national median directory estimates, 3,000 square feet costs $135,000 to $225,000 as an erected shell and $435,000 to $645,000 turnkey. Oklahoma runs about $390,000 to $585,000 turnkey and New York $480,000 to $720,000. A well, conventional septic and gravel driveway add roughly $13,500 to $34,500, and land is extra.
What size building is a 3000 sq ft barndominium?
The common footprints are 50x60 and 40x75, both exactly 3,000 square feet. A two-story 30x50 gives 3,000 on half the slab, and a 40x80 gives 3,200. The 40 foot wide options keep every bedroom on an outside wall; the 50 foot width leaves a band in the middle for the kitchen, baths and closets.
How many bedrooms fit in a 3000 sq ft barndominium?
Four bedrooms, 3 to 3.5 baths and an office fit comfortably on one floor. Our 40x75 concept adds a separate in-law suite with its own kitchenette, and our two-story 30x50 concept fits 5 bedrooms, 3.5 baths, an office and a loft. Six bedrooms is possible, but rooms and closets start to shrink.
How much is a 3000 sq ft barndominium kit?
At the $10 to $35 per square foot we track for steel shell kits, 3,000 square feet runs about $30,000 to $105,000. Our red iron research puts a residential red iron 50x60 at $60,000 to $105,000. Erection labor adds $30,000 to $45,000 and the slab $18,000 to $36,000 on a single-story plan.
Is a two-story 3000 sq ft barndominium cheaper than a single story?
It uses half the slab and half the roof, which saves roughly $9,000 to $18,000 on the slab alone at $6 to $12 per square foot. Stairs, a framed second floor and more exterior wall give part of that back. Choose two stories for a tight or sloped lot, and single-story if anyone in the house needs to avoid stairs.
Ready to price your build?
Fill out one form. We send it to builders who work in your area. It costs nothing.
Request quotes