
Resources / Sizes
1000 Sq Ft Barndominium: Cost, Floor Plans and What Fits
Updated November 2026 · Barndo Finder research

Quick answer
A 1000 sq ft barndominium costs about $45,000 to $75,000 as an erected shell and $145,000 to $215,000 turnkey at our national median rates. Add roughly $13,500 to $34,500 for a well, conventional septic and gravel driveway. It fits 2 bedrooms and 1 bath, usually on a 25x40 or 20x50 footprint.
A 1000 sq ft barndominium costs about $45,000 to $75,000 as an erected shell and $145,000 to $215,000 turnkey at our national median directory rates. The well, septic system and driveway do not shrink with the house, so budget roughly $13,500 to $34,500 more for those. For that you get 2 bedrooms, 1 bath and an open living area, most often on a 25x40 or 20x50 footprint. Below are 2 layout concepts we drew, the cost math for 4 states, and the costs that hit small builds hardest.
Key takeaways
- 1,000 square feet is a 25x40 or a 20x50. Both are simple rectangles any steel or post-frame supplier can quote.
- It fits 2 bedrooms and 1 bath with a real kitchen and living room. Three bedrooms is a squeeze we would not recommend.
- Our national median estimates: $45,000 to $75,000 erected shell, $145,000 to $215,000 turnkey.
- A well, conventional septic and 100 foot gravel drive add about $13,500 to $34,500. On 1,000 square feet that is $13.50 to $34.50 per square foot, three times its weight on a 3,000 square foot house.
- Small builds price toward the top of their state's range, because kitchens, baths and mechanical systems do not scale down.
- It is a common size for guest houses and accessory dwellings. California law, for example, bars cities from capping a multi-bedroom ADU below 1,000 square feet.
What footprints make a 1000 sq ft barndominium?
Two footprints give exactly 1,000 square feet, and a few more land close:
| Footprint | Square feet | How it lives |
|---|---|---|
| 25x40 | 1,000 | Two rows of rooms with a short hall; the most house-like option |
| 20x50 | 1,000 | One room deep; every room gets windows front and back |
| 24x42 | 1,008 | Lives the same as a 25x40, one foot narrower |
| 32x32 | 1,024 | Compact and square; short walls, but a darker middle |
| 25x20, two stories | 1,000 | Smallest slab and roof; stairs take about 50 square feet per floor |
We recommend the 25x40 for most buyers. It is the footprint our barndominium sizes guide and our cost table use for 1,000 square feet, and it lays out like a small conventional house. The 20x50 is the better pick when the lot is long and narrow, or when you want a full-length porch facing a view. If you are still deciding how small to go, our guide to small barndominiums compares options from 640 to 1,500 square feet.
How much does a 1000 sq ft barndominium cost?
At our national median rates, 1,000 square feet costs $45,000 to $75,000 as an erected shell and $145,000 to $215,000 turnkey. These are Barndo Finder directory estimates (square feet times our per-square-foot range for each state), not transaction data or builder quotes. They exclude land, well, septic, site work and the driveway.
| Where | Shell $/sqft | 1,000 sq ft shell | Turnkey $/sqft | 1,000 sq ft turnkey |
|---|---|---|---|---|
| National median | $45 to $75 | $45,000 to $75,000 | $145 to $215 | $145,000 to $215,000 |
| Alabama | $35 to $60 | $35,000 to $60,000 | $125 to $190 | $125,000 to $190,000 |
| Kentucky | $40 to $70 | $40,000 to $70,000 | $135 to $205 | $135,000 to $205,000 |
| Texas | $40 to $70 | $40,000 to $70,000 | $140 to $210 | $140,000 to $210,000 |
| North Carolina | $45 to $75 | $45,000 to $75,000 | $150 to $220 | $150,000 to $220,000 |
In our view, a 1,000 square foot build is more likely to land in the upper half of those ranges than the lower half. The reason is simple arithmetic: a kitchen, a full bath, a water heater and an HVAC system cost nearly the same whether they serve 1,000 or 2,000 square feet, so each square foot of a small house carries more of them. We walk through that effect in are barndominiums cheaper.
What does the site add?
Every rural build needs water, wastewater and a way in, and none of those get cheaper when the house gets smaller. Using the national ranges on our cost page, sourced from HomeGuide's well, septic and gravel driveway cost guides:
| Add-on (does not scale with size) | Typical range | Per sq ft on 1,000 sq ft |
|---|---|---|
| Well, 200 ft, with pump | $6,000 to $16,000 | $6 to $16 |
| Septic, conventional | $3,500 to $8,500 | $3.50 to $8.50 |
| Gravel driveway, 100x10 ft | $4,000 to $10,000 | $4 to $10 |
| Subtotal | $13,500 to $34,500 | $13.50 to $34.50 |
| National median turnkey + these three | $158,500 to $249,500 |
That table still leaves out land, clearing, grading, the power run from the road and permits. On raw land those push the site total toward the $20,000 to $70,000 range our cost page lays out. Buy land with power at the road and a soil report that already passes a perc test, and most of the high end goes away.
Can you build a 1000 sq ft barndominium for $100k?
A shell, yes. A finished house with hired crews, no. At the lowest turnkey rate anywhere in our data ($125 per square foot, in states like Alabama and Arkansas), 1,000 finished square feet is $125,000 before a single well pipe goes in. Our kit price research puts steel shell kits at about $10 to $35 per square foot from direct manufacturers, so the kit itself is $10,000 to $35,000. Here is how that grows:
| Line item | 1,000 sq ft range | Source |
|---|---|---|
| Steel shell kit | $10,000 to $35,000 | Our kit price research |
| Erection labor ($10 to $15/sqft) | $10,000 to $15,000 | Our kit price research |
| Slab ($6 to $12/sqft) | $6,000 to $12,000 | HomeGuide slab costs |
| Kit + erection + slab | $26,000 to $62,000 | Sum of the above |
Add doors, windows, permits and a builder's margin and you land inside our $45,000 to $75,000 shell range. Getting from there to a finished house for $100k total means doing most of the interior yourself, which is realistic only if you have the skills, the time and a county that permits owner-builders. Our DIY barndominium guide is honest about what that takes, and shell vs turnkey shows where the line sits.
 Photo: Locke Buildings
What does a 1000 sq ft barndominium floor plan look like?
Two bedrooms and one bath is the natural fit. We drew both common footprints. These are layout concepts to take to a designer, not plans you can build from.
25x40: 2 bedrooms off a short hall
The bedrooms sit side by side on one end, the bath and laundry share a wall behind them (one plumbing wall, which saves money), and the great room takes the full 18 foot end of the building. The kitchen and dining run along the back.
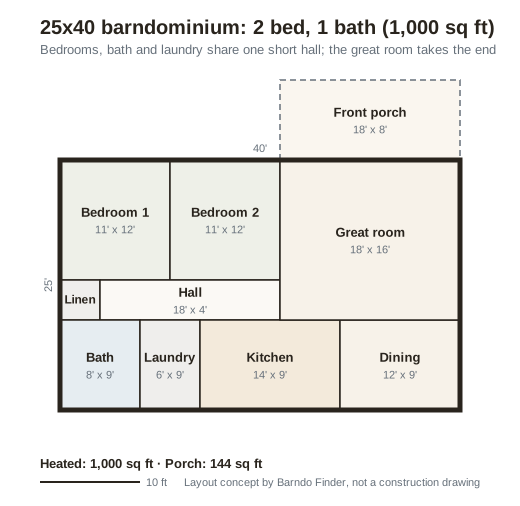 Layout concept by Barndo Finder. Dimensions in feet, not a construction drawing.
Both bedrooms are 11x12. That is well above the IRC minimum of 70 square feet and 7 feet in any direction, but it is a queen bed and a dresser, not a sitting area. The hall is only 72 square feet because it is short, which is the main advantage of a 25 foot wide building over a 20.
20x50: one room deep, bedrooms on each end
A 20 foot wide building cannot hold two rows of rooms and a hall, so this plan does not try. Each bedroom gets its own end of the building, reached through a small vestibule, with the kitchen and living room in the middle. The shared bath is on the left, the laundry on the right.
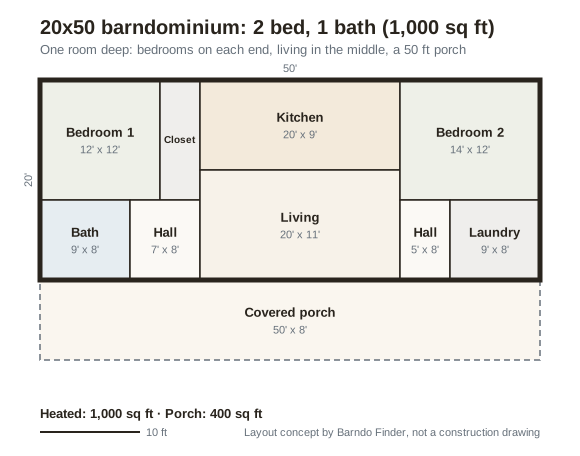 Layout concept by Barndo Finder. Dimensions in feet, not a construction drawing.
The payoff is privacy and light: the bedrooms share no walls, and every room has windows on two sides. The cost is that the second bedroom's occupant walks through the living room to reach the bath. Fine for a couple with an occasional guest; for a family, the 25x40 lives better. A 50x8 porch on the long wall adds 400 square feet of shade for far less than heated space costs.
Can a 1000 sq ft barndominium have 3 bedrooms?
On paper, yes. In practice, three 11x11 bedrooms (363 square feet) plus a bath, laundry and hall leave roughly 450 square feet for the kitchen, dining and living room together. That is a small apartment's worth of shared space for three bedrooms' worth of people. If you need 3 bedrooms, look at 1,200 to 1,500 square feet instead: our 1200 sq ft barndominium guide covers the tightest workable version, and a 30x50 barndominium at 1,500 square feet fits 3 bedrooms and 2 baths without compromise.
How do you heat and cool a 1000 sq ft barndominium?
A small barndo needs a small system, and oversizing is the common mistake. HomeGuide's HVAC cost guide puts typical cooling loads at 16 to 30 BTU per square foot of living space. For 1,000 square feet that is 16,000 to 30,000 BTU, or roughly 1.5 to 2.5 tons at 12,000 BTU per ton. The real number should come from a room-by-room load calculation; ACCA's Manual J is the standard, and ACCA notes it is required by national building codes and most local jurisdictions.
Two things are different at this size:
- Ductless mini-splits make sense. ENERGY STAR lists new high-efficiency homes and outbuildings such as barns and garages among the places ductless heat pumps are increasingly used. In a 2 bedroom barndo, one outdoor unit with 2 or 3 indoor heads can replace a duct system entirely.
- The metal skin is a bigger share of the house. With 10 foot walls, a 25x40 has about 1,300 square feet of wall plus 1,000 of roof: 2.3 square feet of exterior surface for every square foot of floor. A 3,000 square foot 50x60 has about 1.7. At the $1.50 to $5 per square foot of surface our cost page uses for spray foam, insulating the 25x40 envelope runs about $3,450 to $11,500. Do not trim it. Condensation on bare steel is the classic small-barndo complaint.
Our upcoming guides to barndominium HVAC and barndominium insulation go deeper on both.
 Photo: Sherman Pole Buildings
Who is a 1000 sq ft barndominium right for?
It suits buyers who want a paid-off house more than a big one. Three groups fit best:
Downsizers and retirees. Both of our concepts are single-level with no interior steps. Ask for a zero-step entry at the slab stage, when it costs almost nothing.
Guest houses and in-law units. A 1,000 square foot barndo next to a main house gives a relative or guest a full kitchen and bath. Whether you can put a second dwelling on your parcel is a zoning question. In California, state law says a city or county cannot set a maximum ADU size below 1,000 square feet for a unit with more than one bedroom (850 for one bedroom). Other states and counties set their own limits, so ask before you design. Our upcoming guide to barndominium zoning covers what to ask.
Land-first buyers. If the land, well and septic are eating the budget, a 1,000 square foot house keeps the construction loan small. Our financing guide covers which loan types work for barndos.
It is the wrong size for a family of 4 or more, for anyone who needs an office and a guest room, or for anyone who wants a garage inside the same building. For those buyers, a 30x40 barndominium adds 200 square feet for about $29,000 to $43,000 more at median turnkey rates, and a 2 bedroom barndominium floor plan with a second bath is often the better long-term buy.
Does a 1000 sq ft barndominium hold its value?
It can, but size cuts both ways. NAHB's analysis of Census data put the median new US single-family home at 2,205 square feet in late 2024, so 1,000 square feet is less than half the typical new house. Appraisers value homes against recent nearby sales of similar size and type, and Fannie Mae's selling guide expects the appraiser to find comparables that support the value. A small, well-finished barndo in an area with cabins and small ranch houses appraises fine. The same house in a county of 2,500 square foot homes has fewer true comps.
Two choices protect resale: a second bathroom (even a half bath) and a real laundry room. Both are cheap to add at the framing stage. Our barndominium resale value guide covers the rest.
Who builds 1000 sq ft barndominiums near me?
Any shell builder in our directory can price a 25x40 or 20x50; both are simple rectangles with standard spans. For shells, our directory lists Storage Nuts - Childersburg in Alabama (5 stars, 74 reviews) and Ideal Steel Buildings in Chico, California (4.7 stars, 46 reviews), whose building is pictured at the top of this page. For turnkey, Keystone Construction LLC in Elkton, Kentucky (4.7 stars, 83 reviews) and Western Enterprises in West, Texas (5 stars, 12 reviews) are listed as turnkey builders. Ratings are public review averages at our last directory update.
Ask about project minimums on the first call; some large turnkey outfits will not take a job this small.
Our take
A 1000 sq ft barndominium is a good house for one or two people and a stretch for more. Its advantage is the total, not the rate: at the median it is $145,000 to $215,000 finished, and that is a number many buyers can pay off. Just price it honestly. Put the well, septic and driveway in the budget from day one, expect your per-square-foot rate to land high in your state's range, and spend on insulation before finishes. If you already know you need a third bedroom, skip the compromise and price 1,500 square feet.
Price a 1000 sq ft barndominium in your state
Pick one of the two layouts, decide shell or turnkey, and ask 2 or 3 builders to price the same spec. Request builder quotes, compare them to our cost table by state, and check the builders on your state page, starting with Alabama or Texas.
Common questions
How much does a 1000 sq ft barndominium cost?
At our national median directory estimates, a 1,000 square foot barndominium costs $45,000 to $75,000 as an erected shell and $145,000 to $215,000 turnkey. Alabama runs about $125,000 to $190,000 turnkey and North Carolina $150,000 to $220,000. A well, a conventional septic system and a gravel driveway add roughly $13,500 to $34,500 on top.
Can you build a 1000 sq ft barndominium for $100k?
An erected shell, yes, with room to spare: our shell estimates put 1,000 square feet at $35,000 to $75,000 depending on the state. A finished home for $100k is not realistic with hired crews. Even at the lowest turnkey rate in our data, $125 per square foot, the house alone is $125,000 before land, well and septic.
How many bedrooms fit in a 1000 sq ft barndominium?
Two bedrooms and one full bath fit comfortably, with an open kitchen, dining and living area of roughly 400 to 520 square feet. Both of our layout concepts show 2 bedrooms of at least 11x12. Three bedrooms is possible on paper, but the living space shrinks to the size of an apartment and the bedrooms drop to the code minimum range.
What size is a 1000 sq ft barndominium?
The common footprints are 25x40 and 20x50, both exactly 1,000 square feet. A 24x42 (1,008) or 32x32 (1,024) also lands close. The 25x40 builds a more conventional house with a hall; the 20x50 is one room deep, which gives every room windows on two sides and suits a long front porch.
Is a 1000 sq ft barndominium cheaper per square foot than a bigger one?
No, usually the opposite. The kitchen, bathroom, water heater, HVAC system, well and septic cost nearly the same in 1,000 square feet as in 1,500. Spread over fewer square feet, those fixed items push a small barndo toward the top of its state's per-square-foot range.
Ready to price your build?
Fill out one form. We send it to builders who work in your area. It costs nothing.
Request quotes