
Resources / Sizes
1200 Sq Ft Barndominium: Cost, Floor Plans Beyond the 30x40
Updated October 2026 · Barndo Finder research

Quick answer
A 1200 sq ft barndominium costs about $54,000 to $90,000 as an erected shell and $174,000 to $258,000 turnkey at our national median rates, plus roughly $13,500 to $34,500 for a well, septic and driveway. It fits 2 bedrooms and 1 to 2 baths. The 30x40 is the default footprint, but 24x50, 20x60 and a two-story 25x24 also give 1,200 square feet.
A 1200 sq ft barndominium costs about $54,000 to $90,000 as an erected shell and $174,000 to $258,000 turnkey at our national median directory rates, before roughly $13,500 to $34,500 for a well, septic and driveway. It holds 2 bedrooms and 1 or 2 baths. Most buyers picture a 30x40, and we cover that footprint in detail in our 30x40 barndominium guide. This page is about the square footage itself: the other footprints that give you 1,200 square feet, what each one costs by state, and when a long or two-story building beats the standard box.
Key takeaways
- 1,200 square feet can be a 30x40, 24x50, 20x60 or a two-story 25x24. Same heated area, very different houses.
- It fits 2 bedrooms and 1 to 2 baths comfortably. Three bedrooms is possible but tight.
- Our national median estimates: $54,000 to $90,000 erected shell, $174,000 to $258,000 turnkey.
- Well, conventional septic and a gravel driveway add about $13,500 to $34,500 whatever the footprint.
- Narrow footprints (20 or 24 feet wide) suit long lots and long porches. Two stories suit small or sloped lots, but the savings on slab and roof are partly eaten by the stairs.
- Mueller's Homestead 1200 steel shell kit was listed at $27,695 for materials only. That kit is about 11 to 16 percent of a finished 1,200 square foot house at median rates.
Which footprints give you 1200 square feet?
Four practical ones. The 30x40 is the default, but it is not automatically the best fit for your land or your household.
| Footprint | Floors | Best for | Main trade-off |
|---|---|---|---|
| 30x40 | 1 | Most lots; the most plans and kits available | 30 foot width forces a choice between a hall and big rooms |
| 24x50 | 1 | Split bedrooms, long front porch | 50 feet of wall and roof to finish and insulate |
| 20x60 | 1 | Narrow lots, views on one long side | One room deep, so circulation runs through living space |
| 25x24 | 2 | Small or sloped lots, garage-apartment style | Stairs, and the upper bedrooms sit away from the main floor |
Going the other direction, a 40x30 is simply a 30x40 turned so the long wall faces the road. Wider-and-shorter footprints such as a 35x34 also land near 1,200, but they put more of the floor in the middle of the house, away from windows. Our barndominium sizes guide explains why widths step in 10 foot increments and why length is the cheaper dimension to add.
How much does a 1200 sq ft barndominium cost?
At our national median rates, 1,200 square feet costs $54,000 to $90,000 as an erected shell and $174,000 to $258,000 turnkey. These are Barndo Finder directory estimates (square feet times our per-square-foot range for each state), not transaction data or quotes. They exclude land, well, septic, site work and the driveway.
| Where | Shell $/sqft | 1,200 sq ft shell | Turnkey $/sqft | 1,200 sq ft turnkey |
|---|---|---|---|---|
| National median | $45 to $75 | $54,000 to $90,000 | $145 to $215 | $174,000 to $258,000 |
| Arkansas | $35 to $60 | $42,000 to $72,000 | $125 to $190 | $150,000 to $228,000 |
| Georgia | $40 to $70 | $48,000 to $84,000 | $140 to $210 | $168,000 to $252,000 |
| Wisconsin | $45 to $75 | $54,000 to $90,000 | $140 to $210 | $168,000 to $252,000 |
| Washington | $50 to $85 | $60,000 to $102,000 | $165 to $245 | $198,000 to $294,000 |
The footprint barely moves these numbers, because our rates are per heated square foot. What does move is the stuff outside the rate: a 20x60 has 160 feet of exterior wall against 140 for a 30x40, so it carries more siding, more insulation and a longer slab edge. A two-story 25x24 has half the slab and roof but adds stairs and floor framing. Expect those differences to show up as a few thousand dollars either way, not tens of thousands.
What do the well, septic and driveway add?
These are the same for every footprint on this page. Using the national ranges on our cost page, from HomeGuide's well, septic and gravel driveway guides:
| Add-on | Typical range |
|---|---|
| Well, 200 ft, with pump | $6,000 to $16,000 |
| Septic, conventional | $3,500 to $8,500 |
| Gravel driveway, 100x10 ft | $4,000 to $10,000 |
| Subtotal | $13,500 to $34,500 |
| National median turnkey + these three | $187,500 to $292,500 |
Septic systems are sized by bedrooms, not square feet. HomeGuide's septic guide pairs a 750 gallon tank with a 1 to 2 bedroom home and 1,000 gallons with 3 bedrooms. Your county's rules decide the real size, so tell the designer if a third bedroom might come later. Land, clearing, the power run and permits are extra; on raw land our cost page puts the full site bill at $20,000 to $70,000.
What does a 1200 sq ft barndominium kit cost?
Steel shell kits from direct manufacturers run about $10 to $35 per square foot in our barndominium kit prices research, or $12,000 to $42,000 for 1,200 square feet. Two published data points: Mueller's Homestead 1200 shell kit was listed at $27,695, materials only, with tax and freight excluded, and General Steel's cost guide lists a 30x40 building system at $24,000 to $37,200.
| Line item | 1,200 sq ft range | Source |
|---|---|---|
| Steel shell kit | $12,000 to $42,000 | Our kit price research |
| Erection labor ($10 to $15/sqft) | $12,000 to $18,000 | Our kit price research |
| Slab ($6 to $12/sqft, single story) | $7,200 to $14,400 | HomeGuide slab costs |
| Kit + erection + slab | $31,200 to $74,400 | Sum of the above |
Against a $174,000 to $258,000 finished house, the $27,695 Mueller kit is 11 to 16 percent of the total. That is the number to keep in mind when an ad says "1,200 square foot barndominium from $30k."
 Photo: VTX Builders - portable buildings and carports
What are the best 1200 sq ft barndominium floor plans besides a 30x40?
Our 30x40 guide has three layouts for that footprint, and our 2 bedroom barndominium floor plans cover more. Here are three different ways to spend the same 1,200 square feet. All are layout concepts, not plans you can build from.
24x50: a real split plan
Six fewer feet of width and ten more of length is enough to separate the bedrooms completely. The primary suite takes one end with its own bath and walk-in closet; the guest bedroom, a second bath and the laundry share a short hall on the other end. The 22x14 great room and the kitchen sit between them.
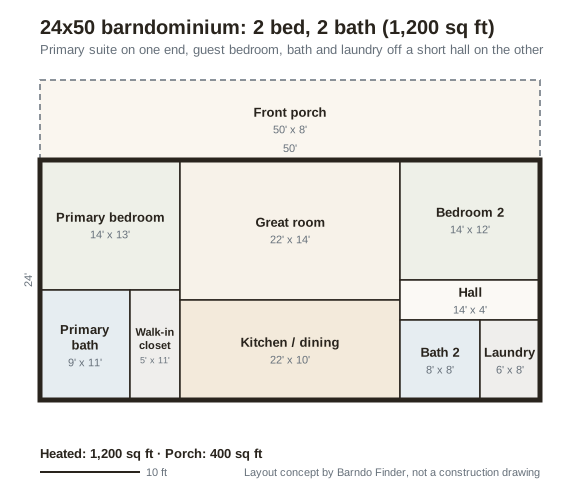 Layout concept by Barndo Finder. Dimensions in feet, not a construction drawing.
Compare that with a 30x40, where a split plan forces the living room down to about 15 feet wide. At 24x50 the great room keeps its width because the extra length absorbs the second suite. A 50x8 porch on the long wall adds 400 square feet of covered space for a fraction of the cost of heated area.
20x60: one room deep behind a long porch
A 20 foot wide building is one room deep. The bedrooms sit on opposite ends, every room gets windows on both long walls, and a 60 foot porch runs the full front. It reads like a rural shotgun or a railroad cottage.
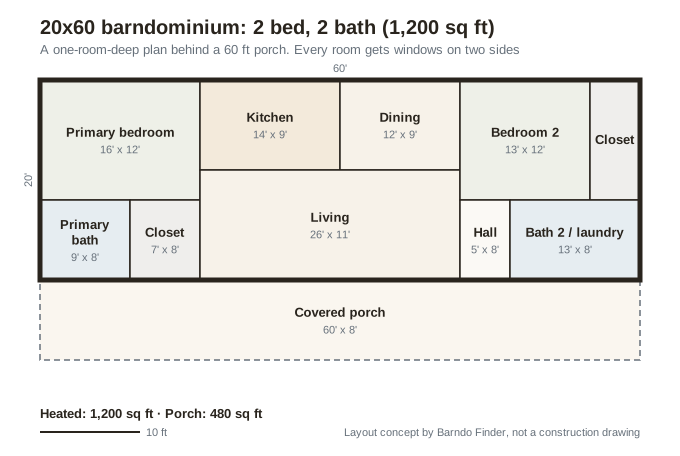 Layout concept by Barndo Finder. Dimensions in feet, not a construction drawing.
The costs are circulation and walls. There is no private hall, so the kitchen and living room double as the path between the two ends of the house, and 160 linear feet of exterior wall means more siding, more insulation and a longer foundation edge than a 30x40. On a narrow lot or facing a view, it is worth it.
25x24 two-story: 600 square feet per floor
Stack the house and the footprint drops to 600 square feet. The main floor holds the great room, kitchen, half bath and a mud and laundry room; upstairs are two 12 to 13 foot bedrooms, a full bath and an office nook.
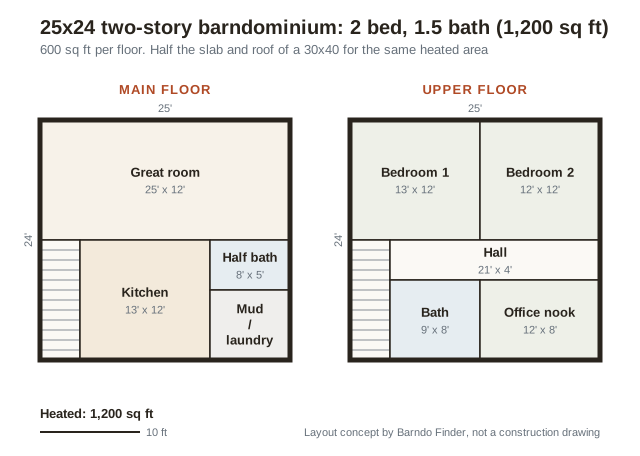 Layout concept by Barndo Finder. Dimensions in feet, not a construction drawing.
This is the garage-apartment or carriage-house version of a barndo, like the building at the top of this page. It suits small, wooded or sloped lots where a 60 foot long pad means expensive dirt work. It does not suit anyone planning to age in place, since every bedroom is upstairs. Our upcoming guide to two story barndominiums goes further.
Is a two-story 1200 sq ft barndominium cheaper?
Sometimes, but less than the footprint suggests. We ran the envelope math with 10 foot walls per floor:
| Footprint | Exterior wall | Roof (flat plan area) | Slab | Total skin |
|---|---|---|---|---|
| 30x40, 1 story | 1,400 sq ft | 1,200 sq ft | 1,200 sq ft | 2,600 sq ft |
| 24x50, 1 story | 1,480 sq ft | 1,200 sq ft | 1,200 sq ft | 2,680 sq ft |
| 20x60, 1 story | 1,600 sq ft | 1,200 sq ft | 1,200 sq ft | 2,800 sq ft |
| 25x24, 2 story | 1,960 sq ft | 600 sq ft | 600 sq ft | 2,560 sq ft |
"Total skin" is wall plus roof, the surface you sheet and insulate. The two-story version saves 600 square feet of slab (about $3,600 to $7,200 at $6 to $12 per square foot) and 600 square feet of roof, but it has the most wall of any option and needs stairs and a framed floor. Its insulated skin is barely smaller than a 30x40's. The real two-story advantages are the small pad and the smaller roof to maintain, not a big construction saving.
How should you heat and cool 1200 square feet?
HomeGuide's HVAC cost guide puts typical cooling loads at 16 to 30 BTU per square foot, or 19,200 to 36,000 BTU for 1,200 square feet: about 1.5 to 3 tons at 12,000 BTU per ton. That wide range is why the load calculation matters. ACCA's Manual J is the standard method, and a well-sealed, spray-foamed barndo should land at the low end.
Footprint changes the answer. The 20x60 has the most exterior surface per square foot of floor, and its rooms are strung out in a line, so a single ducted system has long runs to the far bedrooms. A multi-head ductless system fits that shape well; ENERGY STAR notes ductless heat pumps are increasingly used in new high-efficiency homes. The two-story version wants separate control upstairs, because heat rises and upstairs bedrooms tend to run warmer in summer. For the insulating side, at the $1.50 to $5 per square foot of surface our cost page uses for spray foam, a 30x40's 2,600 square feet of skin runs about $3,900 to $13,000.
Who is a 1200 sq ft barndominium right for?
Couples and small households who want two bedrooms, two baths and a paid-off house. At this size the split plan (24x50) is the upgrade that matters most.
Downsizers. Choose a single-story footprint. The 24x50 and 20x60 concepts have no interior steps.
Guest houses and in-law units. A 1,200 square foot second dwelling is larger than many local accessory-dwelling limits, so check zoning before you buy the kit. Our upcoming barndominium zoning guide covers the questions to ask. If the limit is 1,000 square feet, see our 1000 sq ft barndominium guide.
Buyers who also want a garage. Every square foot of garage inside a 1,200 square foot building comes out of the house. A detached garage or a longer building (a 30x60 with a 20x30 shop bay) keeps the house whole, as our sizes guide shows. Our upcoming guide to barndominiums with garages compares the options.
 Photo: Beehive Buildings Idaho
Does a 1200 sq ft barndominium resell well?
Size is the smaller issue; comparable sales are the bigger one. NAHB's analysis of Census data put the median new single-family home at 2,205 square feet in late 2024, so 1,200 square feet is a starter-home size. Appraisers value a house against recent nearby sales, and Fannie Mae's selling guide expects comps that support the value. A 2 bedroom, 2 bath barndo in an area with small ranch homes has plenty of them.
Two choices help at this size: a second full bath and a single-story layout. Both widen the pool of buyers. The two-story version narrows it to buyers comfortable with stairs. Our barndominium resale value guide covers appraisals in more depth.
Who builds 1200 sq ft barndominiums near me?
For turnkey builds, our directory lists Smith's Buildings & Trailers in Augusta, Georgia (4.5 stars, 52 reviews) and Nelson Design Group LLC in Jonesboro, Arkansas (4.4 stars, 34 reviews). Exceptional Exteriors LLC in Stoughton, Wisconsin (5 stars, 62 reviews) is listed for both shell and turnkey. For a two-story carriage-house style like the one pictured at the top, Tucquan Hollow Builders LLC in Pennsylvania (5 stars, 18 reviews) is listed as a shell builder. Ratings are public review averages at our last update.
Send every builder the same footprint; a 30x40 quote and a 24x50 quote are not comparable.
Our take
Start with the 30x40, then ask whether your lot or your household wants something else. If you want true bedroom privacy, the 24x50 buys it without shrinking the great room. If the lot is narrow or faces a view, the 20x60 and its long porch are hard to beat. If the pad is small or sloped, go up, but do it for the site, not for a construction discount that mostly is not there. Whatever the footprint, budget the $174,000 to $258,000 median house plus the well, septic and driveway, and the land on top.
Price 1200 square feet in your state
Pick a footprint and layout, decide shell or turnkey, and ask 2 or 3 builders to price the same spec. Request builder quotes, compare them to our cost table by state, and check the builders on your state page, starting with Georgia or Arkansas.
Common questions
How much does a 1200 sq ft barndominium cost?
At our national median directory estimates, 1,200 square feet costs $54,000 to $90,000 as an erected shell and $174,000 to $258,000 turnkey. Arkansas runs about $150,000 to $228,000 turnkey and Washington $198,000 to $294,000. A well, conventional septic system and gravel driveway add roughly $13,500 to $34,500, and land is extra.
What are the dimensions of a 1200 sq ft barndominium?
The most common is 30x40. Other footprints that give exactly 1,200 square feet are 24x50, 20x60 and a two-story 25x24 (600 square feet per floor). A 40x30 is the same building turned sideways. Which one fits depends on your lot shape, whether you want stairs, and how much porch you want on the long wall.
Can a 1200 sq ft barndominium have 3 bedrooms?
It can, but the bedrooms shrink to about 11x11 and you are left with one bath and a small living area. For most families we would add 300 square feet and build 1,500 instead. At our median turnkey rates, that extra 300 square feet costs $43,500 to $64,500.
Is a two-story 1200 sq ft barndominium cheaper than a single-story 30x40?
Not automatically. A 25x24 two-story needs half the slab and half the roof, which saves roughly $3,600 to $7,200 on the slab alone at $6 to $12 per square foot. But it adds stairs, a framed second floor and taller walls, which take much of that back. Price both versions from the same builder.
How big is a 1200 sq ft barndominium compared to a normal house?
It is a little over half the size of a typical new house. NAHB's analysis of Census data put the median new single-family home at 2,205 square feet in late 2024. A 1,200 square foot barndo is closer to a 2 bedroom starter home or a large apartment.
Ready to price your build?
Fill out one form. We send it to builders who work in your area. It costs nothing.
Request quotes