
Builders / Oregon
Barndominium builders in Oregon
Planning a build? Read our guide to building a barndominium in Oregon.
Builders tracked
Barndominium-specific, deduplicated
Turnkey
Per sqft, directory estimate
Shell only
Per sqft, directory estimate
Permits and codes in Oregon
Oregon enforces the Oregon Residential Specialty Code statewide, so a barndominium is reviewed as a dwelling in every county. Builders must hold a license from the Oregon Construction Contractors Board, verifiable through the CCB online license search. Western Oregon sits in a high seismic design category, so post-frame plans need engineered lateral bracing. Central and eastern counties add ground snow loads that drive truss and footing design. Section R327 wildfire hardening applies where a local jurisdiction designates hazard zones; the statewide wildfire map was repealed in 2025. The larger obstacle is land use: Oregon's statewide planning system restricts new dwellings on Exclusive Farm Use land, so confirm a dwelling is permitted before buying acreage. Septic permits run through the Oregon Department of Environmental Quality or its county agents.
Financing a barndominium in Oregon
AgWest Farm Credit serves Oregon and finances construction on rural acreage that conventional lenders decline, including farm-zoned parcels. Community banks and credit unions with in-house construction loan programs are the other main route; large national banks rarely take these projects. Appraisal is the common failure point: comparable barndominium sales are scarce in most counties, and appraisals can come in below build cost. Plan on 15 to 25 percent down, and expect the lender to require a CCB-licensed general contractor with a fixed-price contract.
The list (4)
Sorted by review count. Featured listings are labeled.

Estacada, OR


Ad space available
Your barndo business can be here
Builders, lenders, kit makers and suppliers: put your company in front of people planning a barndominium in Oregon.
Get the deck and pricingBuilding a barndominium in Oregon
A finished barndominium in Oregon runs about $170 to $255 per square foot turnkey, or $55 to $90 per square foot for a shell, by our directory estimates. That puts a 2,400 square foot home at roughly $408,000 to $612,000 before land and site work, well above the national medians in our data. We list 4 Oregon builders, all in Clackamas and Marion counties south and east of Portland.
In Oregon the land is usually harder than the building. A statewide land use system puts most rural acreage in farm or forest zones, where a new house is the exception. Past that, you meet one uniform statewide code with real seismic and energy rules, and snow loads that jump once you cross the Cascades.
Land, zoning and deed restrictions
Every Oregon county must zone its rural land to meet the statewide planning goals. Goal 3 protects agricultural land through Exclusive Farm Use (EFU) zones and Goal 4 protects forest land. The state's farmland protection page puts minimum lot sizes at typically 80 acres on farmland and 160 acres on ranchland. A 20-acre "farm" parcel for sale near Salem or Bend may not come with the right to build a house at all.
In EFU zones, a dwelling has to fit one of the categories set by state law. Morrow County's summary chart is a clear example of how counties apply them:
| Dwelling type | Who it is for | Key test (Morrow County chart) |
|---|---|---|
| Primary farm dwelling, high-value farmland | Active farm operator | $80,000+ gross farm income in 2 years, or 3 of the last 5 |
| Primary farm dwelling, other farmland | Active farm operator | $40,000+ gross farm income on the same timing |
| Large tract farm dwelling | Owner of a big tract | 160 acres non-rangeland or 320 acres rangeland |
| Lot of record | Anyone | Parcel owned by you or your family continuously since January 1, 1985 |
| Nonfarm dwelling | Anyone | Land predominantly of Class VII-VIII soils; on high-value farmland, only by converting an existing dwelling |
| Replacement | Anyone | An existing lawful dwelling being replaced |
Forest zones have their own short list: in Morrow County, a large tract forest dwelling needs 240 contiguous acres or 320 noncontiguous acres under one owner, and template and lot-of-record dwellings have their own tests. The state's forestland page adds fire siting standards for homes in forest zones: fuel-free buffers, road design, roof materials, access to water and maximum building site slope.
If you are not a working farmer and the parcel is in an EFU or forest zone, assume no house until the county says otherwise in writing. Rural residential zones, where a county allows homes on smaller lots, are where most Oregon barndo buyers will actually build. Our upcoming barndominium zoning guide covers covenants and HOAs, which still apply on top of state law in rural subdivisions.
Codes, engineering and climate
Oregon has one residential code for the whole state. ORS 455.040 says the state building code is "applicable and uniform throughout this state and in all municipalities," and cities and counties cannot enact conflicting rules without state approval. That code is the Oregon Residential Specialty Code (ORSC), written by the Building Codes Division and based on the IRC. Your city or county building department issues the permit and does the inspections.
Timing matters right now. The 2026 ORSC took effect October 1, 2026, with a six-month phase-in: until it becomes mandatory on April 1, 2027, you can design to either the 2023 or the 2026 edition (Chapter 1 administration follows the 2026 edition already). Confirm which edition your drawings follow.
Energy rules live in ORSC Chapter 11. Under the 2023 edition's energy provisions, a house meets prescriptive envelope requirements and then adds measures from a menu in Table N1101.1(2), and the state publishes a blower door reporting checklist. Plan the insulation, air barrier and thermal breaks before the kit is ordered; our upcoming barndominium insulation guide goes deeper.
The engineering drivers change across the mountains:
- Seismic, west of the Cascades. The Cascadia Subduction Zone is a 700-mile fault that last produced an estimated magnitude 9.0 quake on January 26, 1700, and the state puts the chance of a magnitude 7.1+ megathrust quake in the next 50 years at about 37 percent. For a post-frame or steel home, that means engineered shear walls, braced frames or diaphragms, and hold-downs, not just a kit stamped for gravity loads.
- Snow, east of the Cascades and at elevation. Central and eastern Oregon homes are designed to much higher ground snow loads than the Willamette Valley.
- Wind, on the coast and in the Columbia Gorge.
The state's Oregon Design Criteria Hub, built with Oregon State University, gives the ground snow load, basic design wind speed, seismic design category and frost line depth for an exact site. Make every supplier quote to those numbers in writing.
Photo: Locke Buildings
Wildfire rules changed in 2025. The 2021 wildfire bill, SB 762, set up a statewide hazard map that was to trigger home hardening rules. The legislature repealed that map in 2025, and Senate Bill 83 instead made ORSC Section R327 (ignition-resistant construction) available for local adoption on new buildings. Whether your barndo needs R327 detailing depends on whether your city or county has adopted it. Ask before design; the forest-zone fire siting standards above are a separate land use requirement.
What a barndominium costs in Oregon
These figures come from our state table. They are Barndo Finder directory estimates, not transaction data, and exclude land, well, septic, site work and the driveway.
| Size | Shell ($55 to $90/sqft) | Turnkey ($170 to $255/sqft) |
|---|---|---|
| 1,500 sq ft | $82,500 to $135,000 | $255,000 to $382,500 |
| 2,400 sq ft | $132,000 to $216,000 | $408,000 to $612,000 |
| 3,000 sq ft | $165,000 to $270,000 | $510,000 to $765,000 |
Oregon sits well above the national medians in our data (shell $45 to $75, turnkey $145 to $215): about $10 to $15 more per square foot on a shell and $25 to $40 more turnkey. Seismic engineering on the west side, snow framing on the east side and the Chapter 11 energy package all push in the same direction. For the national picture see the 2026 cost report, and for every state side by side, our cost page.
Financing and insurance in Oregon
AgWest Farm Credit, formed from Northwest Farm Credit Services, is the Farm Credit lender for rural Oregon homes. Its all-in-one construction loan has one closing and interest-only payments during construction. The terms on that page matter for a barndo: a licensed general contractor that AgWest approves, building and septic permits before closing, a loan of no more than 80 percent of the finished value, and cash reserves on top of your down payment. In Oregon, "licensed" means a current CCB license with a residential endorsement. Our construction loan guide and financing page explain draws and lender types.
Land use approval is the hidden underwriting step. Because AgWest wants permits in hand before closing, on any farm or forest parcel the county's land use decision effectively has to come before the loan. Appraisals are the other risk: with few barndominium sales to compare against, values can land below cost, which our appraisal and taxes guide explains. In wildfire country, get an insurance quote before you close on the land; our insurance guide covers how carriers treat steel and post-frame homes.
Utilities, well and septic
Most Oregon household wells do not need a water right. Under ORS 537.545, as the Water Resources Department explains, single or group domestic use up to 15,000 gallons per day, lawn or noncommercial garden watering up to one-half acre, and stock watering are exempt uses. The rules:
- The driller (or a landowner permitted to drill their own well) files a start card before construction.
- Within 30 days of completion, the well report, a $300 recording fee and a map of the well's exact location on the tax lot go to OWRD.
- An exempt use carries a priority date, and OWRD can regulate, reduce or stop it if it interferes with senior rights. Watering more than half an acre needs a permit.
Septic is run by the Department of Environmental Quality. DEQ issues residential permits itself in Curry, Jackson and Josephine counties from its Medford office; in the other 33 counties, a county or local agency does it under contract. Every system starts with a site evaluation, where a specialist inspects soil test pits for the initial and replacement drainfields. DEQ is blunt that a site evaluation "does not guarantee any specific type or approval of a septic system." Wet or shallow soils can force a costlier system or rule a site out, so do the site evaluation before you buy. Budget with published ranges of $3,500 to $8,500 and up for septic and $10,000 to $30,000 for a drilled well from our build process guide, then get local bids.
A realistic timeline in Oregon
Plan on 12 to 18 months from design to move-in, the range in our build timeline guide, and add time up front for land use approval on any resource-zoned parcel.
- Before you buy: confirm the zone and the dwelling type the county will allow, the septic site evaluation, well depth in the area, R327 status and covenants.
- Pre-construction: 3 to 6 months, longer with a land use decision. Site-specific design criteria, stamped engineering, the Chapter 11 energy path, the loan and permits.
- Construction: 6 to 12 months. West of the Cascades, rain is the schedule risk; get the shell dried in before the wet season. In Central and Eastern Oregon, plan around snow and frozen ground.
Builders we list in Oregon
We list 4 barndominium builders in Oregon, all post-frame specialists in Estacada and Hubbard, south and east of Portland. Ratings are public Google reviews at the time we indexed them.
| Builder | City | Build type | Rating |
|---|---|---|---|
| Locke Buildings | Estacada | Shell and turnkey | 4.9 (242 reviews) |
| Miner Pole Building, LLC | Hubbard | Shell and turnkey | 4.7 (38 reviews) |
| Parker Buildings Inc | Hubbard | Shell | 4.9 (33 reviews) |
| Oregon Pole Barns | Estacada | Shell | Not yet rated |
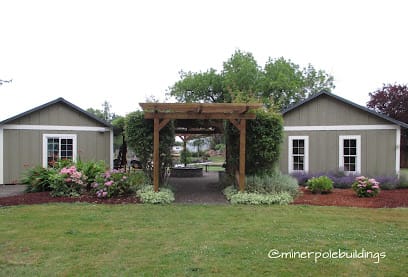
Photo: Miner Pole Building, LLC
Locke Buildings has by far the deepest public review record of the four. All are post-frame shops; our pole barn house guide explains how that construction differs from a red-iron steel kit. Two of the four list shell work only, so plan who finishes the interior; read our shell vs turnkey guide and, if you will run the job yourself, our upcoming DIY barndominium guide. Look up every contractor on the CCB license search before you sign; the CCB notes you lose bond recovery and its dispute help if you hire someone unlicensed.
All four are in the north Willamette Valley. If you are building in Central or Eastern Oregon, ask whether they travel that far, and check our Washington and Idaho pages for builders across the river. Then request quotes from builders who serve your county, and compare each one to our cost table.
Updated October 2026 · Barndo Finder research
Building in Oregon: common questions
Can you build a barndominium on farm land in Oregon?
Only if the parcel qualifies for one of the dwelling types the state allows in an Exclusive Farm Use zone. A primary farm dwelling generally needs a farm income test, such as $80,000 in gross farm sales on high-value farmland. A lot-of-record dwelling needs ownership by you or your family since before January 1, 1985. Nonfarm dwellings need land unsuitable for farming. Ask the county planner which type applies before you buy.
How much does a barndominium cost in Oregon?
Our directory estimate for Oregon is $170 to $255 per square foot turnkey and $55 to $90 per square foot for a shell, both above the national medians in our data. A 2,400 square foot turnkey home works out to about $408,000 to $612,000 before land, well, septic and site work. These are estimates from our state table, not quotes.
Do you need a permit to build a barndominium in Oregon?
Yes. Oregon has one building code for the whole state, the Oregon Residential Specialty Code, and state law makes it uniform in every city and county. A barndo used as a home is reviewed as a dwelling, with structural, energy and inspection requirements like any other house. You also need land use approval from the county and a septic permit if there is no sewer.
Can I build my own barndominium in Oregon without a contractor license?
Generally yes. ORS 701.010 exempts a person working on property they own, or on their own residence, from Construction Contractors Board licensing. The exemption does not cover someone building in the pursuit of an independent business with the intent of offering the home for sale. If you hire unlicensed workers, the CCB warns you may be treated as their employer, with tax and insurance duties.
Do you need a water right for a well in Oregon?
Not for an ordinary house. Oregon exempts single or group domestic use up to 15,000 gallons per day and lawn or noncommercial garden watering up to one-half acre from the water right permit. The driller files a start card before drilling and pays a one-time $300 recording fee with a location map when the well report is filed. Exempt wells can still be regulated if they interfere with senior rights.
Does Oregon require wildfire-resistant construction for a new barndominium?
Not statewide. In 2025 the legislature repealed the statewide wildfire hazard map and the home hardening rules tied to it. Senate Bill 83 instead made Section R327 of the residential code available for local adoption on new buildings. So it depends on your city or county. Ask the building department whether it has adopted R327 and where it applies.