
Resources / Design ideas
Single Slope Barndominium: Pitch, Snow, Solar and Layouts
Updated November 2026 · Barndo Finder research
Quick answer
A single slope barndominium is a metal or post-frame house with a shed roof that pitches one way, from a tall wall down to a short one. Steel suppliers build it as shallow as 1/4:12 with standing seam roofing. All rain and snowmelt goes to the low side, and the tall wall gives room for clerestory windows.
A single slope barndominium is a metal or post-frame house with a shed roof: one flat roof plane pitched in one direction, from a tall wall down to a short one. Steel suppliers build it as shallow as 1/4:12 with standing seam roofing, and for a house we think 1:12 to 2:12 is the practical range. Every gallon of rain goes to the low side, the snow load needs more thought than on a gable, and the tall wall is the reason people choose it: room for a strip of high clerestory windows and the clean modern profile. Below are the pitch options suppliers publish, the drainage, snow and solar decisions, the cost question, and two layout concepts we drew around the high wall.
Key takeaways
- A single slope roof is one plane. Nucor Buildings Group's specification sums up the consequence: "All roof drainage is taken to the low sidewall."
- Suppliers go shallow: Dean Steel Buildings lists a 1/2:12 single slope system, and Nucor allows 1/4:12 with standing seam. Under the IRC, exposed-fastener panels need 3:12 without lap sealant.
- Over a 40 foot deep building, a 1:12 slope makes the high wall 3 feet 4 inches taller than the low wall; 3:12 makes it 10 feet taller.
- Snow: FEMA notes low-slope roofs hold snow, drifts form on the leeward side of a mono-slope roof's high edge, and porches below a taller wall collect drifts.
- Daylight and solar pull in opposite directions. A tall glass wall to the south means a north-facing roof.
- Cost versus a gable is not published by the manufacturers we checked. Our math: same roof area at the same pitch, about 13 percent more wall on a 40x60.
What is a single slope barndominium?
It is a barndominium built on a single slope frame. In a steel building, the rigid frames have a short column on one side and a tall column on the other, and the rafter runs straight between them. Nucor Buildings Group's standard specification guide lists single slope clear span and multi-span frames "in width ranges similar to" its gable rigid frames, which it describes for spans from 40 feet to over 150. Kirby Building Systems describes the same frame as "a sloping roof in one plane" and notes that parapets and facades are often used "to give the appearance that all walls are the same height."
A lean-to is the close cousin. It is also one roof plane, but the high side hangs off another building instead of standing on its own columns. Most barndominium porches are lean-tos, which our wrap around porch guide explains. A single slope house is that same roof shape scaled up to the whole building.
 Photo: Oaknsteel
The Oaknsteel build above shows the type: one roof plane, a row of high windows on the tall wall, a lean-to porch and almost no trim. It is the only single-slope house among the usable photos in our 295-photo builder catalog, which says how rare the shape still is.
What roof pitch do single slope metal buildings use?
Shallower than most people expect. What the suppliers and the code say:
| Source | What it says |
|---|---|
| Dean Steel Buildings, SS system | Single slope system with a 1/2:12 roof pitch; 20 to 60 feet clear span, 60 to 100 feet with one interior column |
| Nucor Buildings Group spec guide | Minimum 1/4:12 for its standing seam roofs, 1/2:12 for R-Panel; R-Panel single slopes up to 120 feet wide on Z purlins |
| Sunward Steel | Standard roof pitches from 1:12 to 5:12; above 5:12 needs custom engineering |
| IRC R905.10.2 | Lapped exposed-fastener metal panels: 3:12 without lap sealant, 1/2:12 with it; standing seam: 1/4:12 |
So the pitch you choose also chooses your roofing. Here is what each pitch does to the building, assuming a 10 foot low wall (rise is run times pitch, so 40 feet at 1:12 rises 40/12, or 3 feet 4 inches):
| Pitch | Angle | Rise over 30 ft | Rise over 40 ft | High wall on a 40 ft deep house | Metal roofing allowed by the IRC |
|---|---|---|---|---|---|
| 1/4:12 | 1.2° | 7.5 in | 10 in | 10 ft 10 in | Standing seam only |
| 1/2:12 | 2.4° | 1 ft 3 in | 1 ft 8 in | 11 ft 8 in | Standing seam, or exposed-fastener with lap sealant |
| 1:12 | 4.8° | 2 ft 6 in | 3 ft 4 in | 13 ft 4 in | Same |
| 2:12 | 9.5° | 5 ft | 6 ft 8 in | 16 ft 8 in | Same |
| 3:12 | 14.0° | 7 ft 6 in | 10 ft | 20 ft | Any metal panel |
The rise is the height you have for clerestory windows above a normal window line. For a house, we think 1:12 to 2:12 is the sweet spot: enough rise for a real row of clerestory windows on a 30 to 40 foot deep building, and shallow enough to keep the modern look. Go steeper and the high wall gets very tall; go flatter and you are committed to standing seam.
Where does the water go on a single slope roof?
All of it goes to the low eave. On a 40x60 single slope, one 60 foot gutter collects the rain from the whole 2,400 square foot roof. On a gable the same rain splits between two gutters. One inch of rain on 2,400 square feet is 200 cubic feet of water, about 1,500 gallons, and on a single slope it all leaves from one side.
- Put the low side where water can go. Not over the front door, not over a driveway that freezes, not toward a neighbor. Kirby and Nucor Building Systems both describe the single slope as a good option "when drainage restrictions are an issue," because it lets you send all the water one way.
- Size the gutter and downspouts for the whole roof, and carry the downspouts well away from the slab.
- Watch for ponding on very low slopes. FEMA's Snow Load Safety Guide notes that meltwater can pond on low-slope roofs with poor or blocked drainage, and that long spans deflect more than short ones. At 1/4:12, a small sag holds water.
- Keep the gutter clear. Nucor's spec tells owners to keep gutters and downspouts free-flowing. There is no second gutter to take the overflow.
How do snow load and drift work on a shed roof?
The building's engineer designs for your local snow load, but three points from FEMA's guide shape the plan:
- Low slopes keep their snow. FEMA notes that low-slope roofs retain snow more than pitched roofs and that snow tends to slide at about 30 degrees, often referred to as 6:12 or 7:12. A 1:12 to 3:12 roof is well below that, so plan for the snow to stay. Metal is slippery, so some will slide, toward the low eave.
- Drifts form at the high edge and on lower roofs. FEMA lists the leeward side of the ridge on gable and mono-slope roofs as a common drift location, and says drifts often form "on a lower roof in the wind shadow of the higher portions of the building." A porch roof under the high wall is exactly that lower roof, so its framing must be designed for the drift.
- The low eave catches everything. FEMA's guide explains how meltwater refreezes at cold eaves into ice dams, and how snow slides off higher roofs onto porch roofs and entrance canopies. On a single slope, all of it ends up at one eave. Do not put the main entrance under it.
Ask the supplier to show the ground snow load, roof snow load and any drift loads on the stamped drawings. Our upcoming storm safety guide covers wind, the other load that matters for a tall wall.
Which way should a single slope barndominium face?
Decide first whether the tall wall or the roof gets the sun, because you cannot give it to both.
| Orientation | What you get | What you give up |
|---|---|---|
| Tall wall facing south | Clerestory windows bring low winter sun deep into the great room; a deep overhang can shade the high summer sun | The roof faces north, the wrong way for solar panels |
| Tall wall facing north | Clerestory windows bring in even north light with little direct sun; the roof faces south for solar | Less winter sun through the big windows |
| Tall wall facing east or west | Morning or evening light | Low sun through tall glass is hard to shade; the roof faces east or west |
On solar, the Department of Energy's homeowner's guide to going solar says panels "typically" perform best on south-facing roofs with a slope between 15 and 40 degrees, though other roofs may be suitable. A 3:12 roof is 14 degrees and a 1:12 roof under 5, both below that range. If solar matters, have the installer model output at your actual pitch before you settle the design, and ask whether tilted racks make sense on a roof that shallow.
Is a single slope barndominium cheaper than a gable?
Nobody we checked publishes a straight answer. Sunward Steel says lower pitches are more cost-effective, and Kirby calls single slopes "a very economical solution" for expanding a building that cannot carry a lean-to. Neither prices a single slope house against a gable.
What we can compare is the envelope. For a 40x60 building with 10 foot walls, the roof spanning the 40 foot depth:
| Roof | High wall or ridge | Wall area | Roof area (sloped) |
|---|---|---|---|
| Gable, 1:12 | 11 ft 8 in at the ridge | 2,067 sq ft | 2,408 sq ft |
| Single slope, 1:12 | 13 ft 4 in | 2,333 sq ft | 2,408 sq ft |
| Gable, 4:12 | 16 ft 8 in at the ridge | 2,267 sq ft | 2,530 sq ft |
| Single slope, 2:12 | 16 ft 8 in | 2,667 sq ft | 2,433 sq ft |
At the same pitch, the single slope has the same roof and about 270 square feet (13 percent) more wall, because one whole sidewall is taller, and every extra square foot gets panel, insulation and finish. Against a 4:12 gable, a 2:12 single slope has about 100 square feet less roof and 400 more wall. Add standing seam or sealed laps below 3:12, and the clerestory windows themselves. Price it as a design choice, not a savings: send the same footprint to the same supplier both ways. Kit price ranges are in our barndominium kit prices research, and finished costs by state are on our cost table.
How do you insulate the high wall?
The high wall is the biggest wall in the house, warm air collects at the top of it in winter, and it ends at the high eave, where roof and wall meet at a line of trim. What to get right:
- Plan the insulation for a house, not a shop. Nucor's spec describes its R-Panel as designed for blanket insulation up to 4 inches thick, 6 inches "with special care." For a house, plan on spray foam or a framed, insulated wall inside the steel; our barndominium insulation guide compares the options.
- Air seal the high eave from the inside. Nucor's spec calls for high eave flashing that accommodates the roof's thermal movement, so seal on the interior side with foam or a sealed finish rather than trying to make the trim airtight.
- Seal the sloped endwalls. Each endwall's top edge follows the roof line, a long sloped seam to seal and insulate.
- Keep heat out of the roof deck. FEMA's guide describes ice dams as meltwater, from heat escaping through the roof, refreezing at the colder eave. On a single slope, all of that meltwater goes to one eave.
What does a single slope barndominium floor plan look like?
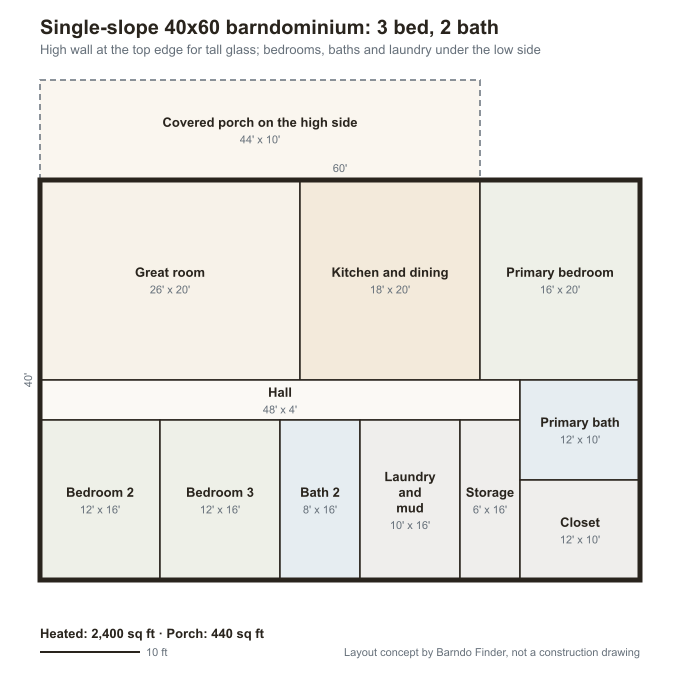
Our rule: living spaces under the high side, where the ceiling and the clerestory windows are; bedrooms, baths and laundry under the low side. Both are layout concepts to take to a designer, not plans you can build from.
Single slope 30x50, 2 bedrooms
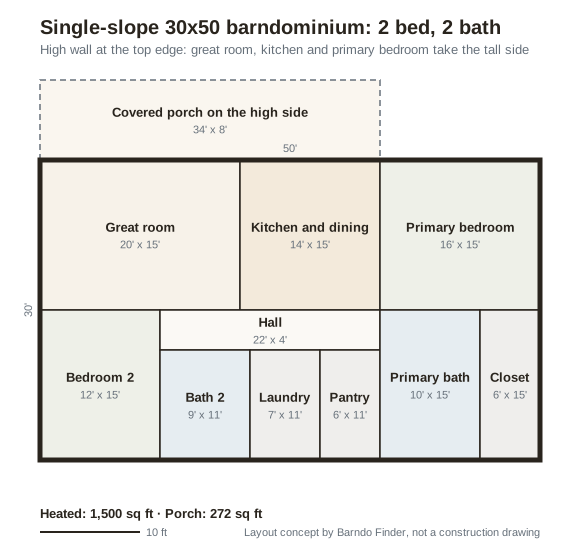 Layout concept by Barndo Finder. Dimensions in feet, not a construction drawing.
The high wall runs along the top of the drawing. The great room, kitchen and primary bedroom share it, so all three get the tall glass and clerestory light. Bedroom 2, bath 2, the laundry and a pantry sit behind a 4 foot hall under the low side. At 1:12 over 30 feet, the high wall is 2 feet 6 inches taller than the low wall. The porch sits on the high side, out of the low eave's runoff, but in snow country it needs designing for drift.
Single slope 40x60, 3 bedrooms
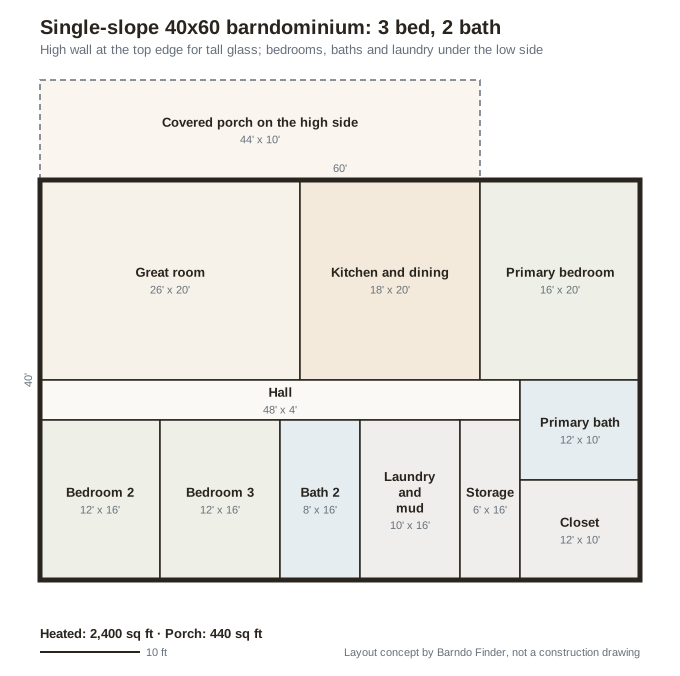 Layout concept by Barndo Finder. Dimensions in feet, not a construction drawing.
The same idea at 2,400 square feet: a 26x20 great room, an 18x20 kitchen and dining room and a 16x20 primary bedroom share the high wall, with bedrooms 2 and 3, bath 2 and a laundry and mudroom behind a full-length hall. At 2:12 the high wall is 6 feet 8 inches taller than the low one, enough for a full row of clerestory windows. Our 40x60 barndominium guide shows gable layouts at this size.
 Photo: CB4 Services, LLC
The CB4 Services build above is a gable house, but its long porch is a single slope lean-to: the same roof at porch scale.
Who builds single slope barndominiums?
Few builders advertise the shape, so ask directly. In Texas, Oaknsteel in Santa Fe (4 stars, 4 reviews, listed as turnkey) is the builder credited with the single slope house pictured above. In snow country, ask builders like Sherman Buildings in Mora, Minnesota (4.6 stars, 210 reviews) or Alpine Building Solutions in Livermore, Colorado (4.5 stars, 8 reviews) whether they have engineered a single slope house for local snow and drift loads. We have not confirmed that either has built one. Ratings are public review averages at our last directory update.
Three questions for any builder: what pitch and roof panel they propose and why, where the gutter and downspouts go, and how they insulate and air seal the high eave.
Our take
A single slope barndominium is a design choice, not a budget hack. You get the tall wall, the clerestory light and the cleanest modern profile a metal building can have, which our modern barndominium guide shows in context. You pay for it in a taller wall, a roof that sends everything to one side, and more snow engineering. Choose your orientation first (sun on the glass or sun on the panels), keep the low eave away from doors and porches, and price the same footprint as a gable before you commit.
Price a single slope barndominium
Pick a footprint, decide which way the high wall faces, and ask for the building priced both as a single slope and as a gable. Request builder quotes, compare them with our cost table by state, and browse Texas builders and the rest of our directory by state.
Common questions
What is a single slope barndominium?
It is a barndominium whose roof is one flat plane pitched in one direction, often called a shed roof. One long wall is taller than the other, and all roof water drains to the low side. Steel building suppliers sell it as a single slope frame, and it is the roof shape most associated with the modern barndominium look.
What pitch is a single slope metal building roof?
Steel suppliers build single slopes very shallow. Dean Steel Buildings lists its single slope system at 1/2:12, and Nucor Buildings Group allows 1/4:12 with standing seam roofing and 1/2:12 with its R-Panel. Under the IRC, exposed-fastener metal panels need 3:12 without lap sealant or 1/2:12 with it. For a house, we think 1:12 to 2:12 is the practical range.
Is a single slope roof cheaper than a gable roof?
Not automatically. None of the manufacturers we checked publish a price comparison. On a 40x60 with 10 foot walls, a 1:12 single slope has the same roof area as a 1:12 gable but about 270 square feet more wall, because one sidewall is taller. Get the same building priced both ways from the same supplier.
Are single slope roofs bad for snow?
They need engineering for it. FEMA's snow load guide notes that low-slope roofs hold snow more than steeper ones, that snow drifts on the leeward side of the high edge of mono-slope roofs, and that lower roofs next to higher walls collect drifts. The building's stamped drawings should show the local snow load and any drift loads.
Which way should a single slope roof face?
Decide between daylight and solar. With the tall wall facing south, clerestory windows bring in winter sun, but the roof faces north and is poor for solar panels. With the roof sloping down to the south, panels face the right way, but most barndo pitches sit below the 15 to 40 degree slope the Department of Energy cites as best.
Ready to price your build?
Fill out one form. We send it to builders who work in your area. It costs nothing.
Request quotes