
Resources / Floor plans
L-Shaped Barndominium: L, U and H Layouts and What They Cost
Updated November 2026 · Barndo Finder research
Quick answer
An L-shaped barndominium is two rectangular wings joined at a right angle, usually living space in one and a garage or shop in the other. Our L concept, a 60x36 living wing and a 30x54 garage wing, runs about $386,100 to $585,900 at our national median rates. Expect it to cost more than a rectangle of the same size, mainly from roof valleys and extra wall.
An L-shaped barndominium is two rectangular wings joined at a right angle, most often a living wing and a garage or shop wing. Our L concept, a 60x36 living wing with 3 bedrooms plus a 30x54 garage and shop wing, comes to about $386,100 to $585,900 at our national median rates. It will cost more than a rectangle with the same floor area: about 9 percent more exterior wall in our L, two roof valleys, and a junction someone has to engineer. Below are L, U and H layout concepts we drew, what each shape buys you, and where the extra money goes.
Key takeaways
- L, U and H barndominiums are built from rectangles. Each wing is a simple building; the cost and the risk sit where the wings meet.
- Roof valleys are the main premium. They need trim and careful flashing in metal roofing, and FEMA notes that valleys at roof intersections collect more snow than the rest of the roof.
- More wall and more foundation edge for the same area: in our concepts, 9 percent more for the L, 20 percent for the U and 38 percent for the H.
- What you buy: a sheltered courtyard, real separation between living space and a garage or shop, and rooms that face different views.
- Put the garage or shop in its own wing and you can price that wing near the shell rate, which offsets some of the shape premium.
- Our diagrams draw each wing as its own block, a little apart, with a note on where they join. They are layout concepts, not construction drawings.
What is an L-shaped barndominium, and how do U and H shapes differ?
All three are barndominiums made of two or three rectangular wings instead of one long box. The letter describes the plan seen from above.
| Shape | Wings | Courtyards | Roof valleys (gable roofs) | Typical use |
|---|---|---|---|---|
| L | 2, at a right angle | 1, in the inside corner | 2 | House plus garage or shop wing |
| U | 3, a core and two wings | 1, enclosed on three sides | 4 | Bedroom wing, living core, garage or guest wing |
| H | 2 parallel wings and a short link | 2, front and back | 4 if the link has its own gable | Living wing and bedroom wing kept apart |
A "T" works the same way as an L with the wing in the middle of the main building. If you only want a covered L or U of outdoor space around a rectangular house, that is a wrap-around porch, not an L-shaped building; see our wrap around porch guide.
Why does an L-shaped barndominium cost more than a rectangle?
Because three cost drivers grow with the shape, not with the floor area. Martin Holladay, the editor of Green Building Advisor, answered this question for a reader and declined to name a single percentage, because the upcharge depends on the lot, the shape and local labor. But "everything costs more for an L-shaped building than a rectangular building," he wrote, "from the foundation to the wall framing to the roof trusses to the roof flashing" (Green Building Advisor). Here is where it shows up in a metal or post-frame building.
Roof valleys and intersections. Where the wing's roof runs into the main roof, you get valleys. Metal panels cannot simply continue through a valley, so the installer cuts panels to the angle and lines the valley with trim; Sheffield Metals, a metal roofing supplier, lists valleys with eaves and rakes as the "intricate parts of the roof that can't be fully covered with a panel" (Sheffield Metals). Each valley is extra material, extra labor and a long seam that has to stay watertight for decades.
Snow and drift at the inside corner. FEMA's Snow Load Safety Guide (P-957) says valleys "at the intersection of sloping residential roofs accumulate greater snow depth than elsewhere on the roof," and that structural members in those locations experience greater snow loads. In snow country the framing around the valley has to be designed for that, which means heavier members or tighter spacing right where the wings meet.
The junction itself. A rectangular kit is a standard engineered design. The joint between two wings is not: someone has to work out how the valley is framed, how the wing's roof loads get down to the foundation, and how the two structures are tied together. Ask each supplier if their engineer designs the junction or if you need your own.
More wall, more foundation edge, more corners. This is geometry, and our per-square-foot cost table does not capture it:
| Our concept | Enclosed area | Exterior wall | Same-area rectangle | Its wall | Extra wall |
|---|---|---|---|---|---|
| L: 60x36 + 30x54 | 3,780 sq ft | 288 ft, 6 corners | 42x90 | 264 ft | +24 ft (9%) |
| U: 28x44 + 40x28 + 28x44 | 3,584 sq ft | 312 ft, 8 corners | 40x90 | 260 ft | +52 ft (20%) |
| H: 28x44 + 16x14 + 28x44 | 2,688 sq ft | 292 ft, 12 corners | 42x64 | 212 ft | +80 ft (38%) |
Every extra foot of wall is also a foot of footing or thickened slab edge, siding, insulation and trim. Holladay adds that a rectangular building without bump-outs costs less to heat and cool, because there is less exterior surface to lose heat through. Our upcoming barndominium foundation guide covers slab edge design.
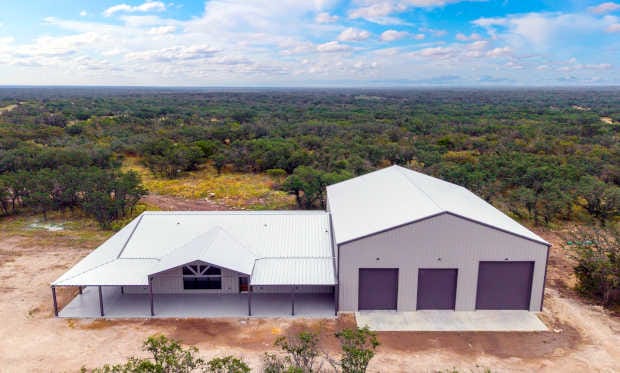 Photo: Tunnell Construction
What does an L, U or H shape buy you?
Four things a rectangle cannot do, and they are the only good reasons to pay for the shape.
- A courtyard. The inside corner of an L, or the center of a U, is outdoor space with walls on two or three sides. It is where a pool, a fenced play area or a patio goes when you want it private from the road.
- Wind and sun shelter. Point the open side of the L or U away from your prevailing wind and the courtyard stays calmer than the open yard. Point the porch side away from the late-afternoon sun and it stays shaded.
- Separation. A garage or shop in its own wing keeps noise, fumes and dust away from bedrooms, and an H keeps the living side and the sleeping side apart entirely. In a rectangle, the same separation costs hallway.
- Views from more rooms. A long rectangle gives you two good walls. An L or U turns rooms toward the courtyard and toward the land, so more of them get windows worth having.
There is also a practical one: phasing. You can build the living wing first and add the garage or shop wing later, if the junction is designed from the start.
What do L-shaped barndominium floor plans look like?
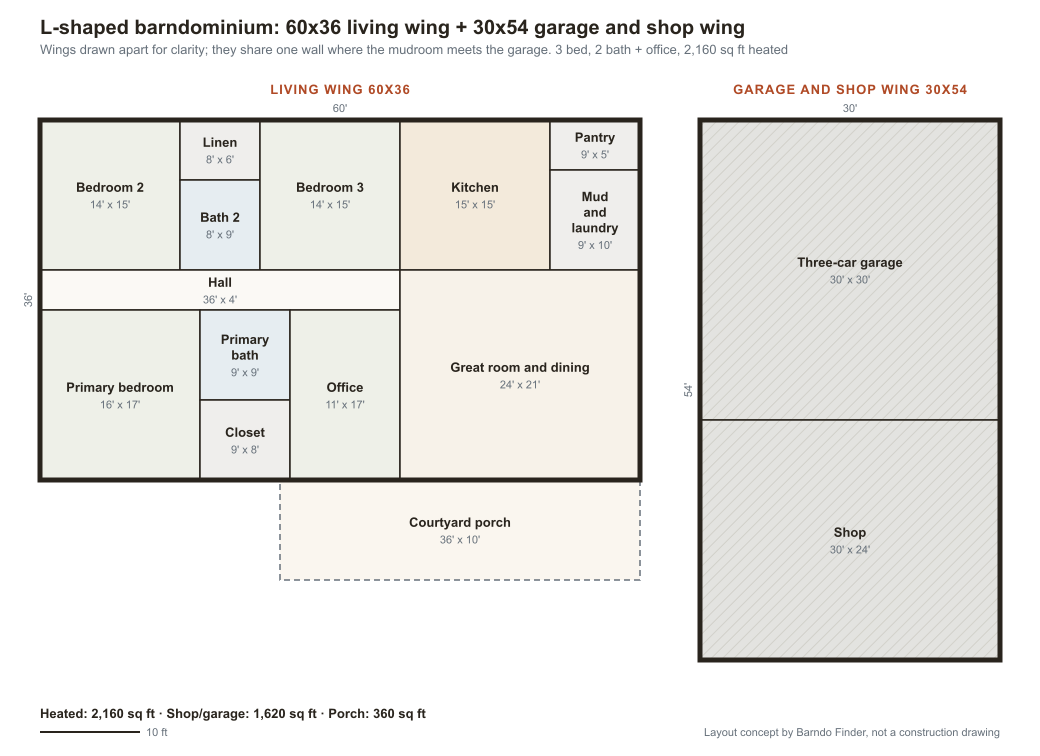
We drew one L, one U and one H concept. Our diagram tool draws rectangles, so each wing appears as its own block, a few feet apart, with the joining walls described under each drawing. Each is a layout concept to take to a designer, not a plan you can build from.
L: 60x36 living wing plus a 30x54 garage and shop wing
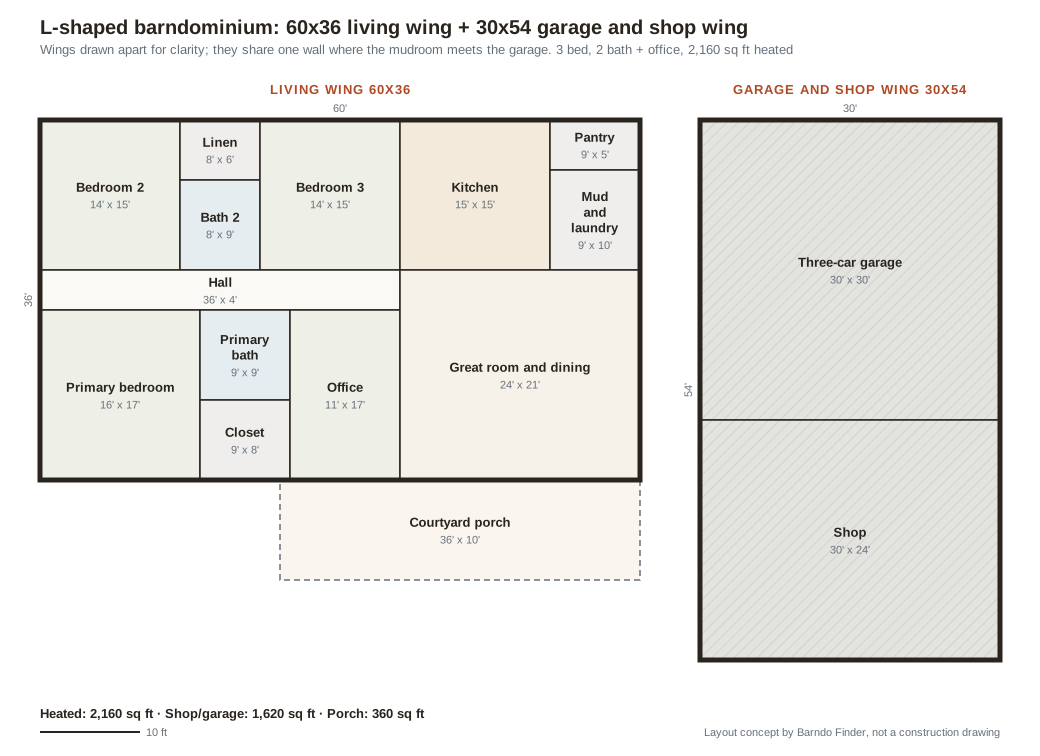 Layout concept by Barndo Finder. Dimensions in feet, not a construction drawing.
How the wings join: the garage wing's first 36 feet sit against the right end wall of the living wing, and its last 18 feet run past the living wing's back wall. That inside corner is the courtyard, with a 36x10 covered porch off the great room.
Why it is arranged this way: the mud and laundry room sits on the shared wall, so the only door between house and garage goes through a room built for dirty boots, with the kitchen right beside it. The great room and dining open onto the courtyard porch. A single hall runs the length of the bedroom end: bedrooms 2 and 3 and bath 2 on the front, the primary suite and an office on the courtyard side. The three-car garage is closest to the house and the 30x24 shop is at the far end, where its noise matters least.
If vehicles park in that garage, plan on attached-garage separation under the IRC: at least 1/2 inch gypsum board on the garage side of the shared wall and a solid or 20-minute rated, self-closing door. Our barndominium with garage guide covers the details.
U: bedroom wing, living core and garage wing around a courtyard
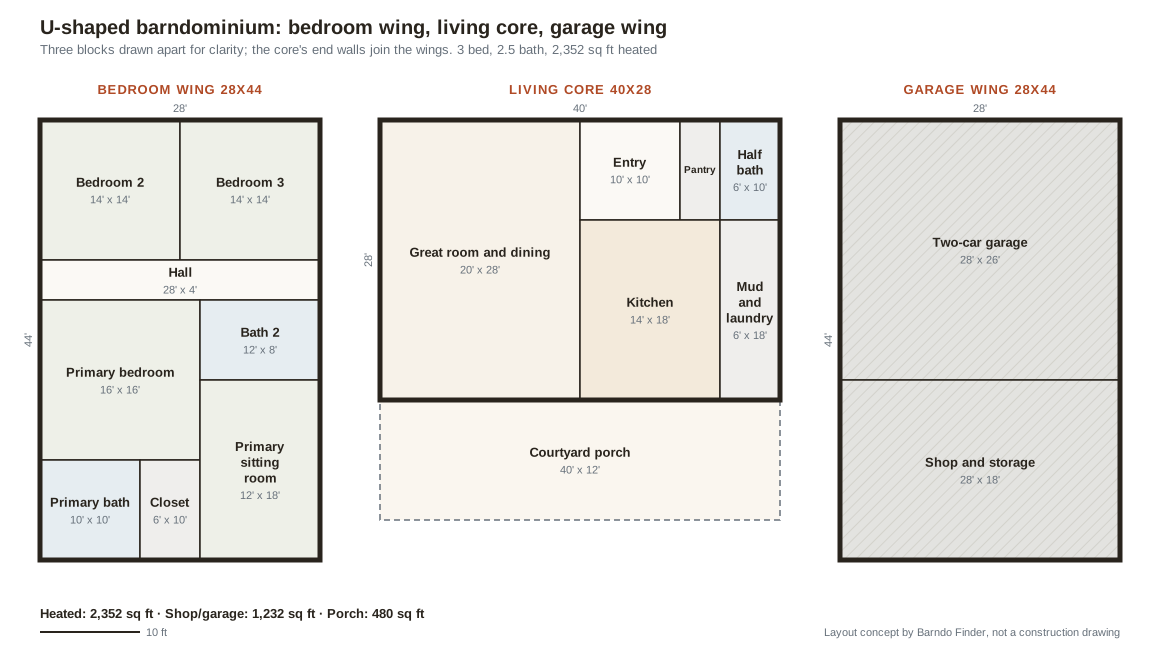 Layout concept by Barndo Finder. Dimensions in feet, not a construction drawing.
How the wings join: the living core's two 28 foot end walls meet the side walls of the wings. Both wings run 16 feet past the core's back wall, so the courtyard is 40 feet wide and enclosed on three sides, with a 40x12 covered porch along the core.
Why it is arranged this way: the core holds everything shared. The front entry opens into the great room and kitchen, with a half bath and pantry by the door, and the mud and laundry room on the garage side. The bedroom wing hall meets the great room at the core's left end: bedrooms 2 and 3 at the front, bath 2 and the primary suite behind, and a primary sitting room facing the courtyard. The garage wing holds two cars and an 18 foot deep shop and storage bay.
Swap the garage wing for a guest wing and the same shape becomes a multigenerational plan; our upcoming mother-in-law suite guide covers the code side of that.
H: living wing and bedroom wing joined by an entry link
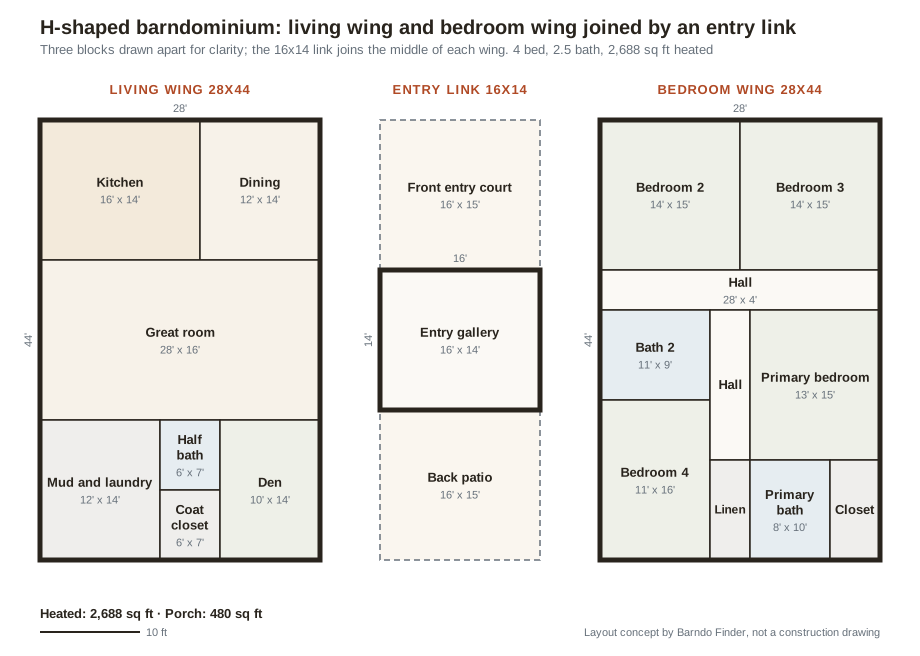 Layout concept by Barndo Finder. Dimensions in feet, not a construction drawing.
How the wings join: a 16x14 heated link connects the middle of each wing's long side. The notches of the H in front of and behind the link become a 16x15 front entry court and a 16x15 back patio, both covered.
Why it is arranged this way: you enter into the link, the living wing is to one side and the bedrooms to the other. The living wing has the kitchen and dining at one end, a 28x16 great room across the middle facing the link, and the mud and laundry room, half bath and den at the other end. The bedroom wing fits 4 bedrooms: bedrooms 2 and 3 across the front, bath 2 and bedroom 4 off a short hall, and the primary suite at the back.
This is the shape with the most separation and the most wall: 292 feet of it for 2,688 square feet, against 212 feet for a 42x64 rectangle. If you like the H idea but not the price, the open breezeway in our dogtrot barndominium guide gets similar separation under one straight roof.
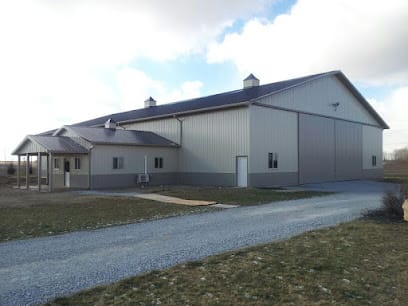 Photo: USA Pole Barns
How much does an L-shaped barndominium cost?
Price each wing by what is in it: living space at the turnkey rate, garage and shop space near the shell rate. These are Barndo Finder directory estimates, not transaction data or quotes, and they do not include the shape premium for valleys, junction engineering and extra wall, which only a builder's quote will show. Land, well, septic, site work and the driveway are also excluded.
| Concept | Heated | Garage / shop | National median | Texas and Tennessee | Oklahoma |
|---|---|---|---|---|---|
| L | 2,160 | 1,620 | $386,100 to $585,900 | $367,200 to $567,000 | $337,500 to $526,500 |
| U | 2,352 | 1,232 | $396,480 to $598,080 | $378,560 to $580,160 | $348,880 to $538,720 |
| H | 2,688 | none | $389,760 to $577,920 | $376,320 to $564,480 | $349,440 to $524,160 |
The rates behind the table, from our cost table: national medians of $145 to $215 turnkey and $45 to $75 shell; Texas and Tennessee at $140 to $210 and $40 to $70; Oklahoma at $130 to $195 and $35 to $65. We budget covered porches at the shell rate, $45 to $75 per square foot at national medians, so the L's 360 square foot porch adds roughly $16,200 to $27,000.
The best way to see the shape premium is to ask for it. Have each builder price your L and a rectangle with the same heated and garage areas side by side. Our shell vs turnkey guide explains how to compare the line items.
How do you keep an L, U or H barndominium affordable?
- Put unheated space in a wing. A garage or shop wing priced near the shell rate offsets part of the junction cost. That is why our L and U concepts do it.
- Keep the wings the same width, pitch and eave height. Matching wings make simpler valleys and fewer custom trim pieces.
- Keep the number of wings down. Each added wing adds at least two valleys and two more corners.
- Consider a breezeway instead of a valley. Two rectangular buildings joined by a covered breezeway under a separate, lower roof can give you most of the separation with simpler roofs. Our barndominium with shop guide has a house and shop joined that way.
- Settle the junction before you sign. Get the valley framing, flashing details and snow and wind design in writing from the supplier.
Who builds L-shaped barndominiums?
Any builder who erects barndominium shells can build the wings; the question is who designs and flashes the junction. Our photos show two attached-wing examples: Tunnell Construction of Brownwood, Texas, with a lower living wing against a taller three-door shop, and USA Pole Barns of Weston, Ohio, with a living wing on the side of a post-frame building. Texas Complete Barndo Solutions shows a custom two-story L-shaped design among the renderings in our review. Texas has 59 builders in our directory and Oklahoma 16; in snow country, ask Colorado's 8 listed builders for their valley and drift details first.
Our take
Pay for an L, U or H when you will use what the shape creates: the courtyard, the separation, the views. Do not pay for it to get floor area, because a rectangle does that cheaper. If you go ahead, put a garage or shop in one wing, keep the wings matched, and make the junction the first thing every bidder explains in writing.
For most buyers, the L is the sweet spot: one courtyard, two valleys, and only about 9 percent more wall than a rectangle in our concept. The U and H are for people who know exactly what the courtyard or the separation is for. For other layout families, start at our barndominium floor plans hub.
Price your L-shaped plan
Send builders a sketch with each wing's size, what goes in it, and where the wings meet, and ask them to price the same areas as a rectangle too. Request builder quotes, check your state on the cost table, or browse builders in Texas and Oklahoma.
Common questions
How much does an L-shaped barndominium cost?
Price each wing by what is inside it. At our national median directory estimates of $145 to $215 per square foot turnkey and $45 to $75 shell, our L concept with 2,160 heated square feet and a 1,620 square foot garage and shop wing runs about $386,100 to $585,900 before land, well, septic and site work.
Are L-shaped houses more expensive to build than rectangles?
Yes, for the same floor area. An L has more exterior wall and foundation edge, six corners instead of four, and roof valleys where the two wings meet. Green Building Advisor's editor Martin Holladay put it plainly: everything costs more for an L-shaped building, from the foundation to the roof flashing. How much more depends on your builder, so get both priced.
What is an H-shaped barndominium?
Two parallel wings joined in the middle by a short link, so the plan looks like the letter H. The link is often the main entry, with a front entry court on one side and a back patio on the other. It gives the strongest separation of any shape, such as living on one side and bedrooms on the other, but it has the most exterior wall.
Can you buy an L-shaped barndominium kit?
Ask the supplier how they handle the junction. A rectangular kit is a standard engineered design; where two wings meet, someone has to engineer the valley framing and the extra snow and wind loads at the inside corner. Get a written answer on whether the supplier's engineer designs the junction or you need your own.
Is a U-shaped barndominium worth it?
It is worth it when the courtyard is the point: a pool, a protected patio, kids playing in view of the kitchen, or shelter from a prevailing wind. It is the wrong choice if you only need the floor area. Our U concept has about 20 percent more exterior wall than a rectangle of the same size, and four roof valleys instead of none.
Ready to price your build?
Fill out one form. We send it to builders who work in your area. It costs nothing.
Request quotes