
Resources / Design ideas
Barndominium With Garage: Layouts, Fire Rules and Costs
Updated November 2026 · Barndo Finder research

Quick answer
A barndominium garage is usually an integrated bay under the same roof, sized around 24x24 for two cars. It costs far less than living space: about $45 to $75 per square foot at our shell estimates versus $145 to $215 turnkey. The IRC requires at least 1/2 inch drywall on the garage side of the shared wall and 5/8 inch Type X under any living space above.
A barndominium with a garage usually puts the garage bays under the same roof as the house, with a 2-car bay of about 24x24 feet joined to the living space through a mudroom or laundry. That garage space costs far less to build than the house: our national median directory estimates run $45 to $75 per square foot for an erected shell versus $145 to $215 for finished living space. The shared wall carries real code requirements, though. Under IRC Table R302.6, it needs at least 1/2 inch gypsum board on the garage side, and any living space above the garage needs 5/8 inch Type X on the garage ceiling.
Below: integrated versus attached garages, sizes that work, two original layout concepts, the fire separation rules in plain English, and the cost math.
Key takeaways
- Integrated beats attached on cost. A garage bay under the main roof shares the frame, slab and roof, so it is priced close to the shell rate.
- Size a 2-car bay at 24x24 or deeper. Add depth for a workbench, or width for a truck.
- Garage square feet cost about a third of living square feet at our national medians: $45 to $75 versus $145 to $215.
- Fire separation is required: 1/2 inch gypsum on the shared wall, 5/8 inch Type X under living space, a solid or rated self-closing door, and no door into a bedroom.
- Heat it with its own system, not a register off the house ductwork.
- Budget the finish items: doors, insulation, drywall and floor coating are what push a garage above the shell rate.
What is the difference between an integrated and an attached garage?
In barndominium terms, there are three options:
| Type | How it is built | Pros | Cons |
|---|---|---|---|
| Integrated | Garage bays inside the same steel or post frame and under the same roof as the house | Cheapest per square foot; one slab and one roof; clean exterior | The shared wall and any ceiling above need fire separation; house and garage are one building for insurance and permits |
| Attached | A separate structure joined to the house by a shared wall, breezeway or lean-to roof | Different roof heights and door sizes possible; easier to add later | Extra roof tie-in, flashing and foundation; more cost per square foot |
| Detached | A separate building at least 3 feet away | No shared fire wall; noise and fumes stay out | Walk outside in weather; separate foundation, roof and electrical run |
Most barndominiums with a garage use the integrated version, because it is the whole cost argument for building a barndo in the first place. HomeGuide lists a 2-car garage at $25,000 to $60,000 built conventionally. An integrated bay in a barndo shares the frame, the roof and the slab, so most of that cost is already in the building.
 Photo: Barndo Custom Homes
This Texas build from Barndo Custom Homes shows the integrated layout: the living space and porch on the left, two tall garage doors on the right end, all under one roof line. Barndo Custom Homes is listed in our directory as a turnkey builder working with red iron frames.
What size should a barndominium garage be?
Size the garage to the vehicles and the work, not to a round number. Here is how we draw them.
| Garage | Our minimum layout size | Doors | Notes |
|---|---|---|---|
| 1-car | 12x24 | One 9 ft wide door | 12 ft wide leaves room to walk around the car |
| 2-car | 24x24 | One 16 ft door or two 9 ft doors | The standard; go 26 to 30 ft deep for a bench |
| 2-car plus shop | 24x40 | Two doors on the gable or sidewall | The layout in our first concept below |
| 3-car | 36x24 | Three 9 ft doors, or a 16 ft plus a 9 ft | Common on larger barndos |
| RV or boat bay | Sized to the vehicle | A tall door sized to the vehicle plus clearance | Needs a taller eave height; decide before the frame is engineered |
Door sizes follow standard residential options. Continental Door lists single doors at 8 or 9 feet wide by 7 or 8 feet tall, and 2-car openings as one 16 or 18 foot door or two 9 to 12 foot doors. In a steel building, each door needs a framed opening designed into the building, so pick the door sizes before you order the shell.
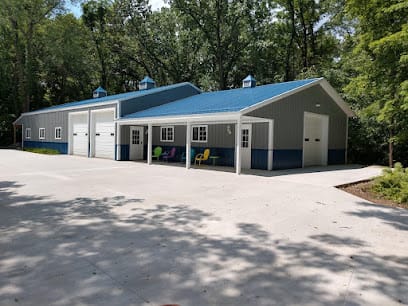 Photo: IBM-Construction
This Indiana building splits the garage: two overhead doors at the left end, a covered porch in the middle, and another overhead door at the right end. Splitting bays like that lets one end serve as the house garage and the other as equipment or a shop.
What do barndominium garage layouts look like?
Two layout concepts we drew for this guide. Neither is a construction drawing.
40x60 with an integrated 2-car garage and shop
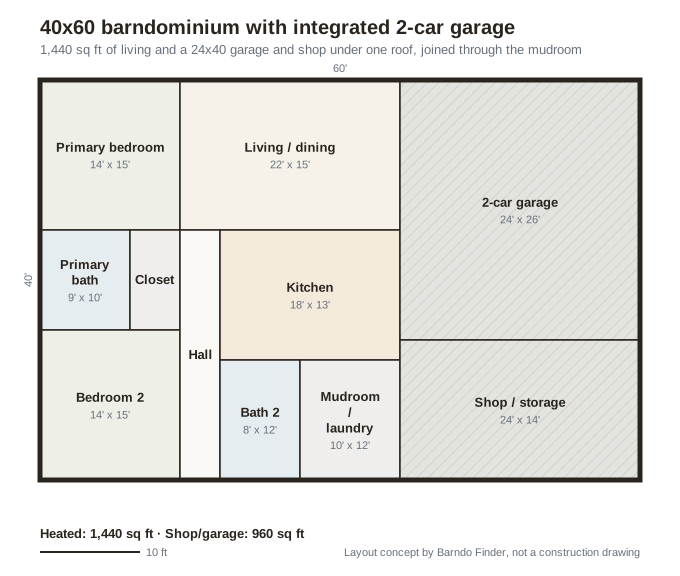 Layout concept by Barndo Finder. Dimensions in feet, not a construction drawing.
A 40x60 split into 1,440 square feet of living space and a 24x40 garage and shop. The 24x26 garage holds two cars, with a 24x14 shop and storage zone behind it. The only door from the garage into the house goes through the 10x12 mudroom and laundry, which is where you want boots, groceries and dog towels anyway, and which keeps the garage door away from both bedrooms as the code requires.
The mudroom wall is the fire separation wall. It gets 1/2 inch gypsum on the garage side, the door between them is a solid or rated self-closing door, and the laundry vent and plumbing penetrations are sealed. For the full 40x60 range of layouts, see our 40x60 barndominium guide.
30x40 garage with an apartment above
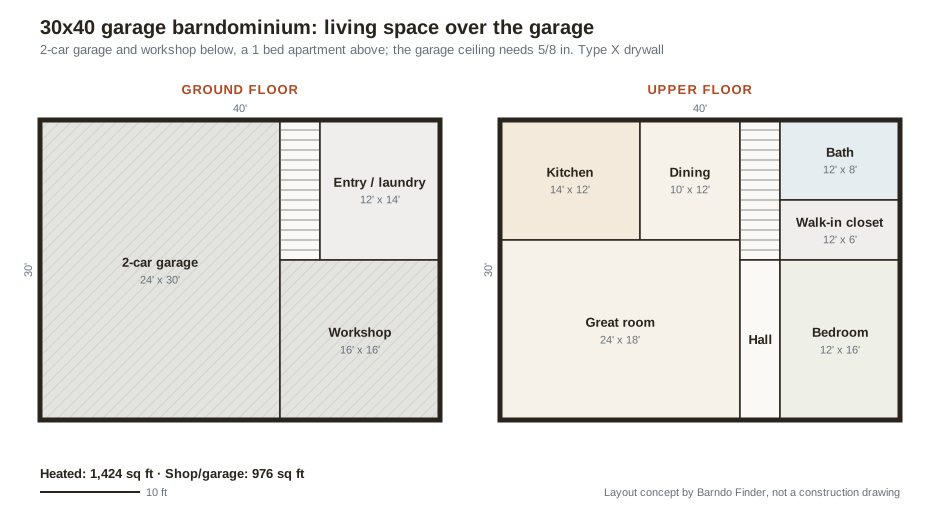 Layout concept by Barndo Finder. Dimensions in feet, not a construction drawing.
The two-story version: a 24x30 2-car garage and a 16x16 workshop on the ground floor, and a 1 bedroom apartment of about 1,200 square feet above. The stairs come up from a separate entry and laundry, not from inside the garage.
This layout triggers the stricter rules. With habitable rooms above the garage, the garage ceiling needs 5/8 inch Type X gypsum, and the walls and structure supporting that floor need at least 1/2 inch gypsum. That is manageable, but it has to be on the drawings from the start. It is also the layout many owners use as a first phase: live upstairs, build the main house later.
 Photo: Delmarva Buildings
A real version from Delaware: two garage doors below, including one tall bay, and a row of windows for living space above. Delmarva Buildings has the second-highest review count in our directory, at 453 Google reviews and a 4.5 rating.
What fire separation does a barndominium garage need?
Here are the rules from the 2021 International Residential Code, which most states base their residential code on. Your state or county may use a different edition or add amendments, so confirm with your building department.
| Rule | Requirement | Code section |
|---|---|---|
| Wall between garage and house or attic | At least 1/2 inch gypsum board on the garage side | Table R302.6 |
| Garage ceiling under habitable rooms | At least 5/8 inch Type X gypsum board | Table R302.6 |
| Structure supporting a floor above | At least 1/2 inch gypsum board | Table R302.6 |
| Detached garage under 3 feet from the house | 1/2 inch gypsum board on the garage's interior side | Table R302.6 |
| Door from garage into the house | Solid wood or solid or honeycomb-core steel at least 1 3/8 inches thick, or 20-minute rated; self-latching with a self-closing or automatic-closing device | R302.5.1 |
| Door into a bedroom | Not permitted | R302.5.1 |
| Ducts in the garage or through the separation | At least No. 26 gage sheet steel, with no openings into the garage | R302.5.2 |
| Pipe and wire penetrations | Sealed as required by R302.11 | R302.5.3 |
| Garage floor | Approved noncombustible material, sloped to a drain or toward the main vehicle door | R309.1 |
| Carbon monoxide alarm | Required in new homes with an attached garage that has an opening into the house | R315 |
Sources: ICC's IRC commentary for R302.5 and R302.6, UpCodes for Table R302.6, and the ICC code text for R309.1.
Two details matter in a barndominium specifically. First, the ICC commentary explains why the ceiling rule is stricter: a single layer of 5/8 inch Type X raises the garage ceiling's fire endurance from about 15 minutes for 1/2 inch board to at least 40 minutes. Second, Table R302.6 does not apply to garage walls that run perpendicular to the house wall, so in an integrated barndo it is the shared wall, and any ceiling with living space above it, that carry the requirement.
Should a barndominium garage be heated?
Only if you use it as a work space in cold months. Either way, insulate the shared wall and the garage ceiling, because that is the boundary between conditioned house and an unconditioned space.
If you heat it, plan a separate system. Under R302.5.2, house ductwork running through the garage cannot have openings into the garage, so a supply register off the house system is out. The common choices are a ductless mini split or a dedicated garage heater. Our upcoming barndominium HVAC guide covers sizing.
Published costs to finish a 2-car garage from HomeGuide: insulating the walls and ceiling at $800 to $5,100, an epoxy floor at $1,600 to $5,800, and an insulated 2-car garage door at $1,500 to $3,700 installed.
 Photo: JT Pole Barns
This Ohio interior shows a finished garage or shop at the upper end: flake epoxy floor, metal liner panel walls, a black ceiling, a large ceiling fan and shop lighting. Liner panel is a common garage finish because it shrugs off bumps. On the wall shared with the house, the gypsum board the code requires still has to be there.
How much does garage space cost compared to living space?
This is where a barndominium with a garage makes sense. At our national median directory estimates:
| Space | Rate per sq ft | 24x24 (576 sq ft) | 24x40 (960 sq ft) |
|---|---|---|---|
| Garage bay at shell rate | $45 to $75 | $25,920 to $43,200 | $43,200 to $72,000 |
| Same space finished as living area | $145 to $215 | $83,520 to $123,840 | $139,200 to $206,400 |
Add doors, insulation, drywall on the separation wall and a floor coating to the garage row, and it still lands well under half the cost of the same square footage finished as rooms. Our first concept above, priced this way, is $208,800 to $309,600 for the 1,440 square feet of living space plus $43,200 to $72,000 for the 960 square foot garage and shop, before land and site work.
For comparison, This Old House puts the average 400 square foot 2-car garage at $36,000 built conventionally, or about $90 per square foot.
These are directory estimates, not quotes. Your state's rates are on our cost table.
Which garage styles work on a barndominium?
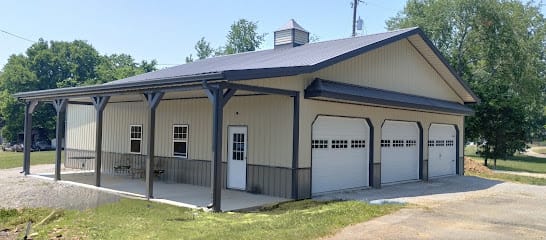 Photo: Kore Construction
Three doors on the gable end and a long porch on the sidewall, from Kentucky. The porch faces the living side and the doors face the drive, which keeps cars out of the front view.
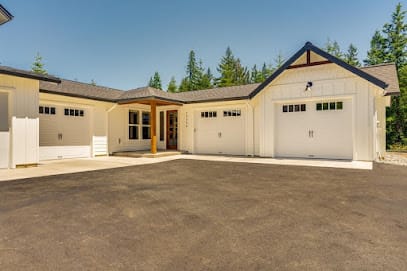 Photo: Western Edge Exteriors & Construction LLC
The attached look, from Washington: white board-and-batten walls, a covered wood-post entry in the middle, and garage doors on both wings. It reads as a conventional house, which helps with appraisal in suburban markets.
Another common layout is a raised center section with one tall garage door, flanked by lower wings. The taller center bay is how barndos fit a tall door for an RV, boat or lift without raising the whole roof.
 Photo: Superior Buildings
And the detached option, from Virginia: a blue-gray garage with three wood-look carriage doors. Superior Buildings is listed in our directory as a turnkey builder with a 4.9 rating across 111 Google reviews. For carriage doors and other color choices, see our barndominium exterior colors guide.
Our take
Build the garage into the barndominium unless you have a specific reason not to. It is the cheapest square footage you will ever put under a roof, and it keeps the exterior simple. Put the garage-to-house door into a mudroom, never near a bedroom, draw the fire separation on the plans from day one, and pick door sizes before the frame is engineered. If you need a true workshop with welding, painting or heavy equipment, look at a separate shop building or a full shop house layout instead of a bigger garage.
Price a barndominium with a garage
When you request quotes, list the garage size, door sizes and whether it will be heated, so bids separate the garage from the living space. Check your state on the cost table, or browse listed builders in Texas, Indiana and Kentucky.
Common questions
How much does it cost to add a garage to a barndominium?
An integrated 24x24 garage bay under the same roof costs roughly $25,900 to $43,200 at our shell estimates of $45 to $75 per square foot, plus doors, insulation and floor finish. HomeGuide lists garage doors at $700 to $3,500 each installed. Finished as living space, the same 576 square feet would cost $83,500 to $123,800 at our turnkey median.
What size garage should a barndominium have?
For two cars, plan at least 24x24 feet, and deeper if you want a workbench or storage along the back wall. A single 16 foot door or two 9 foot doors are the common choices for a 2-car bay. Trucks, trailers and RVs need more width, depth and door height, so size the bay to the longest vehicle you own.
What fire separation does a barndominium garage need?
Under IRC Table R302.6, the wall between the garage and the house needs at least 1/2 inch gypsum board on the garage side. If living space sits above the garage, the garage ceiling needs 5/8 inch Type X gypsum. The door between them must be solid wood or steel at least 1 3/8 inches thick, or 20-minute rated, and self-closing and self-latching.
Can a barndominium garage open into a bedroom?
No. IRC R302.5.1 does not permit openings from a private garage directly into a room used for sleeping. Enter the house through a mudroom, laundry, hall or kitchen instead. The code commentary gives the reason: someone asleep might not wake in time if carbon monoxide or smoke comes in from the garage.
Should a barndominium garage be heated?
Heat it if you work in it through the winter, and insulate the shared wall and ceiling either way. If you heat it, use a separate system such as a mini split or a garage heater. Under IRC R302.5.2, house ductwork in the garage cannot have openings into the garage, so you cannot just add a register off the house system.
Ready to price your build?
Fill out one form. We send it to builders who work in your area. It costs nothing.
Request quotes