
Resources / Floor plans
Dogtrot Barndominium: Breezeway Floor Plans, Codes and Costs
Updated October 2026 · Barndo Finder research

Quick answer
A dogtrot barndominium is two enclosed pods under one roof with a covered breezeway between them. Our 76x30 concept fits 2 bedrooms and 2.5 baths in 1,800 heated square feet plus a 16x30 open breezeway, about $282,600 to $423,000 at our national median rates, roughly 8 to 9 percent more than the same house as one box.
A dogtrot barndominium is two enclosed pods under one long roof, with a covered breezeway between them. Our 76x30 concept fits 2 bedrooms and 2.5 baths in 1,800 heated square feet plus a 16x30 open breezeway, and at our national median rates it costs about $282,600 to $423,000, roughly 8 to 9 percent more than the same 1,800 square feet built as a single box. Below are three layout concepts we drew, where the form came from, how it maps onto a metal or post-frame building, and the code and cost questions an open breezeway raises.
Key takeaways
- A dogtrot is one building, not two: one roof, one foundation pour, two enclosed pods and a breezeway that is usually one or two bays wide.
- The open breezeway is cheap floor space. We price it near the shell rate, about $21,600 to $36,000 for 480 square feet at national medians.
- The hidden cost is wall. Two 30x30 pods have 240 feet of exterior wall; a 30x60 box with the same floor area has 180. Our per-square-foot table does not capture that, so expect quotes to.
- Enclosing the breezeway turns it into heated space. On our 3 bedroom concept that adds about $50,000 to $71,000 over leaving it open.
- Plumbing goes under the slab, not across the breezeway ceiling. The IRC bars water and drain pipes in places exposed to freezing unless they are protected.
- A garage pod brings the attached-garage fire separation rules with it, even across an open breezeway, if your building official treats the roof as a connection.
What is a dogtrot barndominium?
It is a barndominium laid out as two separate enclosed sections, usually living space on one side and bedrooms on the other, joined by a roofed passage that is open at both ends. The roof runs the full length, so from the road it reads as one long barn with a hole through the middle. Some owners use the second pod for a shop, a garage or guest quarters instead of bedrooms.
The appeal is separation without a second building. Noise, cooking smells and late-night TV stay on one side; sleeping stays on the other. The breezeway becomes a shaded outdoor room that catches whatever wind there is.
Where did the dogtrot house come from?
The South, mostly. The Mississippi Encyclopedia defines a dogtrot as "a house with two sides of rooms linked by a covered open passageway" and calls it the second most common house type on the southern frontier, after the one-room cabin. Its geographic origins are murky, the entry says, but southern settlers kept building the rough original form well into the nineteenth century, especially in Alabama and Mississippi, while settlers elsewhere replaced theirs with more refined houses.
Three details from that history still matter for a modern build:
- Climate drove it. Many southern farmers kept building dogtrots after their farms were established "because the building form suited the hot, humid climate."
- Room size followed the material. Log pens were sized by the timber, which often gave about 20 feet of usable length. Steel frames and trusses set the module now.
- Enclosure is not new. The same entry notes that some more refined dogtrots had folding doors at both ends of the passage so it could be fully closed. A glassed-in breezeway is the modern version of that.
How does a dogtrot fit a metal or post-frame building?
Easily, because a barndominium shell is already a long box divided into bays. A dogtrot is that box with one or two bays left without exterior walls. The frames or posts and the roof run straight through; you frame the two pods inside the shell and leave the middle open.
Four things change compared with a plain box:
- The pod walls facing the breezeway are exterior walls. They need the same insulation, air sealing, siding and weather-rated doors as the outside walls. Our barndominium insulation guide covers wall assemblies.
- Tell the engineer the breezeway is open. Wind gets under that roof the way it gets under a porch roof, so the kit supplier needs to design for it. In hurricane and tornado country, read our storm safety guide before you settle the details.
- Two pods usually mean two heating and cooling systems, or one ducted system plus a ductless unit.
- The breezeway slab is a design choice. Pour it at floor height, sloped slightly outward to drain, if you might enclose it later. Step it down if it will see vehicles or hoses.
Post-frame works the same way, with the breezeway posts left exposed like porch posts.
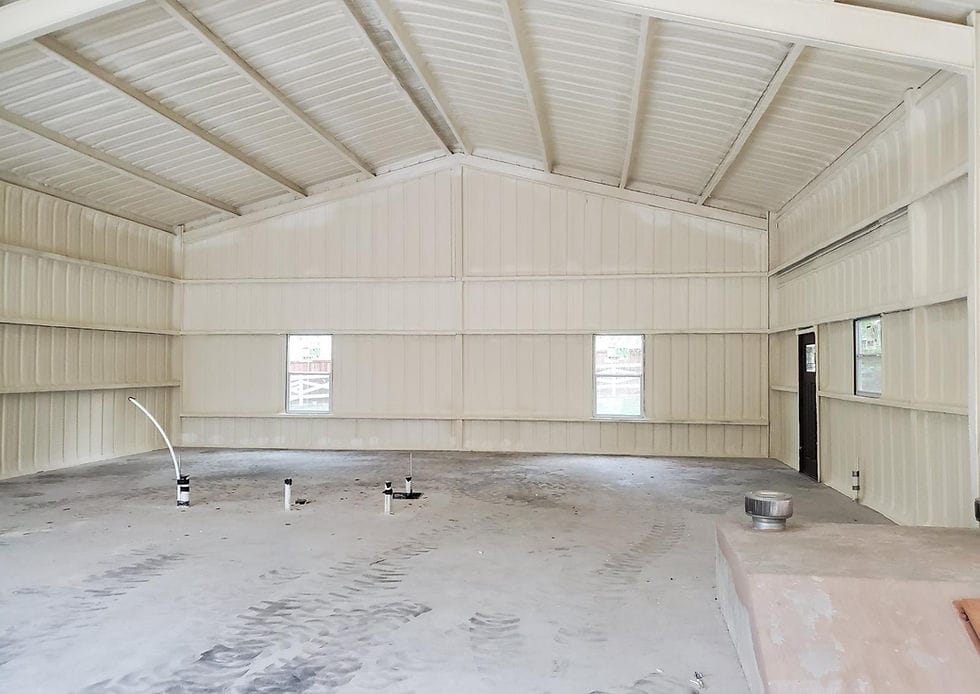 Photo: Energy Efficient Insulation LLC
What do dogtrot barndominium floor plans look like?
We drew three dogtrot layout concepts: a classic open breezeway, an enclosed breezeway with 3 bedrooms, and a version with a garage pod. Each is a layout concept to take to a designer, not a plan you can build from. All three keep the kitchen and the mudroom on the breezeway wall, so groceries and boots cross the shortest possible stretch of open air.
Classic 76x30: two 30x30 pods and a 16 foot open breezeway
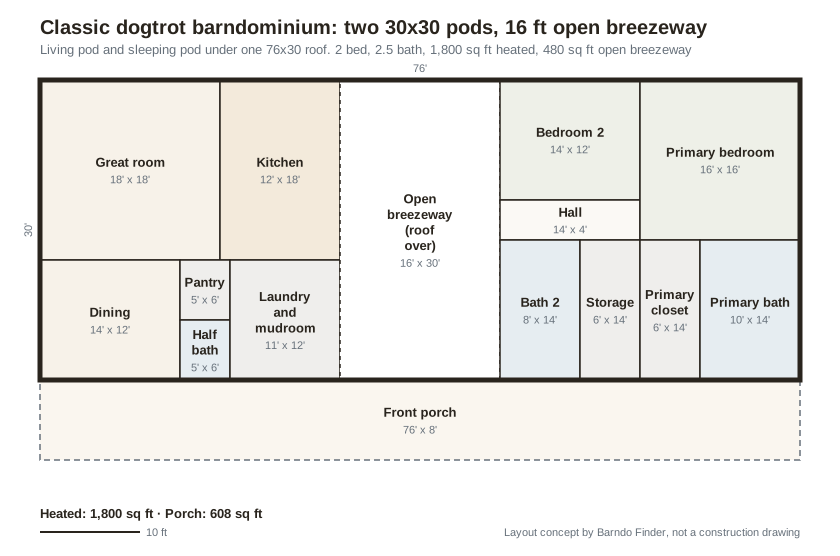 Layout concept by Barndo Finder. Dimensions in feet, not a construction drawing.
Why it is arranged this way: the left pod is the day side. The great room and dining face the porch and the yard, and the kitchen and the laundry and mudroom sit against the breezeway, so the breezeway works as the back door and the outdoor dining room. The right pod is the night side: a short hall from the breezeway door reaches bedroom 2 and bath 2, and the primary suite takes the far end with its bath and closet behind the bedroom. A half bath in the day pod keeps guests out of the bedroom side.
This is the closest to a historic dogtrot: two near-square pens, an open passage, a full-length front porch. The trade-off is that every trip from bedroom to kitchen goes outside. In the Deep South that is the point. Where winters are hard, look at the enclosed version.
Enclosed 76x36: a glassed-in breezeway and 3 bedrooms
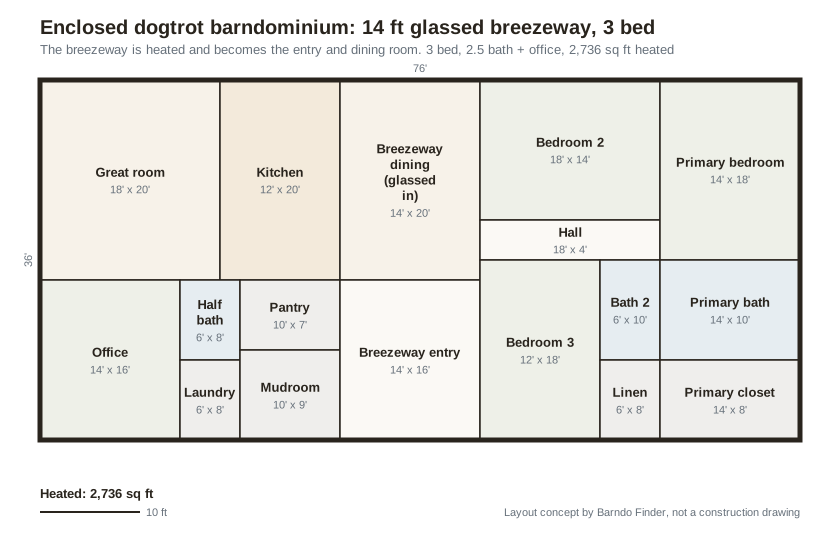 Layout concept by Barndo Finder. Dimensions in feet, not a construction drawing.
Why it is arranged this way: the 14x36 breezeway is heated and glassed in at both ends, and it does two jobs. The front half is the dining room, next to the kitchen; the back half is the main entry. The living pod adds an office, a pantry and a mudroom with its own back door. The sleeping pod has 3 bedrooms: bedroom 2 at the front and bedroom 3 at the back off one hall, bath 2 between them, and the primary suite across the far end.
You keep the look of a dogtrot and the separation of the two sides, but nobody walks outside in January. You also give up the cheap breezeway: 504 square feet priced as finished living space instead of covered outdoor space.
Garage dogtrot 80x30: house pod, breezeway, garage pod
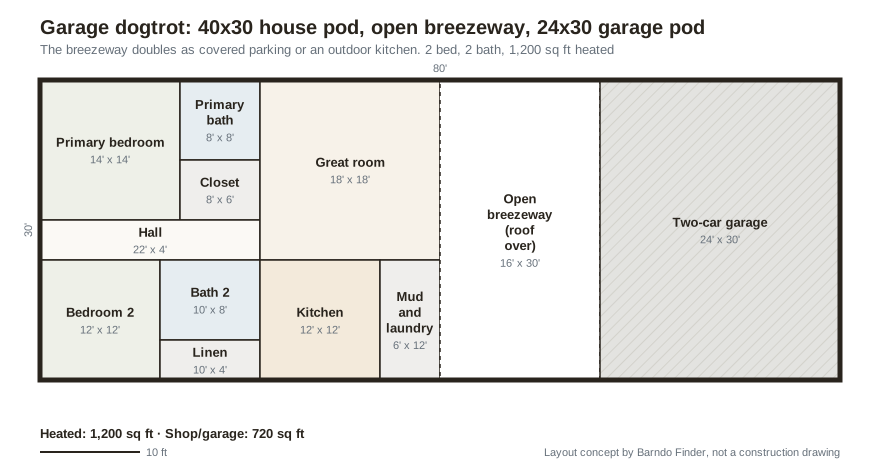 Layout concept by Barndo Finder. Dimensions in feet, not a construction drawing.
Why it is arranged this way: the house pod is a compact 1,200 square foot 2 bedroom, 2 bath, with the bedrooms at the far end and the great room, kitchen and mud and laundry room against the breezeway. The 16 foot breezeway is covered parking for a third vehicle, an outdoor kitchen, or a place to unload in the rain. The 24x30 garage pod takes two cars.
The garage pod is what makes this concept a code question, not just a layout question. See the next sections. For a bigger version with a full shop, our barndominium with shop guide has a 40x60 house and 30x40 shop joined by a breezeway.
Should the breezeway be open or enclosed?
Open if you live where the breezeway is pleasant most of the year and you want the cheapest square footage in the building. Enclosed if winters are cold, if older family members will be crossing it at night, or if you want the space to count as living area.
| Open breezeway | Enclosed breezeway | |
|---|---|---|
| Rough cost basis | Near the shell rate, $45 to $75 per sq ft national median | Turnkey rate, $145 to $215 per sq ft national median |
| Counts as heated living area | No | Yes, usually |
| Walls facing it | Exterior walls, insulated and sided | Interior walls |
| Pipes and ducts across it | Avoid; run plumbing under the slab | Allowed inside conditioned space |
| Bedroom to kitchen at night | Outdoors | Indoors |
| Best fit | Hot, humid climates; outdoor living | Cold winters; aging parents; resale |
A middle path many owners consider is screening the breezeway: still cheap, still unheated, but bug-free. Whatever you choose, pour the slab and size the end openings so you can change your mind later.
What codes apply to a dogtrot barndominium?
The same residential code as any house, with four questions the breezeway forces. We cite the International Residential Code, which most states adopt with local amendments; your county's adopted edition governs.
Egress. Every sleeping room needs an emergency escape opening under IRC R310, and every dwelling unit needs at least one side-hinged egress door with a clear width of at least 32 inches under R311.2. In a dogtrot, give each pod a second exterior door that does not open onto the breezeway, so a fire in the breezeway never traps anyone in a pod.
Fire separation for a garage pod. If one pod is a garage, expect your inspector to apply the attached-garage rules even with an open breezeway between, because the roof connects them. Under IRC R302.6, that means at least 1/2 inch gypsum board on the garage side of walls it shares with the house, and R302.5 sets the rules for doors and ducts. Ask the building department how it reads a roofed breezeway before the design is final; the answer varies.
Plumbing to two pods. IRC P2603.5 says water, soil and waste pipes shall not be installed outside a building or in any place subject to freezing unless they are protected with insulation, heat or both. In practice, run supply and drain lines to each pod under the slab and do not hang them in the breezeway ceiling. Two pods also often means two water heaters, or one plus a point-of-use unit, because hot water takes a long time to cross 16 feet of breezeway and 30 feet of pod.
When the second pod becomes a second home. If one pod gets its own kitchen and its own entrance, many counties will call it a second dwelling unit, with separate rules for zoning, septic sizing and fire separation. Our upcoming mother-in-law suite guide covers where that line falls.
How much does a dogtrot barndominium cost?
Price the pods at the turnkey rate and an open breezeway near the shell rate, the same rough rule we use for porches and shops. These are Barndo Finder directory estimates, not transaction data or quotes, and they exclude land, well, septic, site work and the driveway.
| Concept | Heated sq ft | Breezeway / garage | National median | Texas and Tennessee | Mississippi and Alabama |
|---|---|---|---|---|---|
| 76x30 open | 1,800 | 480 open | $282,600 to $423,000 | $271,200 to $411,600 | $241,800 to $370,800 |
| 76x36 enclosed | 2,736 | Breezeway heated | $396,720 to $588,240 | $383,040 to $574,560 | $342,000 to $519,840 |
| 80x30 with garage | 1,200 | 480 open + 720 garage | $228,000 to $348,000 | $216,000 to $336,000 | $192,000 to $300,000 |
State rates come from our cost table: Texas and Tennessee at $140 to $210 turnkey and $40 to $70 shell, Mississippi and Alabama at $125 to $190 and $35 to $60. Louisiana's rates match the national median.
Against a single box. The same 1,800 heated square feet built as a 30x60 with no breezeway is $261,000 to $387,000 at national medians. The breezeway adds $21,600 to $36,000, which is where our 8 to 9 percent figure comes from. Per-square-foot math misses one more cost, though: wall.
| Shape | Floor area | Exterior wall |
|---|---|---|
| 30x60 single box | 1,800 sq ft | 180 ft |
| Two 30x30 pods, open breezeway | 1,800 sq ft | 240 ft |
| 76x30 with breezeway enclosed | 2,280 sq ft | 212 ft, including two glass ends |
Those extra 60 feet of exterior wall carry insulation, siding, trim and usually more windows and doors. Ask each builder to price the dogtrot against the same floor area as a single box; the gap tells you what the breezeway really costs from that builder. Our shell vs turnkey guide explains how to read the inclusion lists.
 Photo: 14B Construction Inc.
Who builds dogtrot barndominiums?
Any builder who erects a barndominium shell can build the dogtrot version, because the structure is the same long building. What matters is whether they will frame and finish the pods, or only erect the shell. In our directory, Texas has 59 listed builders, Tennessee 19, Alabama 8, Mississippi 5 and Louisiana 2. Among shell builders in the dogtrot's home states, Ark-La-Tex Shop Builders in Haughton, Louisiana (4.5 stars, 60 reviews) and The Shed Store - Hattiesburg in Mississippi (5.0 stars, 23 reviews) have the most public reviews in our data. Our featured photo, a metal barn with a center breezeway, is from Buildings By Bill, Inc. in St. Cloud, Florida. Ratings are public review averages at our last update.
When you ask for quotes, send a dimensioned sketch that marks which bays are open, which walls face the breezeway, and where the plumbing enters each pod. Builders price what they can see.
Our take
Build a dogtrot if you want the separation and the outdoor room, and you live where a breezeway is comfortable most of the year. Build it as one long shell with the pods framed inside, keep the kitchen and mudroom on the breezeway wall, run every pipe under the slab, and give each pod its own exterior door.
Do not build one to save money. The breezeway is cheap per square foot, but the extra wall, the second HVAC system and the longer plumbing runs mean a dogtrot rarely costs less than the same house as one box. If cold winters or aging parents are in the picture, pour the breezeway slab at floor height now so you can enclose it later. For more layout families, start at our barndominium floor plans hub.
Get a dogtrot priced
Pick one of the three concepts, or mark up your own, and ask two or three builders to price the pods, the breezeway and the same floor area as a single box as separate lines. Request builder quotes, check your state on the cost table, or browse builders in Texas and Mississippi.
Common questions
Are dogtrot houses still built today?
Yes. The form dates to the southern frontier, but builders now put it inside metal and post-frame buildings: one long roof, two enclosed pods, and one or two bays left open as a breezeway. The modern versions add insulation, slab plumbing and often a glassed-in breezeway, which some historic dogtrots also had in the form of folding doors.
How much does a dogtrot barndominium cost?
Price the pods at the turnkey rate and an open breezeway near the shell rate. At our national median directory estimates of $145 to $215 turnkey and $45 to $75 shell, our 1,800 square foot dogtrot with a 480 square foot breezeway runs about $282,600 to $423,000 before land, well, septic and site work.
Is a dogtrot barndominium more expensive than a regular barndominium?
Usually a little. The breezeway roof and slab add about $21,600 to $36,000 to our 1,800 square foot concept at national median rates, and two pods have 240 feet of exterior wall instead of the 180 feet a 30x60 box has. Enclosing and heating the breezeway costs more again: about $50,000 to $71,000 extra for a 14x36 breezeway.
How wide should a dogtrot breezeway be?
Our layout concepts use 14 to 16 feet. That is wide enough for a dining table with chairs pulled out, a grill and a seating group, or one vehicle under cover. Much narrower and it reads as a hallway; much wider and you are paying for roof you will not use.
Can you enclose a dogtrot breezeway later?
You can, but plan for it at the start. Pour the breezeway slab at house floor height, insulate the pod walls that face it, and leave headers in the open ends sized for glass doors or storefront. Enclosing it later turns those walls into interior walls and adds heated square footage, so check how your county will reassess it.
Ready to price your build?
Fill out one form. We send it to builders who work in your area. It costs nothing.
Request quotes