Resources / Design ideas
Farmhouse Barndominium: Real Builds and What the Look Costs
Updated November 2026 · Barndo Finder research
Quick answer
A farmhouse barndominium is a steel or post-frame home styled like a modern farmhouse: white or light walls, a dark roof, black windows, front gables or dormers, wood posts and a deep covered porch. On a 2,000 square foot build, a full-length porch, stone wainscot and board-and-batten accents add roughly $20,000 to $65,000, and the porch is most of it.
A farmhouse barndominium is a steel or post-frame home dressed in modern farmhouse details: white or light walls, a dark roof, black windows, front gables or dormers, wood posts and a deep covered porch. It is the most common style in builder photos by a wide margin. On a 2,000 square foot build, the details that make the look (a full-length porch, stone wainscot and board-and-batten accents) add roughly $20,000 to $65,000, and the porch is most of that. Here are 11 real farmhouse builds from builders in our directory and what each piece of the look costs.
Key takeaways
- Farmhouse is the default barndo style. Of 161 usable exterior photos we have catalogued from builder profiles, 64 were tagged farmhouse, more than any other style, and 92 show a porch.
- The look is five moves: light walls, a dark roof, black windows, a gable or dormer on the front, and a deep porch on wood posts or white columns.
- The porch is the big cost. HomeGuide puts front porches at $40 to $120 per square foot and wrap-around porches at $60 to $150.
- Stone wainscot costs $10 to $45 per square foot installed. A 3-foot wainscot across 100 feet of wall is about $3,000 to $13,500.
- White walls are a standard color with no premium. A black roof on a white barndo is the hotter choice; a gray roof reads farmhouse too and reflects more sun.
- Base cost is the same as any barndo: national medians of $145 to $215 per square foot turnkey and $45 to $75 for a shell, per our directory estimates.
What makes a barndominium look like a farmhouse?
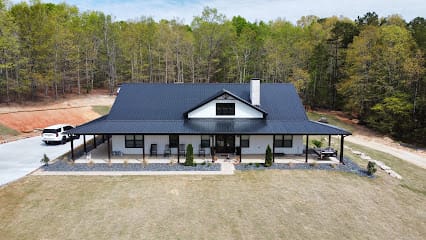
The featured build above, from South Carolina's The Barndo Co., is the textbook version: white walls, a black metal roof, one gable dormer centered over the front door, a chimney, and a porch that wraps the front and sides. There is nothing exotic in it. The effect comes from proportion and restraint.
The five moves, most important first:
- A deep porch. Eight to ten feet deep, full-length or wrapping, on wood posts or white columns. Without a porch, a white barndo reads as a shop.
- A front gable or dormer. It breaks the long roofline and gives the front a center.
- Light walls, dark roof, black windows. The modern farmhouse palette. Our exterior colors guide covers other combinations.
- Wood where hands touch. Cedar posts, timber gable brackets, a stained front door.
- Texture in small doses. Board-and-batten in the gables, stone on the porch piers or as wainscot.
White farmhouse barndominiums
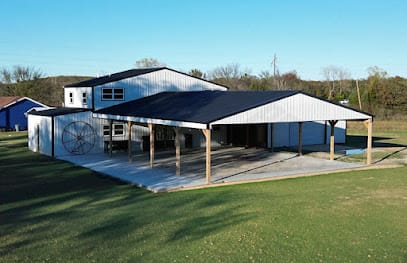 Photo: Phillips Post Frame LLC
An Oklahoma post-frame build from Phillips Post Frame, and a direct translation of farmhouse into steel. White walls, a black roof, and a covered porch on natural wood posts so deep it works as an outdoor room and covered parking at once. A two-story block rises behind it, and a round wheel ornament on the wall adds the farm cue. There are no dormers or stone here; the porch and the two-color palette do all the styling.
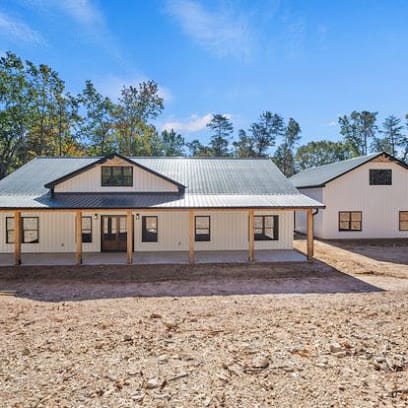 Photo: The Barndo Co.
From The Barndo Co. listing in Seymour, Tennessee: a single gable dormer over the entry, a full-length porch on natural wood posts, and a gray rather than black roof. The gray is softer, and at the same time it reflects more sunlight than black. Behind it is a two-story wing in matching white, a good way to add a shop or bonus room without breaking the farmhouse front.
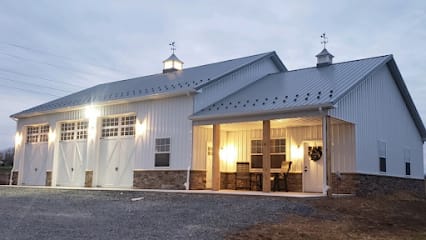 Photo: Fetterville Sales
A Pennsylvania build from Fetterville Sales, shot at dusk: white steel, a gray roof, stone wainscot, cupolas with weathervanes and carriage-style garage doors with window rows. The porch is set into the corner of the building under the main roof instead of added on, which keeps the roofline simple and the framing inside the footprint. The lights under the eaves and in the porch do as much for the look as the stone.
Farmhouse gables, dormers and board-and-batten
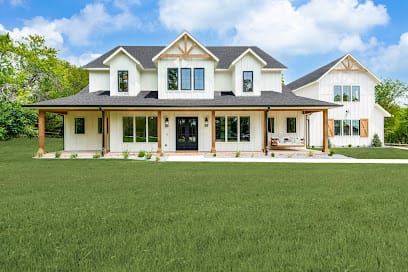 Photo: Fry Design Company
This Oklahoma build from Fry Design Company shows the modern farmhouse at full strength: stacked front gables, board-and-batten siding, black windows and a cedar-post porch across the whole front. It uses a shingle roof and siding rather than exposed steel panels, and the photo alone does not show the frame type. We include it because it is exactly the look most people mean by "farmhouse barndominium," and it shows what the steel versions are borrowing.
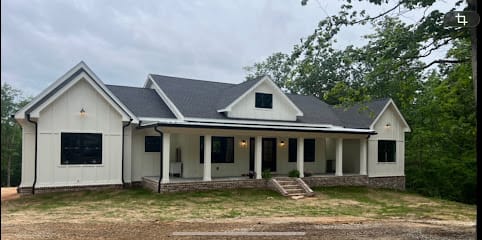 Photo: The Barndo Builders
A one-story from Tennessee's The Barndo Builders with two board-and-batten front gables, a small dormer, white columns and a porch floor raised on a masonry base. White columns instead of cedar posts push it toward traditional farmhouse. A porch raised a few steps off grade also looks more like a house than one poured flush with the slab.
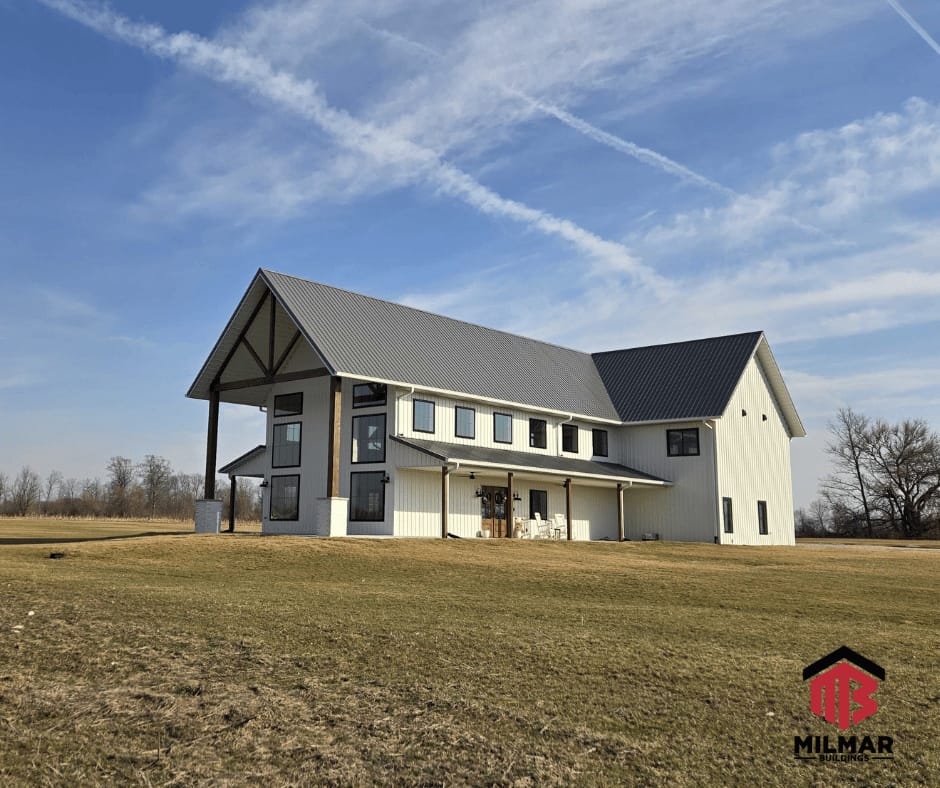 Photo: MilMar Post Buildings
An Indiana post-frame build from MilMar Post Buildings where the modern and farmhouse styles meet. The front gable extends into a tall timber-framed porch roof supported by dark posts, and the windows are black and tall. The lower porch along the side carries the farmhouse feel. This is the look to copy if you want farmhouse that does not feel dated in ten years; our modern barndominium guide covers the pure modern end.
Farmhouse porches: wrap-around and two-level
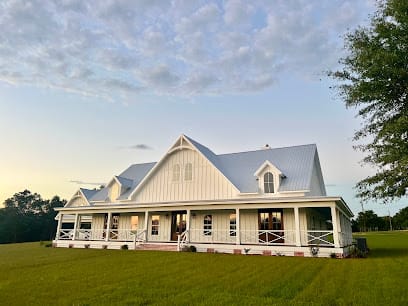 Photo: Craftway Homes
An Alabama build from Craftway Homes with board-and-batten walls, a light gray metal roof, upstairs dormers and a railed porch that wraps the front and side. This is the most expensive farmhouse detail you can pick and also the most photographed. Wrap-around porches get their own page: see the barndominium with wrap-around porch guide for layouts.
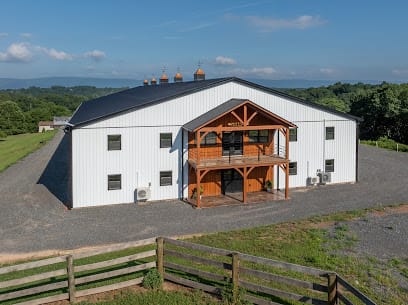 Photo: Double S Construction
A Pennsylvania post-frame build from Double S Construction with a two-level timber porch set into the long wall, a black roof and a row of cupolas. The stacked porch gives an upper-floor room its own outdoor space. Cupolas are a farmhouse and barn cue; they are the detail that separates this from the modern builds.
Colored farmhouse barndominiums
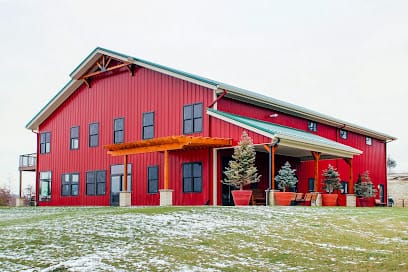 Photo: Greiner Buildings, Inc.
Not every farmhouse is white. This Iowa build from Greiner Buildings uses classic barn red with a timber-framed gable, a wood pergola and a covered porch. Red plus timber reads as a working farm rather than a magazine farmhouse, which suits a property with livestock or equipment.
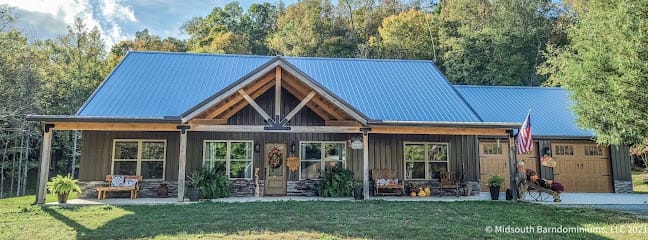 Photo: Midsouth Barndominiums, LLC
Rustic farmhouse from Tennessee's Midsouth Barndominiums: gray-brown board-and-batten, a blue metal roof, a timber gable over the porch and stone wainscot. The attached garage has wood-look doors so it blends into the front. We cover the company's published pricing in our MidSouth Barndominiums review.
What does the farmhouse look cost?
The building itself costs what any barndo costs. Our directory estimates put national medians at $45 to $75 per square foot for a shell and $145 to $215 turnkey. For a 2,000 square foot turnkey build that is $290,000 to $430,000 before land, well, septic and site work. In Tennessee the turnkey range is $140 to $210 ($280,000 to $420,000), and in Oklahoma $130 to $195 ($260,000 to $390,000). These are estimates, not transaction data.
The farmhouse details, priced with HomeGuide's published installed-cost ranges:
| Farmhouse element | Installed cost | Example | Example cost |
|---|---|---|---|
| Front porch (source) | $40 to $120 per sq ft | 10x40 full-length porch (400 sq ft) | $16,000 to $48,000 |
| Wrap-around porch | $60 to $150 per sq ft | HomeGuide's typical total | $27,000 to $67,500 |
| Stone veneer wainscot (source) | $10 to $45 per sq ft | 3 ft tall x 100 ft of wall (300 sq ft) | $3,000 to $13,500 |
| Steel board-and-batten accent (source) | $7 to $16 per sq ft | Gables and porch wall (200 sq ft) | $1,400 to $3,200 |
| Porch, stone and batten together | 400 sq ft porch version | About $20,000 to $65,000 |
Three things this table makes obvious:
- The porch is about three quarters of the farmhouse premium. If you need to save, shorten the porch before you drop the stone or batten. A 10x24 entry porch instead of 10x40 cuts the porch line by 40 percent.
- Porch depth matters more than length for use. An 8 to 10 foot deep porch fits chairs and a walkway; a 6 foot porch is mostly for looks. Price the depth you will actually use.
- Lean-to porches can price lower. A porch framed as part of the post-frame or steel package, like the Phillips Post Frame and Midsouth builds, is often quoted differently from a separately framed porch. Ask your builder to itemize it so you can compare.
White and black are standard colors on most steel panel charts, so the palette itself rarely adds cost. Metal Sales' Classic Rib chart, for example, lists Polar White and White alongside its other standard colors under one 45-year paint warranty.
Does a farmhouse barndominium run hot?
The white walls help, the black roof does not. Dean Steel Buildings publishes a solar reflectance of 0.61 for its Polar White panel and 0.25 for Black, per its color reflectance chart. That means a black roof absorbs close to twice the sunlight a white one does. ENERGY STAR notes that reflective cool roofs save the most in hot, sunny climates on buildings with low roof insulation.
So in Texas, Oklahoma or the Deep South, consider a charcoal or gray roof, as on The Barndo Co.'s Tennessee build, and put the insulation budget into the roof. The deep porch helps too: it shades the front wall and windows through the hottest part of the day. We go deeper on dark panels, paint systems and fading in the black barndominium guide.
Our take
Farmhouse is popular for a reason: it is the style that makes a metal building look most like a house to neighbors, appraisers and future buyers. It is also easy to do cheaply badly. A white box with a black roof and no porch is not a farmhouse, it is a shop with windows.
If the budget is tight, spend on three things in this order: a real porch at least 8 feet deep, one front gable or dormer, and consistent black windows. Stone, cupolas and board-and-batten are nice but secondary. If even a short porch is out of reach, a timber-framed gable over the front door is, in our view, the most effective farmhouse detail per dollar.
Price your farmhouse barndominium
Get the base range for your state on our cost table, add the porch you actually want at $40 to $120 per square foot, and compare builder bids line by line. Browse more styles in our barndominium pictures gallery, see how the numbers compare with stick-built in barndominium vs house, then request quotes from farmhouse-experienced builders in your state. Ask each one to price the porch as its own line.
Common questions
What is a modern farmhouse barndominium?
It is a barndominium dressed in modern farmhouse details: white or light walls, a black or dark gray roof, black-framed windows, a front gable or dormer, and a deep porch on wood posts or white columns. The structure is still a steel or post-frame building. The style comes from color, porch and roofline choices rather than a different way of building.
How much does a porch add to a farmhouse barndominium?
HomeGuide puts front and back porches at $40 to $120 per square foot and wrap-around or farmer's porches at $60 to $150 per square foot installed. A 10 by 40 foot front porch is about $16,000 to $48,000 at those rates. A porch framed as a lean-to on the barndo itself may price lower, so ask your builder to itemize it.
What colors are best for a farmhouse barndominium?
White walls with a black roof and black window frames is the default modern farmhouse scheme. White with a gray roof is softer and runs cooler in the sun. Red walls with white trim give the older barn-farmhouse look, and dark green or gray with cedar posts reads rustic farmhouse. Keep trim, windows and doors to one accent color.
Is a farmhouse barndominium cheaper than a regular farmhouse?
Often somewhat, mostly in the shell and in any attached shop or garage space. The finished interior costs about the same either way, since kitchens, baths and mechanicals do not care what the frame is. Our directory estimates put turnkey barndos at a national median of $145 to $215 per square foot before land and site work.
Do farmhouse barndominiums need board-and-batten siding?
No. Vertical steel panels already give the vertical lines that board-and-batten is used for. Many builds use board-and-batten only in the gables or on a porch wall as an accent. Installed board-and-batten runs $5 to $13 per square foot on average per HomeGuide, or $7 to $16 in steel.
Ready to price your build?
Fill out one form. We send it to builders who work in your area. It costs nothing.
Request quotes