
Resources / Building
Barndominium With Basement: Costs, Framing and Layouts
Updated October 2026 · Barndo Finder research
Quick answer
Yes. A steel or post-frame barndominium can sit on a full, partial or walkout basement if an engineer designs the basement walls for the frame's column loads. HomeGuide puts an unfinished basement at $35 to $50 or more per square foot, about $52,500 to $75,000 under a 30x50, against $6 to $14 per square foot for a slab.
Yes, a barndominium can have a basement. Both steel-frame and post-frame barndos can sit on a full, partial or walkout basement, and HomeGuide's 2026 range for an unfinished basement foundation is $35 to $50 or more per square foot, about $52,500 to $75,000 under a 30x50 footprint. A slab for the same footprint costs $9,000 to $21,000.
The basement is not the hard part. The connection is. A barndominium frame puts concentrated loads on a few points, and the basement wall has to be designed to take them. Below: how each frame type sits on a basement, when the cost makes sense, the code rules for egress and waterproofing, and two layout concepts.
Key takeaways
- It is possible with either frame. Steel columns bolt to anchor bolts in the basement wall; post-frame columns sit on engineered brackets cast into it or on a wood foundation wall.
- Cost: $35 to $50+ per square foot unfinished per HomeGuide, versus $6 to $14 for a slab. Finishing adds about $30 to $50 per square foot.
- It makes the most sense where frost footings are already 3.5 to 5 feet deep, on sloped lots that suit a walkout, and where you want a below-grade storm room.
- Code basics (2021 IRC): an egress opening for the basement and every basement bedroom (R310), dampproofing or waterproofing on walls that retain earth (R406), and 7-foot ceilings in habitable areas (R305).
- Do not build one below base flood elevation in FEMA AE zones; federal flood rules require the lowest floor, including a basement, at or above it.
- Engineer it from day one. A basement cannot be bolted onto a slab design later.
Can a barndominium have a basement?
Yes, and builders in cold states already do it. FBi Buildings, a post-frame builder with locations in our directory such as FBi Buildings in Remington, Indiana, shows a post-frame home in Armstrong, Illinois with three bedrooms, an elevator and a 32x64 storage basement under it.
Basements are uncommon in barndominiums largely because so many are built in the South, where a monolithic slab is the cheapest foundation and frost lines are shallow. Texas alone accounts for 59 of the builders in our directory. Our barndominium foundation guide covers the slab, stem wall and pier options. This page is about what changes when you go down instead.
What changes is the floor. Over a basement, the main floor is no longer concrete on gravel. It is a framed floor deck spanning between the basement walls and any interior beams, which means the main living level is built like a two-story building's second floor. That adds cost, but it also gives you a mechanical chase: ducts, drains and wiring run in the floor system and stay reachable from the basement, instead of being buried in a slab.
 Photo: PC Barndominium Builders
The PC Barndominium Builders job above, in Texas, shows a raised wood floor going down on a block foundation wall. Over a basement, the same kind of framed deck becomes the main floor, with the frame anchored at the top of the wall below it.
How does a steel barndominium frame sit on a basement?
The same way it sits on a slab: on anchor bolts, set to the steel supplier's plan. The difference is where those bolts go and what has to resist the loads.
A pre-engineered steel supplier ships an anchor bolt plan with the frame's reactions, the forces each column puts into the foundation. Rhino Steel Building Systems, for example, states that its anchor bolt plan shows the reactions in kips and that your local concrete engineer designs the foundation and sets the bolt length from them. That division of work matters more with a basement, because the bolts land on top of a wall that is also holding back soil.
Three loads have to work together at the top of that wall:
| Load at each column | On a slab | On a basement wall |
|---|---|---|
| Downward (roof, snow, frame weight) | Footing under the column | Wall and its footing carry a point load |
| Uplift (wind) | Footing weight and anchor bolts | Bolt embedment and wall weight |
| Outward thrust at the column base | Often tied across the slab with hairpins or tie rods | No slab at that level; the engineer must resolve it another way |
Our red iron kit guide explains why the anchor bolt plan has to be in hand before any concrete is formed.
Ask your supplier and engineer for three things in writing: the column reactions, who designs the basement wall for them, and the anchor bolt and floor-deck connection detail.
How does a post-frame barndominium sit on a basement?
Post-frame builders have a few standard approaches. Hansen Pole Buildings' advice column describes post-frame buildings over basements using steel column brackets cast into concrete or insulated concrete form (ICF) walls, or columns set into pressure-treated permanent wood foundation walls. It prefers wet-set brackets, embedded while the concrete is poured, over dry-set brackets bolted on afterward, and notes the brackets must be engineered for bending forces.
| Method | How it works | Watch out for |
|---|---|---|
| Wet-set brackets in concrete or ICF walls | Brackets cast into the wall top; columns bolt in | Bracket placement must match the column layout exactly |
| Dry-set brackets | Brackets bolted to a cured wall | Hansen prefers wet-set for a sturdier connection |
| Permanent wood foundation | Treated wood walls; columns can be part of the wall | Treatment rating, drainage and local acceptance |
| Embedded columns on the open side | On a walkout, downhill columns run long and are embedded in the ground | Mixed support conditions need engineering |
For a barndominium on a daylight basement, Hansen describes engineered wet-set brackets poured into the top of ICF walls, longer columns embedded in the ground on the open downhill side, solid wall sections at the corners to carry shear from the roof to the foundation, and prefabricated floor trusses so the lower level can stay open with utilities hidden in the floor. Our pole barn house guide covers how post-frame homes work in general.
When does a basement make sense in a barndominium?
A basement pays its way in three situations.
1. Deep frost lines. Footings have to go below frost depth. Minnesota's rule, for example, sets a minimum footing depth of 5 feet in its northern zone and 3.5 feet in its southern zone. Once you are excavating and pouring walls that deep anyway, a full basement adds less than it would in the South. That is why basements are common in Minnesota, Michigan, Wisconsin and Iowa, all states where our directory lists post-frame builders, such as Sherman Buildings in Mora, Minnesota (4.6 stars, 210 Google reviews) and Orchard Construction in Armada, Michigan (5.0, 82 reviews).
2. A sloped lot. A walkout uses the slope instead of fighting it: the uphill side is buried, the downhill side opens at grade with full windows and doors. It also solves egress for basement bedrooms without deep window wells.
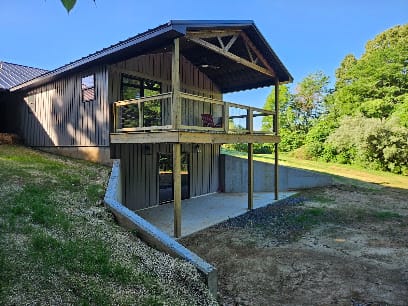
The photo at the top of this page, a Flint Hills Construction build in southern Illinois, shows the walkout idea: a concrete wall retains the hillside, and a timber deck on the main floor covers a patio at the lower level.
3. Storm shelter. In tornado country, a basement puts the family below grade. FEMA notes a residential safe room can be built in a basement, and estimates an 8x8 safe room in new construction at $9,400 to $13,100, plus $2,500 to $3,200 for the door assembly. A basement corner is not automatically a safe room; it has to be designed to FEMA P-320 or ICC 500. Our storm safety guide covers wind ratings and safe rooms in more detail.
When should you skip the basement?
- Flood zones. Federal floodplain rules at 44 CFR 60.3(c)(2) require new residential construction in Zones A1-30, AE and AH to have the lowest floor, including the basement, at or above base flood elevation.
- High water table. The IRC then requires full waterproofing, not just dampproofing (more below), and you will likely need drains and a sump.
- Rock. HomeGuide puts basement excavation at $1,500 to $10,000, but notes it can pass $50,000 on property with buried rock ledges.
- A flat lot in a mild climate on a tight budget. A slab plus a few hundred more square feet above grade usually costs less than a basement and is easier to sell.
How much does a barndominium basement cost?
Here is the math at HomeGuide's 2026 foundation cost ranges for two common footprints:
| Footprint | Slab, $6 to $14 per sq ft | Unfinished basement, $35 to $50+ per sq ft | Difference |
|---|---|---|---|
| 30x50 (1,500 sq ft) | $9,000 to $21,000 | $52,500 to $75,000 | About $43,500 to $54,000 |
| 40x60 (2,400 sq ft) | $14,400 to $33,600 | $84,000 to $120,000 | About $69,600 to $86,400 |
The basement number already includes excavation, walls and a floor. Items that commonly sit on top:
| Item | Typical cost | Source |
|---|---|---|
| Interior perimeter drain | $4,000 to $12,000 | HomeGuide foundation guide |
| Exterior waterproofing (excavation, drains, membrane) | $10,000 to $18,000 | HomeGuide waterproofing, Jan 2026 |
| Egress window with well | $6,000 to $8,000 average | HomeGuide egress windows, Oct 2025 |
| Radon mitigation system, if testing calls for it | $1,200 to $2,000 | HomeGuide radon, Feb 2026 |
| Finishing the basement | $30 to $50 per sq ft | HomeGuide basement finishing, Feb 2026 |
The egress figure is mostly a retrofit price, which includes cutting the existing wall; in a new pour the opening is formed into the wall, so ask your concrete contractor for their own number. Also budget the framed floor deck over the basement, which replaces the slab as your main floor and is not in either figure above.
For scale: our national turnkey median is $145 to $215 per square foot for above-grade space (directory estimates on our cost table). HomeGuide's unfinished basement plus finishing comes to $65 to $100 per square foot before drains, egress and waterproofing. Finished basement space can be cheaper per square foot than adding above-grade space, but only when the site already suits it.
What does the building code require for a barndominium basement?
The 2021 International Residential Code sets these basics. Your state may adopt a different edition or local amendments, so confirm with the building department.
Emergency escape (R310). Basements and every sleeping room need at least one operable emergency escape and rescue opening, per Boulder County's summary of the 2021 IRC:
| Requirement | 2021 IRC |
|---|---|
| Net clear opening | 5.7 sq ft (5 sq ft for grade-floor or below-grade openings) |
| Minimum clear height and width | 24 inches high, 20 inches wide |
| Maximum sill height | 44 inches above the floor |
| Window well size | At least 9 sq ft, 36 inches in width and projection |
| Ladder or steps | Permanently fixed when the well is deeper than 44 inches |
| Operation | No keys, tools or special knowledge |
Dampproofing and waterproofing (R406). Concrete and masonry walls that retain earth and enclose space below grade must be dampproofed from the higher of the top of the footing or 6 inches below the top of the basement floor, up to finished grade. Where a high water table or other severe soil-water conditions are known to exist, they must be waterproofed instead, with listed materials such as 40-mil polymer-modified asphalt or 60-mil flexible polymer cement (IRC chapter 4).
Ceiling height (R305). Habitable basement space and hallways need 7 feet; basement areas with no habitable space need 6 feet 8 inches; beams and ducts may drop to 6 feet 4 inches, per the City of Boise's IRC handout. With a framed floor deck overhead, set the wall height so the finished ceiling still clears 7 feet under the joists and any ducts.
Radon. The EPA recommends fixing a home at 4 pCi/L or higher. Basements sit in direct contact with soil gas, so test after the build or rough in a vent pipe during it.
What do barndominium basement floor plans look like?
These two layout concepts show a basement level and the main floor drawn side by side, with the stairs in the same spot on both floors.
30x50 over a full basement: 4 bed, 3 bath, 3,000 square feet
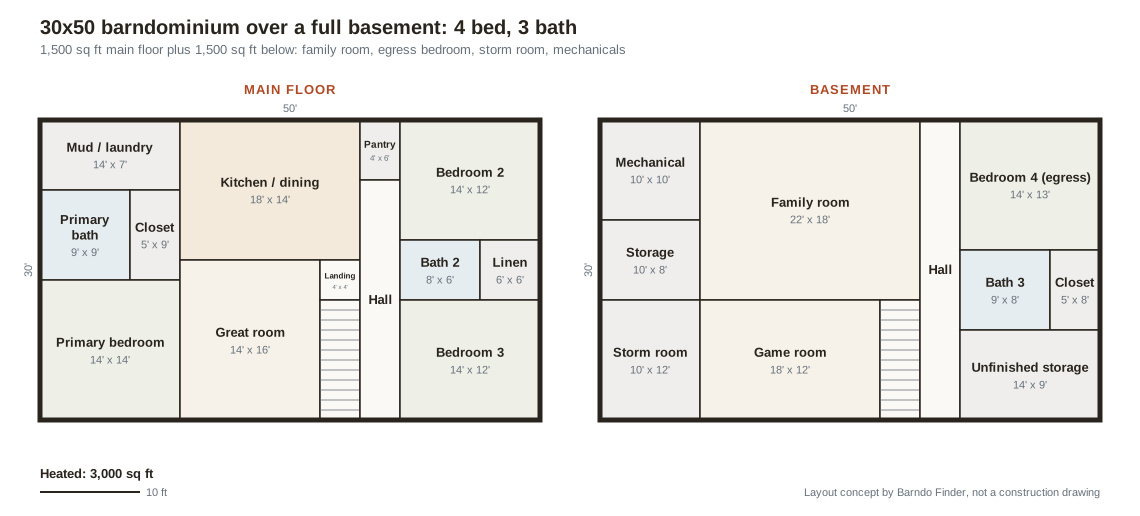 Layout concept by Barndo Finder. Dimensions in feet, not a construction drawing.
The main floor is a standard 1,500 square foot three bedroom: primary suite on one end, two bedrooms and a shared bath on the other, kitchen and great room in the middle. The stairs drop from a landing beside the great room.
Downstairs, the 14x13 fourth bedroom sits on an exterior wall so it can take an egress window and well. It has its own bath. The 10x12 storm room is placed in the corner with the most soil against it, where an engineer can most easily design concrete walls and a concrete ceiling to safe-room criteria. The mechanical room, storage and an unfinished storage bay keep the furnace, water heater and well tank out of the living space. The family room and game room fill the middle, where light from the egress window and stair are least needed.
30x40 walkout: 2 bed, 2.5 bath, 2,400 square feet
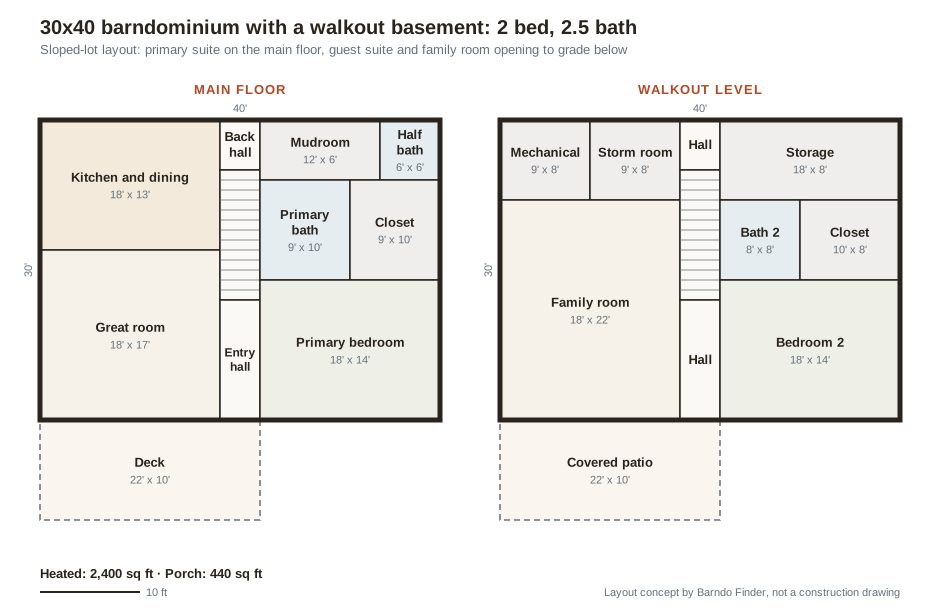 Layout concept by Barndo Finder. Dimensions in feet, not a construction drawing.
Drawn for a lot that falls toward the back. The main floor puts the primary suite, kitchen and great room at the entry grade, with a deck off the great room. The walkout level opens to a covered patio under that deck, so the 18x22 family room and the 18x14 guest bedroom get full-height windows and doors on the downhill side, which also handles egress. Storage, mechanicals and a 9x8 storm room go into the buried uphill wall, where natural light does not matter. It is a compact alternative to a two story barndominium when the land already slopes.
Our take
A basement under a barndominium is a sound choice in the North, on a hillside, or in tornado country, and an expensive detour on a flat lot in Texas. The decision has to be made before the frame is ordered, because the steel supplier's column reactions and the basement wall design have to meet. If you want one, ask for three things up front: the frame's reactions, an engineer who will design the basement walls and floor deck for them, and a soils report that tells you whether you need dampproofing or full waterproofing.
Get basement pricing for your site
Start with your state on our cost table, add HomeGuide's basement range as a separate foundation line, then request quotes from builders who have built over basements before. In cold-climate states, browse listed builders in Minnesota, Michigan and Indiana, and ask each one for photos of a basement project.
Common questions
Can a barndominium have a basement?
Yes. Steel-frame and post-frame barndominiums can both be built over full, partial or walkout basements. The frame's anchor bolts or column brackets go into the top of the basement wall, and the main floor becomes a framed floor deck instead of a slab. The basement walls, footings and floor must be engineered for the frame's loads, so plan the basement from the start rather than adding it to a slab design.
How much does a barndominium basement cost?
HomeGuide's 2026 range for a basement foundation is $35 to $50 or more per square foot unfinished, so a 30x50 footprint runs about $52,500 to $75,000 and a 40x60 about $84,000 to $120,000. A slab for the same footprints would be $9,000 to $21,000 or $14,400 to $33,600. Finishing adds about $30 to $50 per square foot.
Is a basement worth it in a barndominium?
It is worth pricing where footings already go 3.5 to 5 feet deep for frost, on a sloped lot that suits a walkout, or in tornado country where a below-grade safe room makes sense. On a flat lot in the South with a shallow frost line, a slab plus more above-grade space is usually cheaper. Basements are not allowed below base flood elevation in FEMA's AE zones.
Can a pole barn house have a basement?
Yes. Post-frame builders set the wood columns on steel brackets cast into the top of a concrete, block or ICF basement wall, or embed columns in permanent wood foundation walls, then build a wood floor system over the basement. FBi Buildings, for example, shows an Illinois post-frame home with a 32x64 storage basement. The brackets must be engineered for the column loads.
Does a basement bedroom need an egress window?
Yes. Under 2021 IRC R310, basements and every sleeping room need an emergency escape opening with at least 5.7 square feet of net clear opening (5 square feet at grade-floor or below-grade openings), at least 24 inches high and 20 inches wide, with the sill no more than 44 inches above the floor. A window well must be at least 9 square feet.
Ready to price your build?
Fill out one form. We send it to builders who work in your area. It costs nothing.
Request quotes