Resources / Kits
Prefab Barndominium: Kits, Panelized, Modular and HUD Homes
Updated October 2026 · Barndo Finder research
Quick answer
A prefab barndominium is any barndo whose structure is made in a factory: a steel kit (about $10 to $35 per square foot, materials only), a post-frame or panelized package, or a modular or HUD-code home built complete in a plant. Kits leave most of the work to you. Modular homes like Deer Valley's run roughly $100 to $125 per square foot delivered and set, before land.
A prefab barndominium is a barndo whose structure is built in a factory and assembled on your land, and the word covers five different products. A steel kit costs about $10 to $35 per square foot for materials and leaves most of the house to you. A modular barndo-style home arrives finished inside, and Deer Valley's flagship is reported at roughly $100 to $125 per square foot delivered and set. Which one you are buying decides your code, your loan, your appraisal and whether a crane has to reach your lot.
Key takeaways
- "Prefab" means five things in barndo marketing: steel kits, post-frame kit packages, panelized wall and truss packages, modular homes and HUD-code manufactured homes.
- Kits and panel packages are materials. They become site-built houses under the IRC, and the slab, mechanicals and interior are still on you.
- Modular homes are built to the same codes as site-built homes. Texas, for example, holds them to the 2021 IRC with a state decal on every module.
- HUD-code homes are built to a federal standard on a permanent chassis. Lenders and appraisers treat them as their own category, and many end up on higher-rate chattel loans.
- Fannie Mae treats modular, prefabricated, panelized and sectional homes the same as site-built houses. That is the main reason a modular barndo is easier to finance than a HUD-code one.
- Finished site-built barndos run $145 to $215 per square foot at our national median estimates. Factory homes save time more reliably than they save money.
What does "prefab" actually mean for a barndominium?
It means the parts or the whole house come from a plant instead of being cut on site. The useful question is how much of the house the factory finishes. Here is the spectrum, from least to most.
| Type | What the factory makes | Code it is built to | What shows up on your lot |
|---|---|---|---|
| Steel kit (pre-engineered) | Red iron frames, girts, purlins, panels, trim, fasteners | IRC engineered design, stamped for your site | Bundles of steel on flatbeds |
| Post-frame kit package | Laminated columns, trusses, steel roof and siding, doors | IRC engineered design, or code-exempt ag prints | Lumber and steel on flatbeds |
| Panelized or SIP package | Pre-framed wall panels, trusses, sometimes SIPs | IRC, assembled on site | Wall sections and trusses |
| Modular home | Finished boxes with walls, wiring, plumbing, cabinets | State-adopted IRC, state-inspected in plant | Modules on oversize trailers |
| HUD-code manufactured home | Finished home on a permanent steel chassis | Federal HUD code (24 CFR 3280) | Sections towed on their own chassis |
The first three are kits. Our guide to barndominium kits compares the suppliers one by one, so this page sticks to how the types differ. The last two are houses. Most of what people call a "modular barndominium" is a wood-framed modular home with barn styling, not a steel building.
How do the prefab types compare on price, lead time and scope?
Price only means something next to what it buys. This table uses supplier figures from our kit price research, our Deer Valley review, and one Menards listing we checked on October 7, 2026. Where nobody publishes a number, we say so.
| Type | Price (as published or reported) | Lead time | What's included | Who finishes it |
|---|---|---|---|---|
| Steel kit | About $10 to $35 per sq ft, materials only | About 2 to 4 months for engineering and fabrication | Frame, sheeting, trim, fasteners, stamped drawings | You or your builder: slab, erection, entire interior |
| Post-frame package | Menards 40x60x14 ag material list at $27,395.32 (about $11.40 per sq ft), listed Oct 7, 2026; DC Structures design kits $93,152 to $363,752 | Menards' post-frame arm says materials generally ship in 1 to 3 weeks | Posts, trusses, steel, doors, trim; drawings vary | You or your builder: erection, slab, interior |
| Panelized package | Barndominiums.com kit packages: about $22 per sq ft (Quick Start) to $40 to $45 (Ultimate) | Not published | Plans plus pre-assembled wall panels and trusses | You or your builder: assembly, mechanicals, interior |
| Modular barndo-style home | Deer Valley flagship reported at $400,000 to $500,000 for 4,012 sq ft, roughly $100 to $125 per sq ft set | A few months in the factory, about a week to set | Finished house in modules | Factory; you handle foundation, utilities, site work |
| HUD-code home | Retailer-quoted | Retailer-quoted | Finished house on chassis | Factory; installer sets it; you handle site work |
Two cautions. Kit numbers exclude the slab, erection labor and everything inside the walls, which is why our shell vs turnkey comparison puts a kit at roughly 20 to 25 percent of a finished build. And every factory-home number excludes land, foundation, well, septic and driveway, which commonly add six figures on rural land.
What do steel and post-frame kit packages include?
A steel kit is a pre-engineered metal building: hot-rolled rigid frames, cold-formed girts and purlins, panels and fasteners, cut and punched in a plant so your crew bolts it together. The supplier's engineer stamps it for your site's wind and snow loads. It is the most "prefab" thing about most barndos, and it is a small share of the budget. Our red iron kit guide covers suppliers and steel grades.
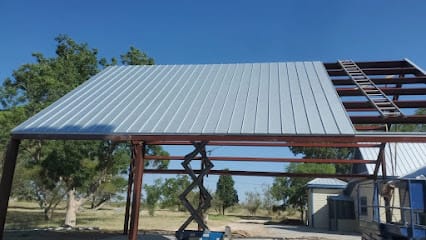 Photo: Wolf Construction
A post-frame package swaps the steel frame for laminated wood columns set in the ground or on piers, with factory-built trusses and steel skin. The prefab part is the trusses and the cut list. Menards sells this as a priced material list, and its 40x60x14 listing includes framing, posts at 7.5 feet on center, trusses, two overhead doors, a 20x14 sliding door, steel, trim and fasteners, with a code-exempt "mini-print." The same listing says plainly "This is not a kit, but suggested materials to build this project." We go through what that means for a house in our Menards barndominium breakdown, and our pole barn house guide covers how post-frame homes are engineered and finished.
The catch with both: a package engineered as an ag or storage building is not engineered as a house. Tell the supplier it is a dwelling before they design it, and budget for sealed residential drawings.
In our directory, 13 builders list Red Iron as a kit brand, 4 list American Steel and 3 list Mueller. On the post-frame side, 22 list Wick, 8 list Morton and 4 list Lester. Needabarn Sales in Ohio sells Red Iron and American Steel shells, for example, and Wick Buildings Inc builds post-frame turnkey in Wisconsin.
What are panelized and SIP barndominium packages?
Panelized means the walls are framed in a plant and shipped flat, along with the trusses. Your crew stands finished wall sections instead of framing stick by stick. Barndominiums.com says up to 65 percent of its framing arrives pre-assembled, and My Barndo Plans sells red iron and structural insulated panel (SIP) kits, with 2 bedroom kits listed from $26,500 in our price research.
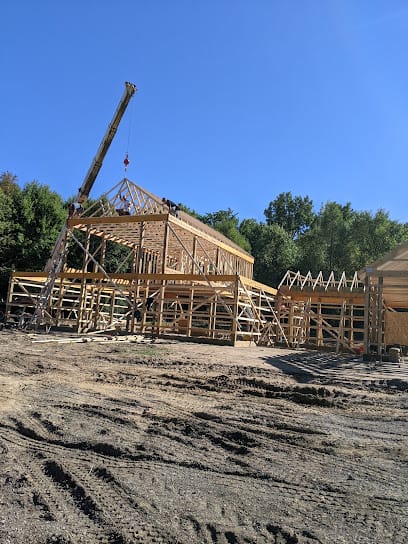 Photo: Patriot Builders PFC
Panelized packages shorten the framing stage, not the whole job. Wiring, plumbing, HVAC, insulation (unless the panels are SIPs), drywall and finishes still happen on site, on the same schedule as any other house. Lenders see a panelized home as site-built, which helps.
What is the difference between a HUD-code home and a modular home?
The code and the chassis. Federal rules at 24 CFR 3280.2 define a manufactured home as a structure transportable in one or more sections, 8 body feet or more wide or 40 body feet or more long in traveling mode (or 320 square feet or more when erected), "built on a permanent chassis," and designed as a dwelling with or without a permanent foundation. Every transportable section built after June 15, 1976 must carry a HUD certification label, the "HUD tag."
A modular home has no permanent chassis. A HUD program notice draws the line this way: modular units are partially prefabricated, become permanently fixed to one site, and must meet applicable local building codes. Many states run a modular program that inspects homes in the plant and labels each module.
Texas is a good example: it has 59 of the builders in our directory, more than any other state. The Texas Department of Licensing and Regulation regulates modular ("industrialized") homes installed on permanent foundations. Its mandatory codes are the 2021 IRC, 2021 IBC, 2020 NEC and 2015 IECC, effective July 1, 2024. Per the TDLR FAQ, each module bears a state certification decal applied during manufacturing, inspections happen in the plant and on the building site, and once installed the house typically becomes real property with no vehicle-style title. HUD-code homes in Texas fall under a different agency, the Texas Department of Housing and Community Affairs.
| HUD-code manufactured | Modular (state program) | |
|---|---|---|
| Built to | Federal HUD code, 24 CFR 3280 | State-adopted IRC and local code |
| Chassis | Permanent steel chassis | None |
| Proof | HUD certification label on each section | State decal on each module (Texas IHB) |
| Foundation | Temporary or permanent | Permanent required |
| Legal status | Often personal property unless titled as real property | Real property once installed |
Deer Valley builds both types, which is why our review tells buyers to confirm the label on the exact model a dealer quotes.
How does the prefab type change financing and appraisal?
This is where the categories really split. Fannie Mae's Selling Guide says it "affords modular, prefabricated, panelized, or sectional housing homes the same treatment as site-built housing," as long as the home is real property, meets local codes, and sits on a permanent foundation (B2-3-02). So a modular barndo or a panelized one is underwritten like a house.
HUD-code homes face extra tests in the same section: at least 12 feet wide, at least 400 square feet of finished area, attached to a permanent foundation per the manufacturer, towing hitch, wheels and axles removed, and the home and land legally classified as real property. Miss those and you are into chattel lending. The CFPB's 2021 HMDA study found chattel borrowers face higher denial rates and pay higher interest rates than both manufactured-home mortgage borrowers and site-built borrowers.
Kits are financed like any custom build: a construction loan with draws, then a permanent mortgage. Appraisal follows the same logic. A modular or kit-built barndo is compared against houses, while a HUD-code home is usually compared against other manufactured homes. Our barndominium appraisal guide covers how comps get picked.
What do transport and crane access mean for your lot?
Kits ride on standard flatbeds, so almost any lot that takes a concrete truck takes a kit. A Menards 40x60 post-frame list carries a listed shipping weight of 18,999 pounds, for scale. Erecting red iron usually needs a crane or telehandler, and a crew stands a shell in 1 to 3 weeks.
Modules are different. Federal rules cap ordinary truck width at 102 inches on the National Network, and a module wider than that moves on a state oversize permit. In Texas, any load over 8 feet 6 inches wide needs one, and TxDMV issues a manufactured housing single-trip permit covering manufactured homes and industrialized buildings, valid for five days. Then a crane sets the boxes on the foundation.
Before you sign with a modular dealer, ask them to survey the route and the set area: road width, tight turns, low wires, soft ground, tree clearance and where a crane can sit within reach of the foundation. A rural lot that is easy for a concrete truck can still be impossible for a wide module on a long trailer.
Which prefab barndominium route fits you?
Match the type to what you need most.
- You want a real shop bay or wide clear spans: a steel or post-frame kit. Factory homes do not come with a working shop under the same roof.
- You want to self-perform the interior: a kit or panel package with an erected shell, the route our shell vs turnkey comparison recommends most often.
- You want a predictable schedule and normal mortgage: a modular barndo-style home, if you live within trucking range of the plant and like a fixed plan.
- You want the lowest monthly cost on leased or family land: a HUD-code home can work, but price the chattel loan honestly and check local zoning first.
Then run the whole budget. A 2,400 square foot barndo finished on site lands at $348,000 to $516,000 at our national median estimates of $145 to $215 per square foot, and Texas runs $140 to $210. These are Barndo Finder directory estimates, not builder quotes, and they exclude land and site work. A modular quote plus foundation, set, utilities and site work tends to land in the same range. Check your state on the cost table.
Our take
"Prefab barndominium" is mostly a marketing umbrella, and the thing under it matters more than the word. Kits are a cheap structure and an expensive house: great if you want steel spans and control the finish. Modular is the honest version of "prebuilt," with real code compliance and bank-friendly financing, and it buys speed rather than a discount. HUD-code homes with barn styling can be good housing, but they are a different legal and lending product, so confirm the label before you compare prices.
Pick the type, then compare apples to apples: delivered, set and finished, with the foundation and site work on the same sheet.
Get prefab and site-built quotes side by side
Ask a modular dealer and two local barndo builders to quote the same plan, same size, same finish level, with foundation and site work broken out. We list more than 330 barndominium builders across 40 states, including kit erectors and turnkey builders in Texas. Request quotes and compare them against the cost table before you put down a deposit.
Common questions
How much does a prefab barndominium cost?
It depends on how much of the house the factory builds. Steel kits run about $10 to $35 per square foot for materials only. Modular barndo-style homes such as Deer Valley's flagship are reported at about $100 to $125 per square foot delivered and set. Finished site-built barndos run $145 to $215 per square foot at our national median estimates, before land.
Is a modular barndominium the same as a manufactured home?
No. A manufactured home is built to the federal HUD code on a permanent chassis and carries a HUD certification label. A modular home has no permanent chassis, is built to the same state and local codes as a site-built house, and must sit on a permanent foundation. Lenders, appraisers and zoning boards treat the two very differently.
Can you get a mortgage on a prefab barndominium?
Usually, if it is real property on a permanent foundation. Fannie Mae gives modular, prefabricated, panelized and sectional homes the same treatment as site-built housing. HUD-code homes qualify only if they meet extra rules, such as at least 12 feet wide and 400 square feet, titled as real property. Kits are financed with a construction loan like any site build.
How long does it take to build a prefab barndominium?
A modular home can be set on its foundation in about a week once the modules arrive, after a factory build of a few months. Steel kits take roughly 2 to 4 months for engineering and fabrication, then the normal 4 to 10 months of on-site construction. Permits, foundation and utilities often set the real schedule for every type.
Do prefab barndominium kits include the foundation?
No. No kit, panel package or modular home we have reviewed includes the slab or foundation. The supplier's engineering tells you the anchor bolt layout or pier loads, and a local contractor pours it. Modular and HUD-code homes also need a foundation designed for their set, plus utility hookups, well or tap, and septic or sewer.
Ready to price your build?
Fill out one form. We send it to builders who work in your area. It costs nothing.
Request quotes